

BEDS3
BATHS2 full
SQUARE FEET1,800
MLS#26032982
STATUSActive
PROPERTY TYPEResidential - Single Family
SCHOOLLakeshore
Property Description
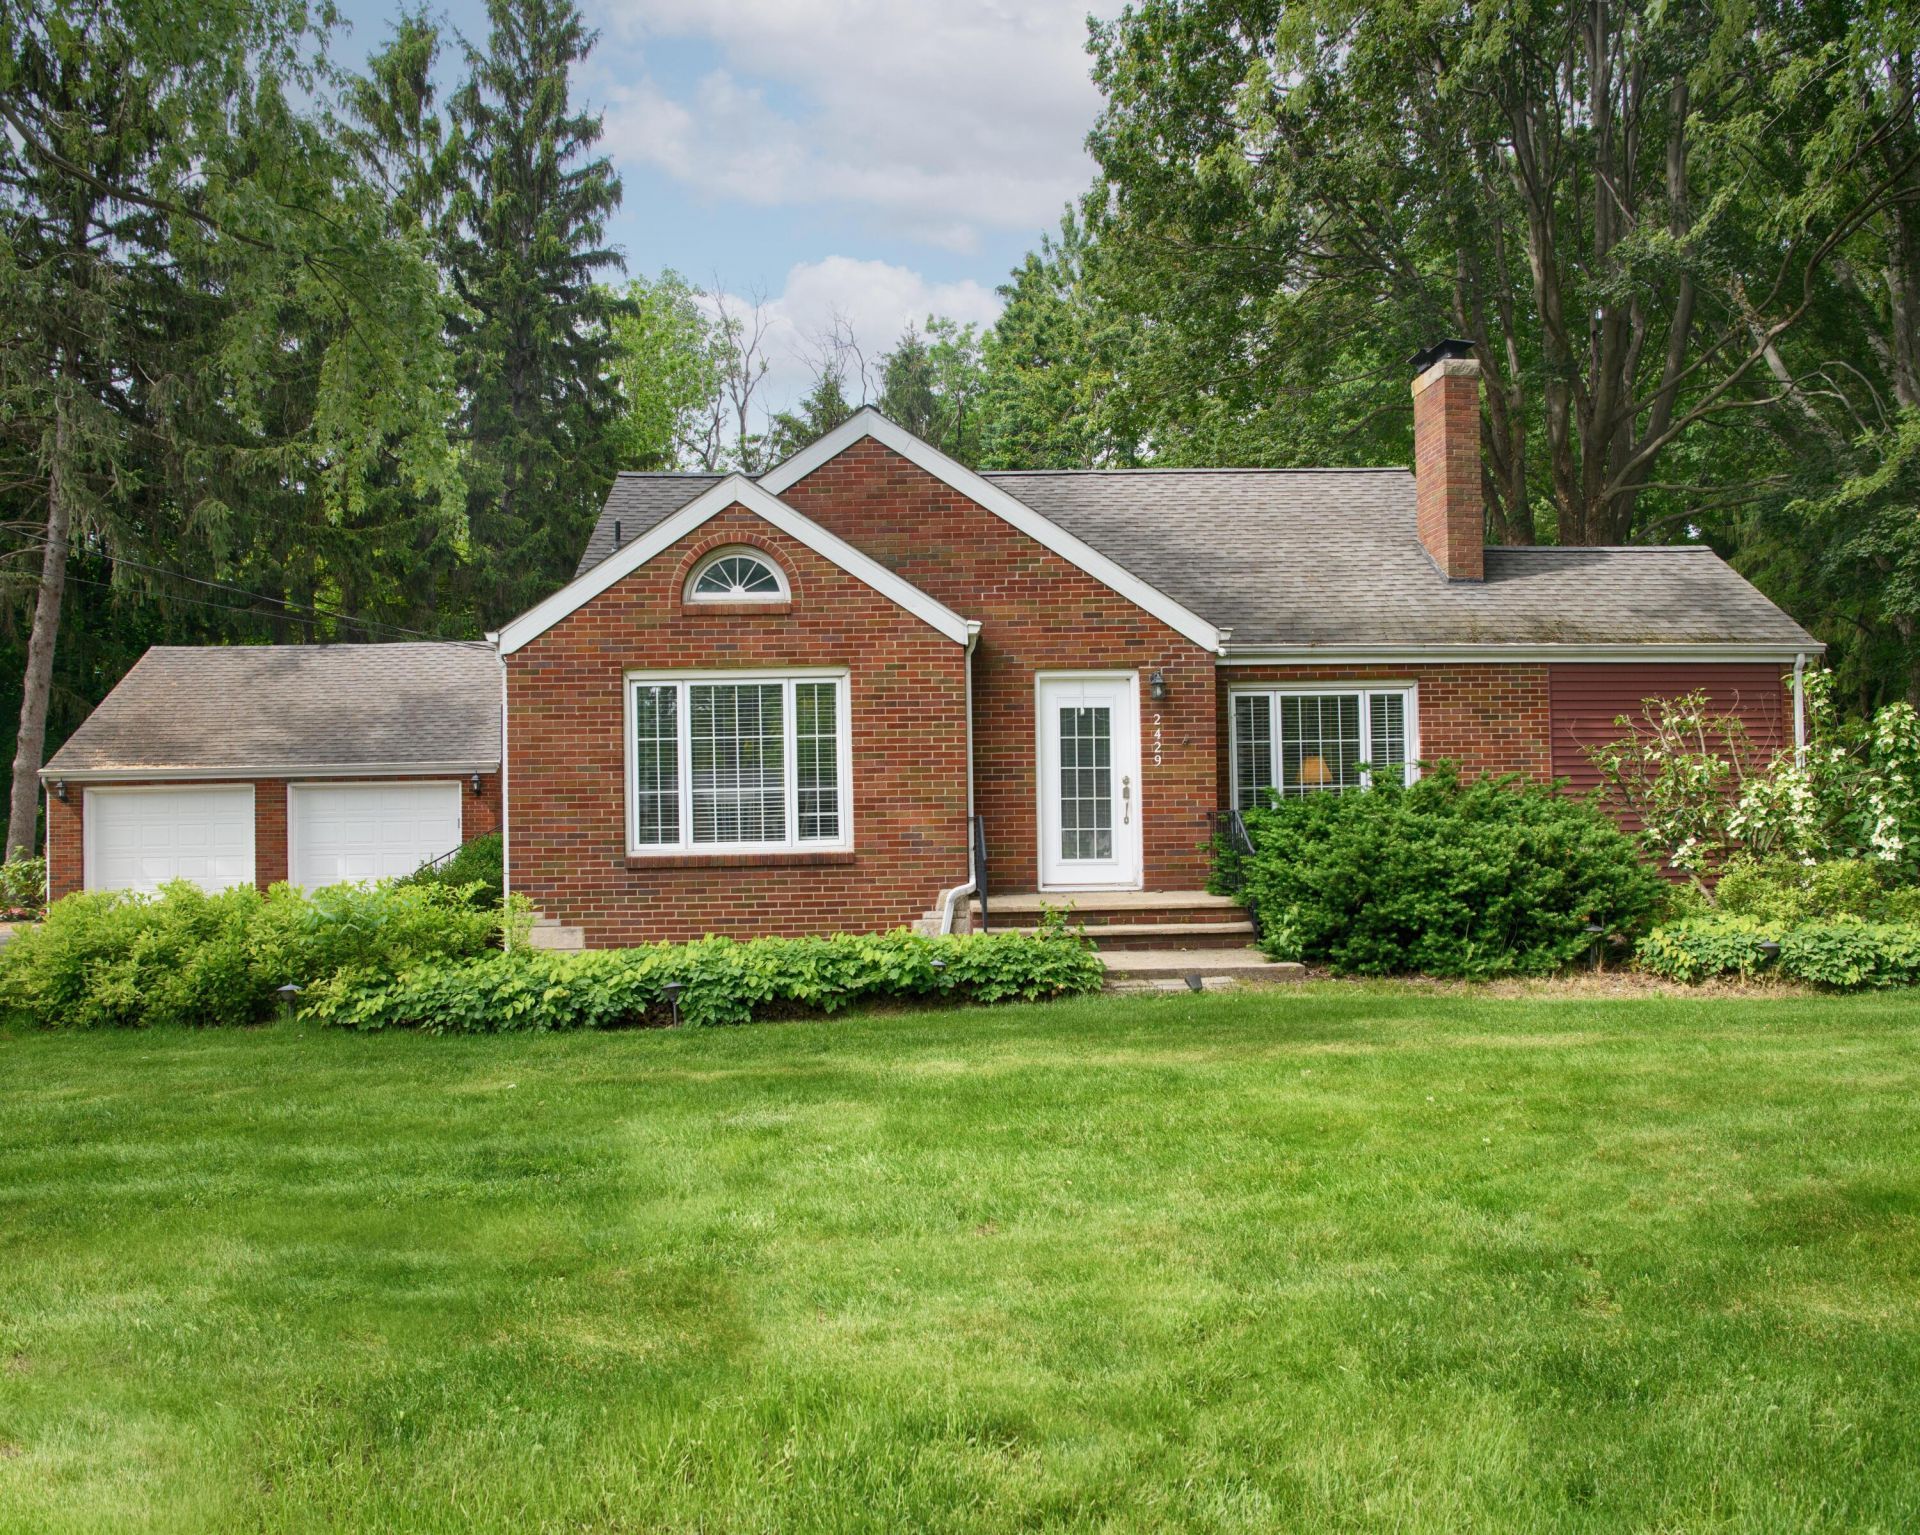
LAKESHORE SCHOOLS on Beautiful Private Ravine lot with spacious back yard. A charming brick Cape Cod, this home is situated on a 1.3 acre fenced corner lot in convenient a Stevensville location. A 3 car garage offers TONS of storage ,the 3rd stall is 13x24 w a 10ft OH door and additionally includes an insulated workshop area 7x24 that easily can be warmed with a small space heater. The Kitchen has been updated and boasts stainless steel appliances, granite countertops, hardwood floors, tile backsplash, can lights, and custom cabinetry. Home features a fresh look throughout with a cozy living room with a gas fireplace (decorative only-not a heat source), and two main floor bedrooms, plus a den/office with door to fenced in back yard. The 2nd story offers a spacious bedroom and a large room/storage space that could double as tons of storage or small ones play space. The basement boasts a full bath and 2nd office/ den and an exceptional laundry room.
Property Features
Property Type: Residential - Single Family
Basement: Full
Cooling: Central Air
Fenced: Yes
Fireplaces: 1
Garage: 3
Heating: Forced Air
Home Style: Cape Cod
Lot Size: 1.30 Acres
Roof Type: Composition
Taxes: $3,167
Year Built: 1950
Feature Descriptions
Appliances: Dishwasher, Dryer, Microwave, Range, Refrigerator, Washer
Days on Site: 16
Exterior: Brick
Fencing: Fenced Back
Fireplace: Gas Log, Living Room
Fireplace Y/N: Yes
Flooring: Carpet, Wood
Home Warranty: Yes
Interior: Ceiling Fan(s), Garage Door Opener
Lake Name: Hickory Creek
Laundry: Gas Dryer Hookup, In Basement, Laundry Room, Washer Hookup
Lot: Corner Lot, Sidewalk, Wooded, Ravine
Lot Dimensions: Irreg
Parcel Number: 11-12-0022-0032-05-0
Parking: Garage Faces Side, Garage Faces Front, Garage Door Opener, Detached
Patio/Porch: Deck, Patio
Road Surface: Paved
Rooms Total: 8
Sewer: Public
Sub Type: Single Family Residence
Water: Public
Waterfront: Stream/Creek
Window: Screens, Insulated Windows, Window Treatments
Wooded: Yes
Local Schools
School District: Lakeshore
Listed By / Shown By
Listed By
Agency Name: Realty Executives Instant Equity
Agent Name: Victoria Eberhard
Agency Phone: 269-983-7721

Shown By
Agent Name: Julie Childers
Agent Phone: Cell: (517) 673-1829
Agency Title: Key Realty
 | The property comes from the Member MLS's of the Michigan Regional Information Center, LLC (MichRIC). Copyright 2026 Michigan Regional Information Center, LLC (MichRIC). All rights reserved. Information deemed reliable, but not guaranteed. Data Last Updated 07/17/2026. |
Estimate Your Payment
Estimated Payment
$ 2,558.63 per month $2,180.99 Principal & Interest $263.92 Property Tax $113.72 Homeowner's Insurance
2429 W John Beers Road | MLS# 26032982
This single family home located at 2429 W John Beers Road, Stevensville, MI 49127 is currently listed for sale with an asking price of $389,900. This property was built in 1950 and has 3 bedrooms and 2 full baths with 1800 sq. ft. W John Beers Road is located within the Lakeshore school district. Search Stevensville real estate on www.teamchildersrealty.com today.