

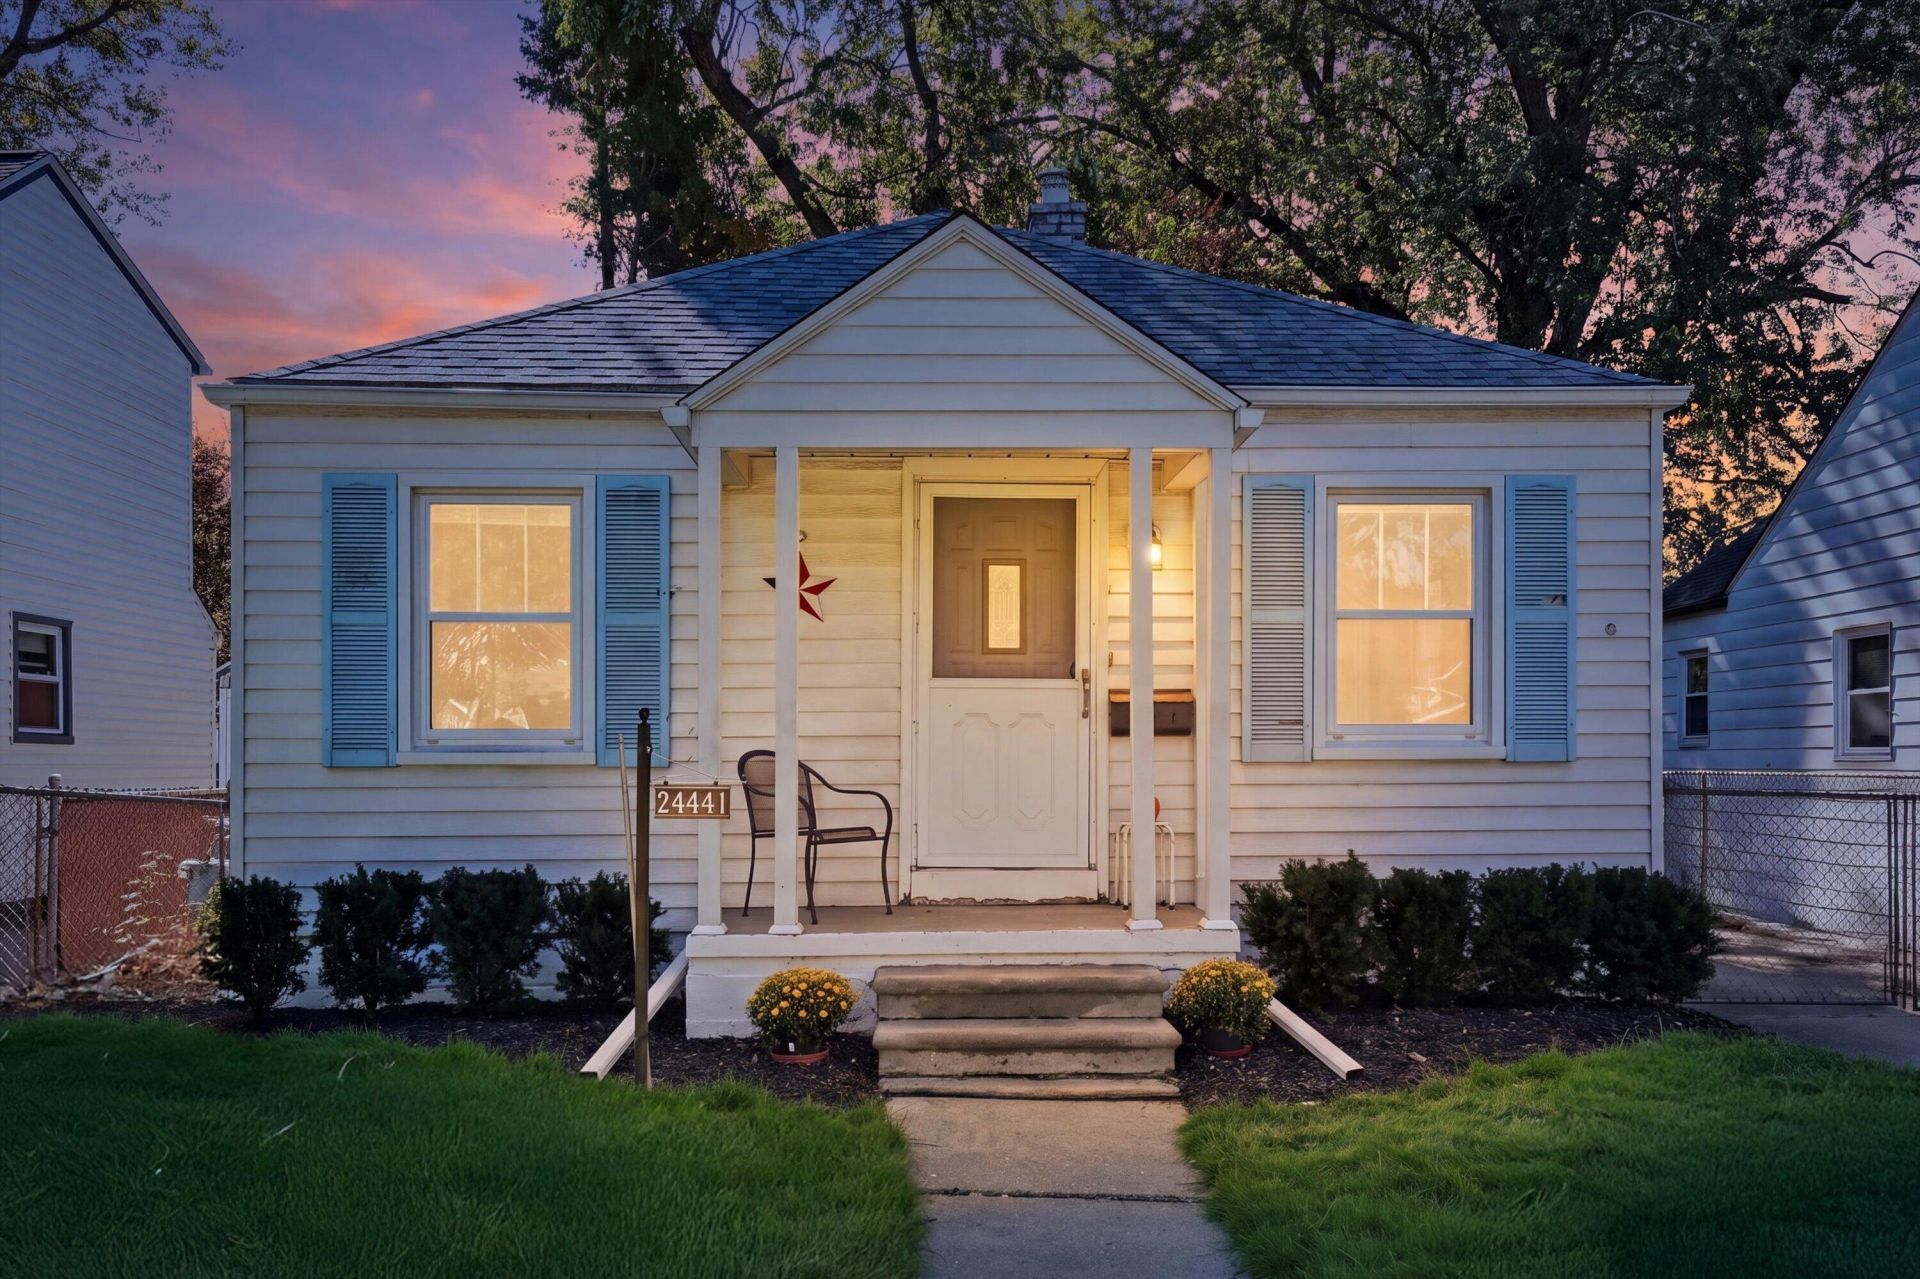
BEDS2
BATHS1 full
SQUARE FEET1,108
MLS#26053426
STATUSActive
PROPERTY TYPEResidential - Single Family
SCHOOLDearborn
Property Description
Welcome to a home where true pride of ownership shines in every detail here. Step inside and immediately feel the warmth of original hardwood floors, doors, and trim, all kept in flawless condition that flow through each room. The kitchen features beautiful granite counters. The full basement gives you all the extra room you need for storage, hobbies, or extra living space. Best of all, you get complete peace of mind with a newer roof, newer windows, HVAC, plumbing, and updated electrical. With a solid foundation and all of the big ticket items taken care of, this just needs your personal flavor. Outside, your fully fenced yard offers a private, quiet escape surrounded by mature trees. A spacious garage adds more storage. Enjoy daily strolls to Crowley Park sit right down the street and total privacy, low-stress living, and an affordable footprint in this great West Dearborn neighborhood. Whether starting out or scaling back, this move-in-ready home is ready for your next chapter. Join us for an open house on 10/10 from 11:00 am to 1:00 pm or on 10/11 from 2:00 pm to 4:00 pm!
Property Features
Property Type: Residential - Single Family
Basement: Full
Cooling: Central Air
Fenced: Yes
Garage: 2
Heating: Forced Air
Home Style: Ranch
Lot Size: 0.13 Acres
Roof Type: Asphalt, Shingle
Taxes: $1,724
Year Built: 1941
Feature Descriptions
Appliances: Disposal, Dryer, Range, Refrigerator, Washer
Days on Site: 12
Exterior: Aluminum Siding
Fencing: Fenced Back, Chain Link, Full
Flooring: Ceramic Tile, Tile, Wood
Laundry: Gas Dryer Hookup, In Basement, Washer Hookup
Lot Dimensions: 40 x 136
Parcel Number: 32-09-294-20-033
Parking: Detached
Patio/Porch: Covered, Porch(es)
Road Surface: Paved
Rooms Total: 5
Sewer: Public
Sub Type: Single Family Residence
Water: Public
Window: Insulated Windows, Window Treatments
Local Schools
School District: Dearborn
Listed By / Shown By
Listed By
Agency Name: KW Advantage
Agent Name: Michael West
Agency Phone: 248-380-8800

Shown By
Agent Name: Julie Childers
Agent Phone: Cell: (517) 673-1829
Agency Title: Key Realty
 | The property comes from the Member MLS's of the Michigan Regional Information Center, LLC (MichRIC). Copyright 2026 Michigan Regional Information Center, LLC (MichRIC). All rights reserved. Information deemed reliable, but not guaranteed. Data Last Updated 10/20/2026. |
Estimate Your Payment
Estimated Payment
$ 1,085.33 per month $894.99 Principal & Interest $143.67 Property Tax $46.67 Homeowner's Insurance
24441 Penn Street | MLS# 26053426
This single family home located at 24441 Penn Street, Dearborn, MI 48124 is currently listed for sale with an asking price of $160,000. This property was built in 1941 and has 2 bedrooms and 1 full baths with 1108 sq. ft. Penn Street is located within the Dearborn school district. Search Dearborn real estate on www.teamchildersrealty.com today.