

BEDS4
BATHS2 full
SQUARE FEET2,011
MLS#50213061
STATUSPending
PROPERTY TYPEResidential - Single Family
SUBDIVISIONFairway Villas
SCHOOLWoodhaven
Property Description
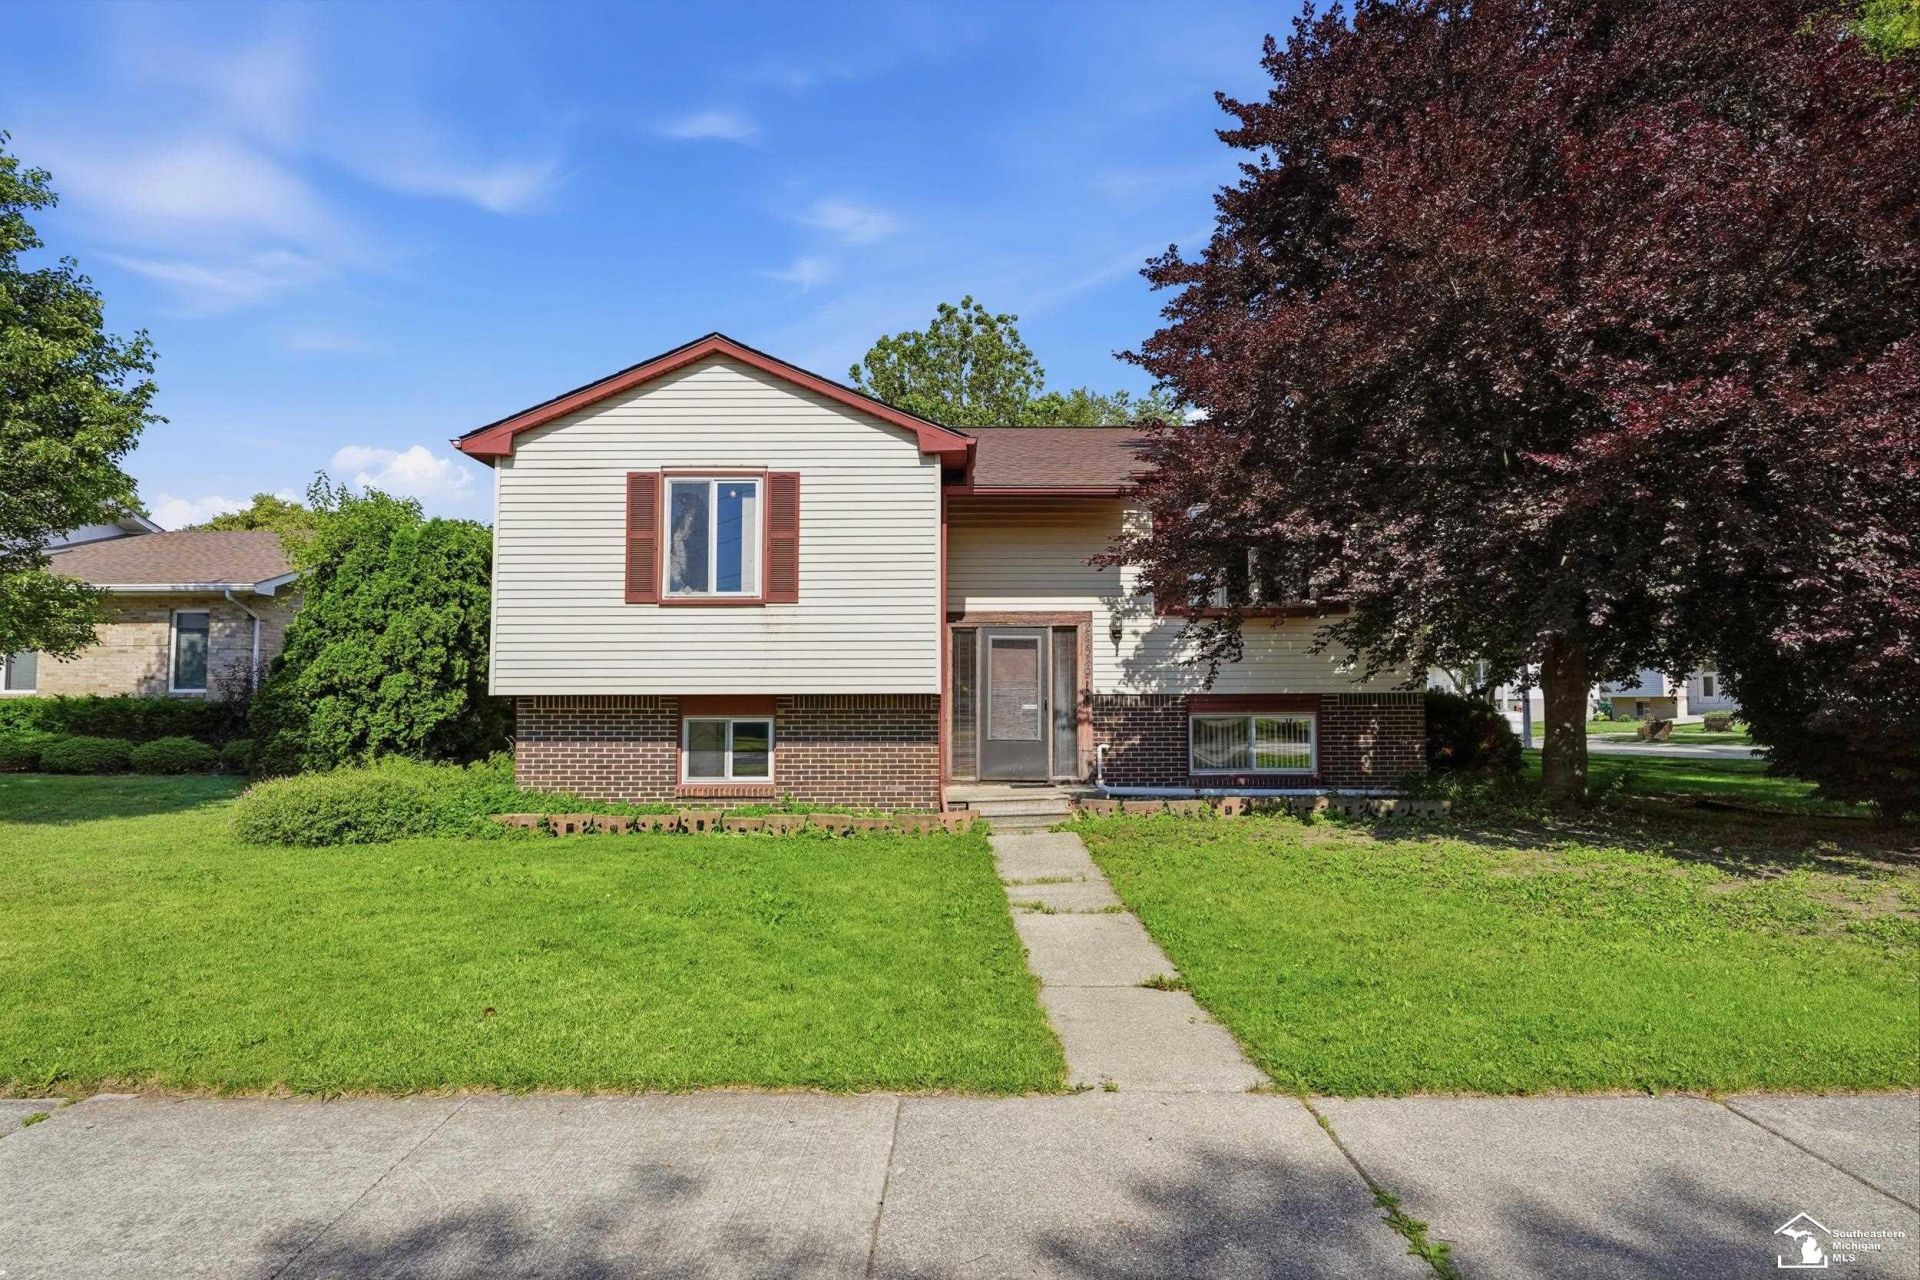
Well maintained 4-bedroom, 2 full bath raised ranch bi-level situated on a desirable corner lot in Brownstown and located within the highly sought-after Woodhaven School District. This well-maintained home features a spacious kitchen with a large dining area and doorwall leading to the rear deck?perfect for entertaining or enjoying your backyard. The expansive lower-level family room offers a cozy brick natural gas fireplace, creating the ideal gathering space. The private lower-level primary bedroom provides convenient access to a full bath and laundry room. A detached 2 car garage offers plenty of storage and parking. Conveniently located near expressways, shopping, dining, and everyday amenities. Sale is contingent upon seller securing a home of choice. Roof was replace approx 7 years ago. Seller does not feel they will have any trouble finding there forever home in a short period of time.
Property Features
Property Type: Residential - Single Family
Cooling: Ceiling Fan(s), Central A/C
Fenced: Yes
Fuel Type: Natural Gas
Garage: 2
Heating: Forced Air
Home Style: Raised Ranch
Lot Size: 0.22 Acres
Taxes: $4,090
Year Built: 1980
Feature Descriptions
Appliances: Dishwasher, Disposal, Microwave, Range/Oven, Refrigerator
Days on Site: 115
Exterior: Brick, Vinyl Siding
Exterior: Deck, Fenced Yard, Sidewalks, Street Lights
Fireplace: FamRoom Fireplace, Natural Fireplace
Interior: Cable/Internet Avail., Window Treatment(s)
Parking Notes: 2 Spaces, Garage, Lighted, On Street, Paved Driveway
Sewer: Public Sanitary
Summer Tax: 2087
Water: Public Water
Winter Tax: 2003
Room Sizes
Bedroom 1: 15 X 11 Level Lower
Bedroom 2: 13 X 12 Level Upper
Bedroom 3: 11 X 9 Level Upper
Bedroom 4: 13 X 12 Level Upper
Family Room: 22 X 14 Level Lower
Kitchen: 19 X 12 Level Upper
Living Room: 14 X 15 Level Upper
Local Schools
High School: Woodhaven
School District: Woodhaven
Listed By / Shown By
Listed By
Agency Name: First Choice 1 Realty, INC.
Agency Phone: 734-658-3609
Shown By
Agent Name: Julie Childers
Agent Phone: Cell: (517) 673-1829
Agency Title: Key Realty

Estimate Your Payment
Estimated Payment
$ 1,752.74 per month $1,341.93 Principal & Interest $340.83 Property Tax $69.97 Homeowner's Insurance
24539 Westpoint Avenue | MLS# 50213061
This single family home located at 24539 Westpoint Avenue, Trenton, MI 48183 is currently listed for sale with an asking price of $239,900. This property was built in 1980 and has 4 bedrooms and 2 full baths with 2011 sq. ft. Westpoint Avenue is located in the Fairway Villas subdivision within the Woodhaven school district. Search Fairway Villas real estate on www.teamchildersrealty.com today.