

BEDS4
BATHS4 full
SQUARE FEET2,356
MLS#26055149
STATUSActive
PROPERTY TYPEResidential - Single Family
SCHOOLJonesville
Property Description
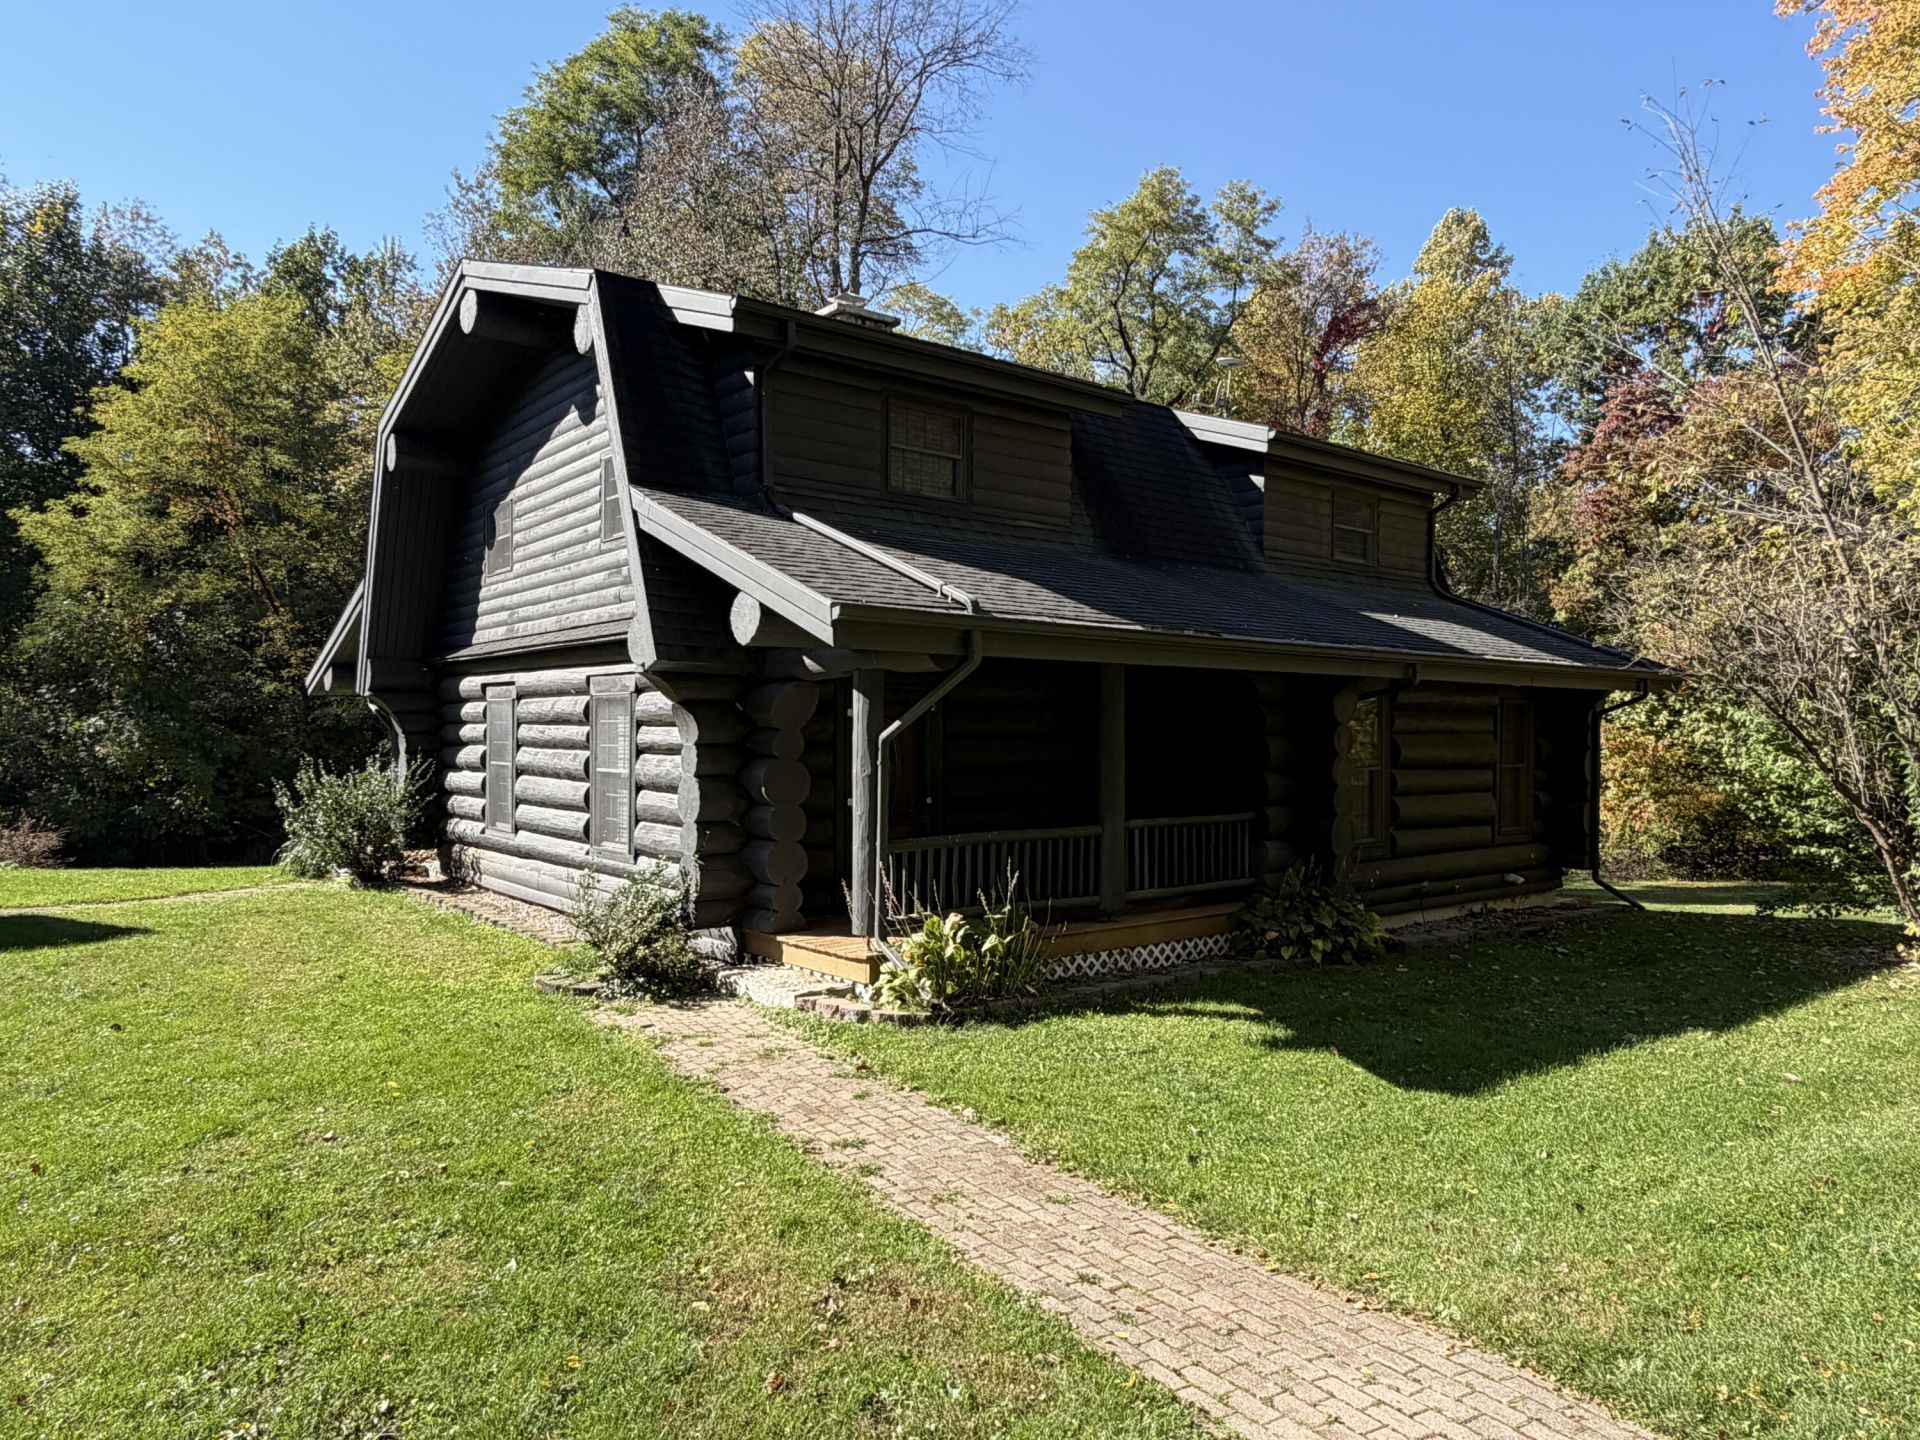
This one of a kind property is situated on 12.16 acres with a creek and beautiful groomed trails. The listing includes three homes with more building site options. Close to Jonesville, Hillsdale, Hillsdale College and surrounding areas, this property offers unique opportunities with proximity to it all. The log home is very successful as a short-term rental and both of the other homes provide strong long-term rental incomes. The log home features 4 bedrooms & 4 baths and was newly renovated in 2025. The second home (#2450) sits on about 1 acre of land; it is 1,450 sq/ft with 3 beds & 2 baths. Its ceilings were vaulted during its remodel and has a walkout basement along with a detached garage. The third home (#2452) is a 2,200 sq/ft modular home with an open floor plan. This home was also renovated inside and out! An additional lot (#2454) with well, septic and electric is ready for a new dwelling. This incredible property offers a new owner options for use, enjoyment and income.
Property Features
Property Type: Residential - Single Family
Basement: Walk-Out Access
Cooling: Ductless
Fireplaces: 2
Garage: 4
Heating: Baseboard
Home Style: Log Home
Lot Size: 12.16 Acres
Roof Type: Composition
Taxes: $9,694
Year Built: 2002
Feature Descriptions
Appliances: Dishwasher, Disposal, Dryer, Microwave, Range, Refrigerator, Washer, Water Softener Rented
Days on Site: 3
Exterior: Log
Fireplace: Living Room, Wood Burning
Fireplace Y/N: Yes
Flooring: Ceramic Tile, Wood
Interior: Ceiling Fan(s), Garage Door Opener, LP Tank Owned, Center Island, Eat-in Kitchen
Laundry: In Basement, Laundry Room
Lot: Wooded
Lot Dimensions: Irregular
Parcel Number: 02-025-100-019-25-5-3
Parking: Detached
Patio/Porch: Porch(es)
Road Surface: Paved
Rooms Total: 7
Sewer: Septic Tank
Structures: Shed(s), Pole Barn
Sub Type: Single Family Residence
Utilities: Electricity Available
Water: Well
Window: Storms, Screens, Window Treatments
Wooded: Yes
Local Schools
School District: Jonesville
Listed By / Shown By
Listed By
Agency Name: Spieth & Satow Auctions & Real Estate
Agent Name: Darin W Spieth
Agency Phone: 517-439-2528

Shown By
Agent Name: Julie Childers
Agent Phone: Cell: (517) 673-1829
Agency Title: Key Realty
 | The property comes from the Member MLS's of the Michigan Regional Information Center, LLC (MichRIC). Copyright 2026 Michigan Regional Information Center, LLC (MichRIC). All rights reserved. Information deemed reliable, but not guaranteed. Data Last Updated 10/19/2026. |
Estimate Your Payment
Estimated Payment
$ 6,693.51 per month $5,594.00 Principal & Interest $807.83 Property Tax $291.68 Homeowner's Insurance
2456 E Chicago Road | MLS# 26055149
This single family home located at 2456 E Chicago Road, Jonesville, MI 49250 is currently listed for sale with an asking price of $1,000,050. This property was built in 2002 and has 4 bedrooms and 4 full baths with 2356 sq. ft. E Chicago Road is located within the Jonesville school district. Search Jonesville real estate on www.teamchildersrealty.com today.