

BEDS3
BATHS2 full 1 partial
SQUARE FEET1,755
MLS#50222093
STATUSPending
PROPERTY TYPEResidential - Single Family
SUBDIVISIONFlowers Creek Sub
SCHOOLWoodhaven
Property Description
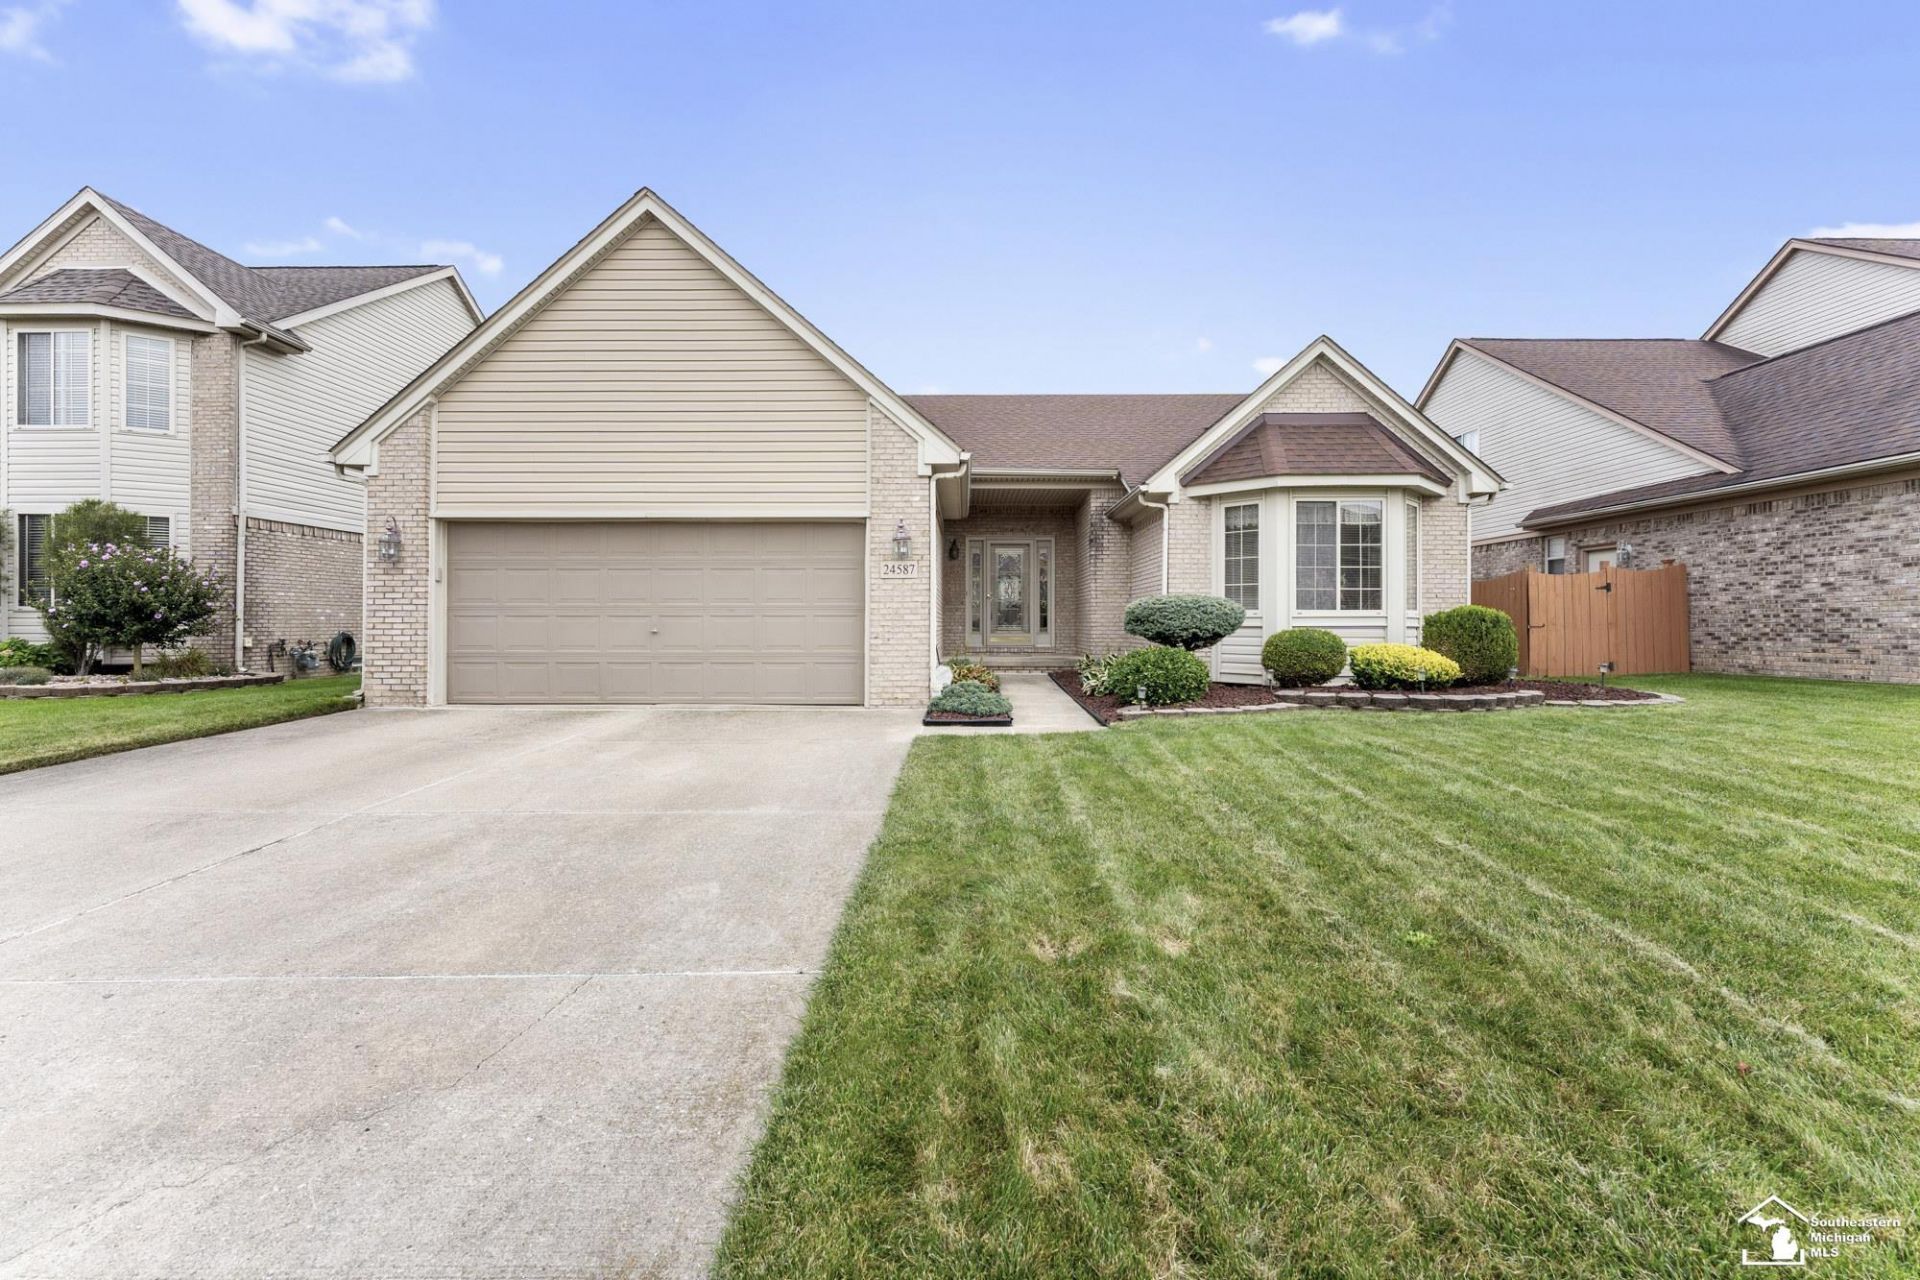
Perfectly maintained 3 bedroom, 2 1/2 bath home in Flowers Creek Sub off Van Horn. Enjoy all the comforts this home has to offer. Spacious entry to greet your quests, living room with loads of natural sunlight and a vaulted ceiling. The eat-in kitchen work area offers plenty of cabinetry, counterspace, a snack bar and all appliances are included. Laundry room is conveniently located on the main floor, washer and dryer included. A pantry is located just off the kitchen. A patio and new privacy fence provide a perfect place to enjoy the outdoors. Theres a sprinkler system to help keep the yard and landscaping in great condition. So much for the new owners to enjoy!
Property Features
Property Type: Residential - Single Family
Basement: Yes
Cooling: Ceiling Fan(s), Central A/C
Fenced: Yes
Fuel Type: Natural Gas
Garage: 2 car attached
Heating: Forced Air
Home Style: Ranch
Lot Size: 0.17 Acres
Stories: 1.0
Taxes: $4,334
Year Built: 1997
Feature Descriptions
Appliances: Dishwasher, Dryer, Microwave, Range/Oven, Refrigerator, Washer
Days on Site: 32
Exterior: Brick, Vinyl Siding, Vinyl Trim
Exterior: Fenced Yard, Lawn Sprinkler, Patio, Sidewalks
Interior: Sump Pump, Window Treatment(s)
Sewer: Public Sanitary
Summer Tax: 2253.26
Water: Public Water
Winter Tax: 2081
Room Sizes
Bedroom 1: 13 X 12 Level Main
Bedroom 2: 11 X 13 Level Main
Bedroom 3: 10 X 11 Level Main
Kitchen: 24 X 12 Level Main
Laundry Room: 8 X 8 Level Main
Living Room: 23 X 15 Level Main
Local Schools
School District: Woodhaven
Listed By / Shown By
Listed By
Agency Name: Century 21 Allstar Real Estate Team, Inc
Agency Phone: 734-241-2700
Shown By
Agent Name: Julie Childers
Agent Phone: Cell: (517) 673-1829
Agency Title: Key Realty

Estimate Your Payment
Estimated Payment
$ 2,420.46 per month $1,957.24 Principal & Interest $361.17 Property Tax $102.05 Homeowner's Insurance
24587 Brentwood Drive | MLS# 50222093
This single family home located at 24587 Brentwood Drive, Brownstown, MI 48183 is currently listed for sale with an asking price of $349,900. This property was built in 1997 and has 3 bedrooms and 2 full and 1 partial baths with 1755 sq. ft. Brentwood Drive is located in the Flowers Creek Sub subdivision within the Woodhaven school district. Search Flowers Creek Sub real estate on www.teamchildersrealty.com today.