

BEDS3
BATHS2 full
SQUARE FEET1,176
MLS#26052800
STATUSActive
PROPERTY TYPEResidential - Single Family
SCHOOLDearborn
Property Description
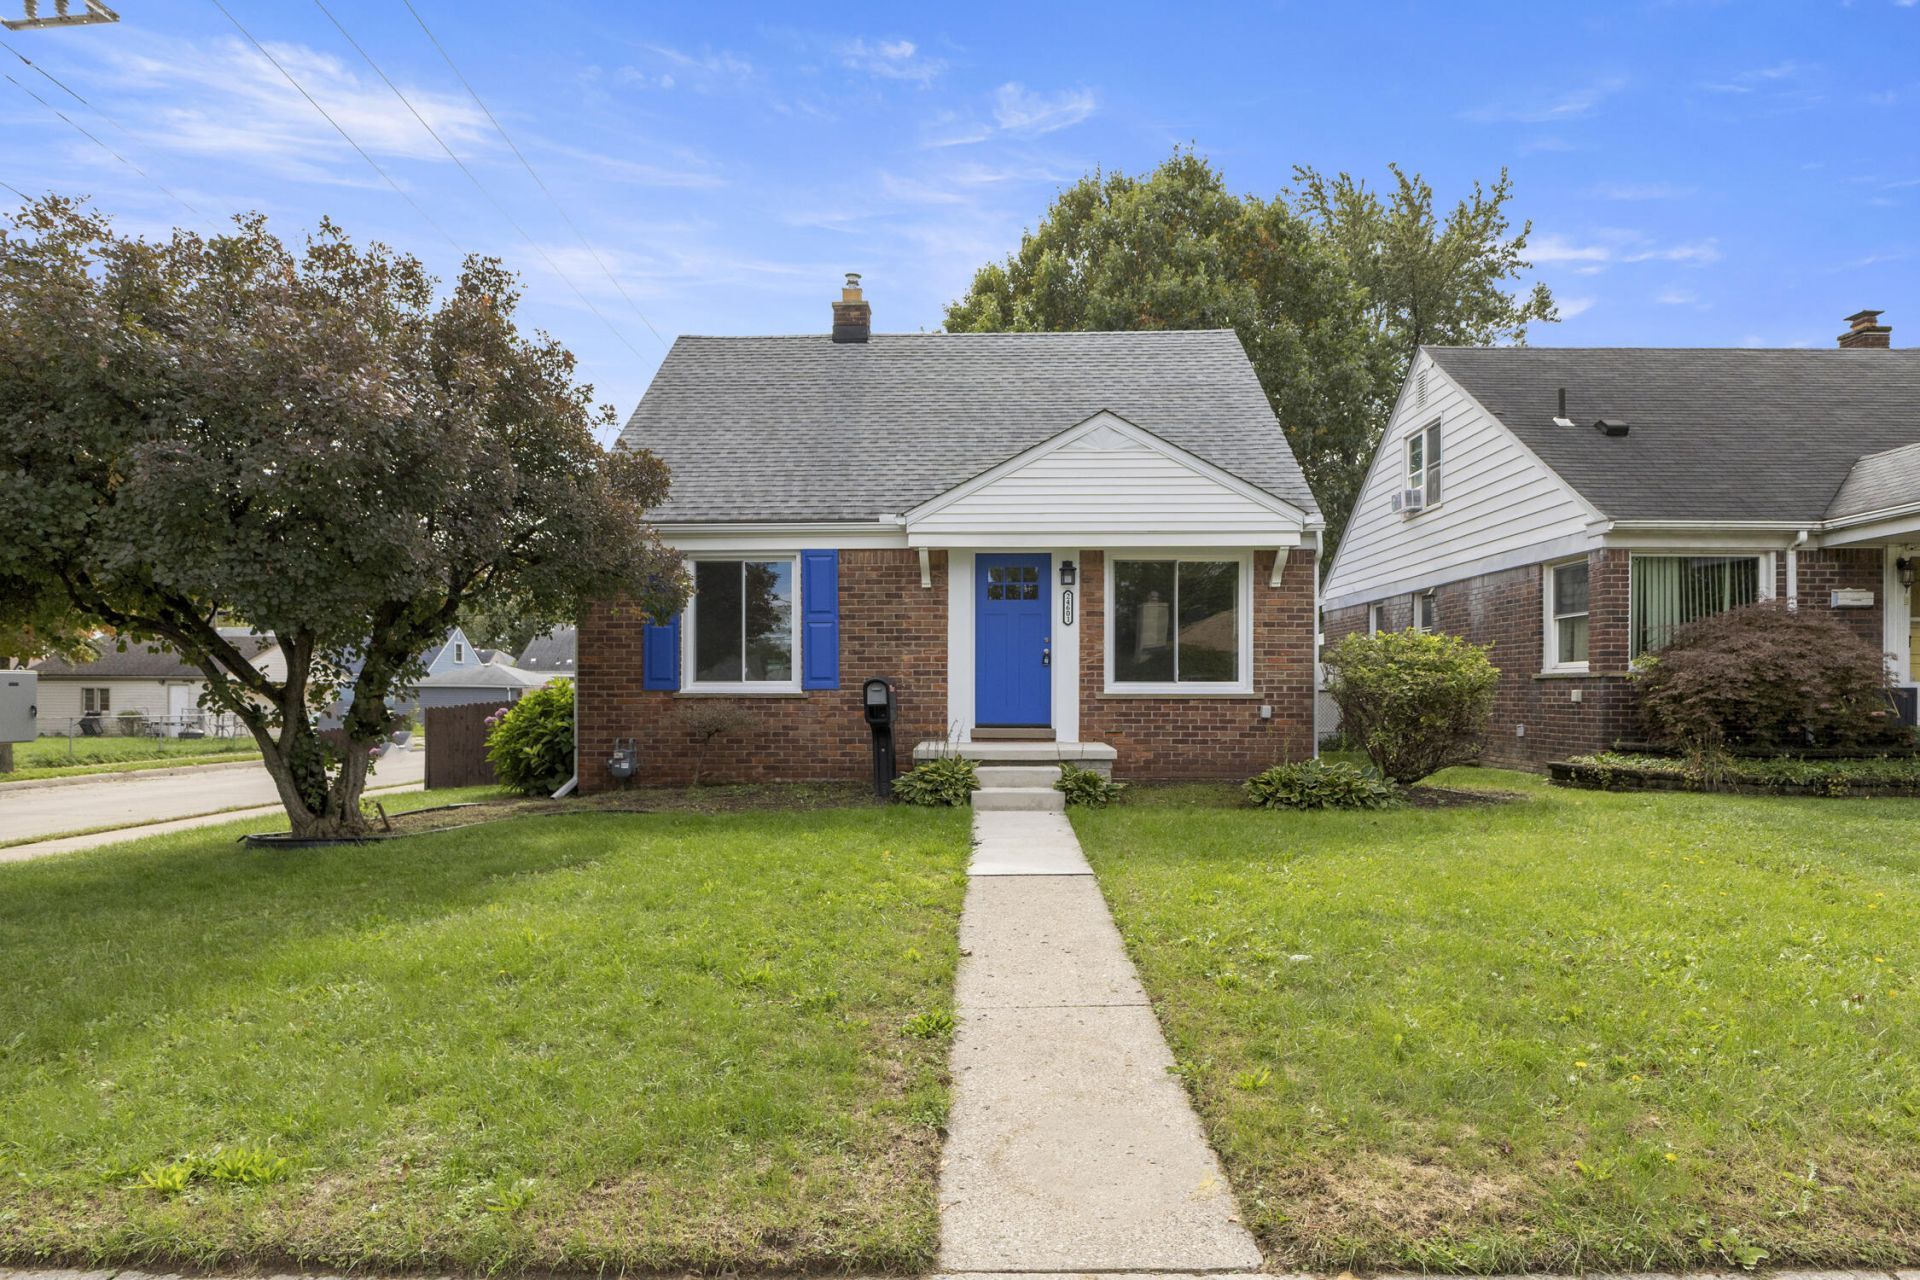
WELCOME HOME!!! This 1176 sq ft Bungalow nestled on a corner lot may just be THE ONE!! So many updates including but not limited to Re-modeled kitchen with Brand new SS appliances, Butcher block countertops w/ tiled backsplash & Brand new flooring (26), Hardwood flooring throughout main level refinished (26), Main Bath remodeled (26), Custom back door leading out to the Brand new Large deck (26), Brand new front door (26), Fresh paint throughout (26), 2nd floor bedroom drywalled and refinished (26), Basement freshly painted (26), Wet bar in the finished basement features a double bowl ss sink & Goose neck faucet, updated full bath in Basement (26), All new light fixtures (26), Replacement windows, Brand new large deck leads you out to the fenced in yard and Garage. Same owner since 2015, Pride of ownership displayed in this immaculate home, close to schools, shopping, restaurants and freeways, seller providing C of O! Turn key and waiting for you. Schedule your showing today!
Property Features
Property Type: Residential - Single Family
Basement: Full
Cooling: Central Air
Fenced: Yes
Garage: 1.5
Heating: Forced Air
Lot Size: 0.15 Acres
Roof Type: Asphalt, Shingle
Taxes: $3,159
Year Built: 1950
Feature Descriptions
Appliances: Dishwasher, Disposal, Dryer, Microwave, Range, Refrigerator, Washer
Days on Site: 18
Exterior: Brick
Fencing: Fenced Back, Privacy
Flooring: Carpet, Tile, Wood
Interior: Ceiling Fan(s), Eat-in Kitchen, Pantry
Laundry: Electric Dryer Hookup, Gas Dryer Hookup, In Basement, Washer Hookup
Lot: Corner Lot
Lot Dimensions: 45 x 143
Parcel Number: 32-09-322-01-023
Parking: Garage Faces Side, Detached
Patio/Porch: Deck, Porch(es)
Road Surface: Paved
Rooms Total: 6
Sewer: Public
Sub Type: Single Family Residence
Utilities: Natural Gas Connected, Cable Connected, Storm Sewer
Water: Public
Window: Screens, Replacement
Local Schools
School District: Dearborn
Listed By / Shown By
Listed By
Agency Name: North Shores Properties, LLC.
Agent Name: Robin Massey
Agency Phone: 313-724-7200

Shown By
Agent Name: Julie Childers
Agent Phone: Cell: (517) 673-1829
Agency Title: Key Realty
 | The property comes from the Member MLS's of the Michigan Regional Information Center, LLC (MichRIC). Copyright 2026 Michigan Regional Information Center, LLC (MichRIC). All rights reserved. Information deemed reliable, but not guaranteed. Data Last Updated 10/21/2026. |
Estimate Your Payment
Estimated Payment
$ 1,764.02 per month $1,426.40 Principal & Interest $263.25 Property Tax $74.38 Homeowner's Insurance
24601 Carlysle Street | MLS# 26052800
This single family home located at 24601 Carlysle Street, Dearborn, MI 48124 is currently listed for sale with an asking price of $255,000. This property was built in 1950 and has 3 bedrooms and 2 full baths with 1176 sq. ft. Carlysle Street is located within the Dearborn school district. Search Dearborn real estate on www.teamchildersrealty.com today.