

BEDS4
BATHS2 full 1 partial
SQUARE FEET2,177
MLS#26052292
STATUSActive
PROPERTY TYPEResidential - Single Family
SCHOOLBirmingham
Property Description
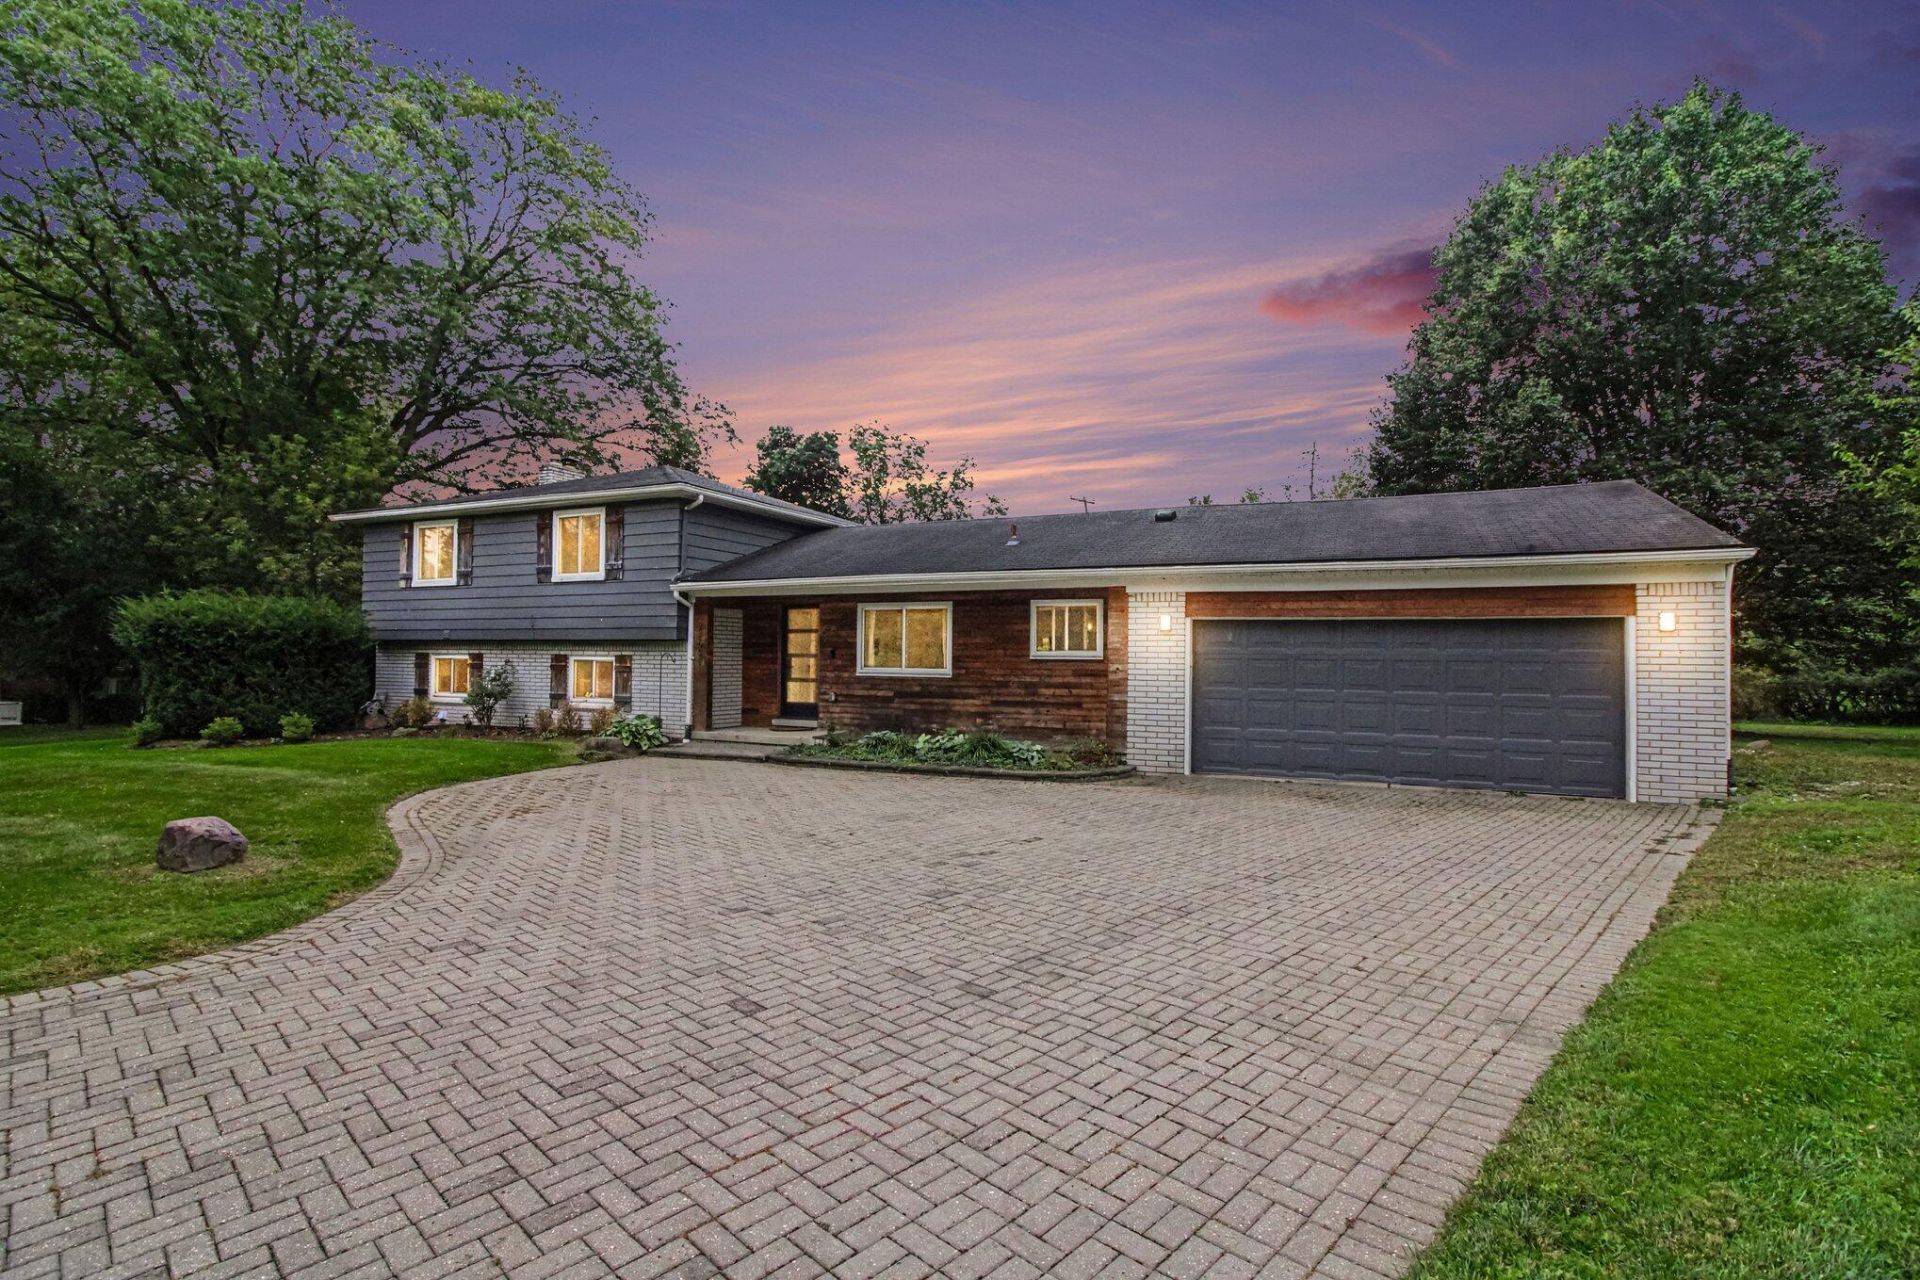
Immediately upgrade your lifestyle with this move in ready, split level home on a large lot in Franklin. Walk in the front door and be immediately greeted into open concept dining room and kitchen. The dining room can accommodate a table for 10! The kitchen features a large center island, double oven, wrap around counter space, and an informal eat-in area. This space is ideal for hosting. The upper level features a large primary suite with an open concept closet and access to the deck, two spacious bedrooms and a thoughtfully remodeled full bath. A few steps down from the main level, youll find the large family room with a fireplace and walkout access to the backyard patio. The lower level also features an updated half bath, 4th bedroom, and laundry room. The home also features an attached 2.5 car garage, plenty of space for the cars and toys. Turn the huge backyard into an entertaining space, a private oasis, or oversized garden.
Property Features
Property Type: Residential - Single Family
Basement: Crawl Space
Cooling: Attic Fan, Central Air
Fireplaces: 1
Garage: 2.5 car attached
Heating: Forced Air
Lot Size: 0.73 Acres
Roof Type: Asphalt, Shingle
Taxes: $8,365
Year Built: 1960
Feature Descriptions
Appliances: Built-In Gas Oven, Cooktop, Dishwasher, Disposal, Double Oven, Dryer, Microwave, Refrigerator, Washer, Water Softener Owned
Days on Site: 19
Exterior: Aluminum Siding, Brick, Wood Siding
Fireplace: Family Room
Fireplace Y/N: Yes
Flooring: Engineered Hardwood, Tile
Interior: Center Island, Eat-in Kitchen
Laundry: Lower Level
Lot: Cul-De-Sac
Lot Dimensions: 113x234x224x212
Parcel Number: 24-05-251-016
Parking: Garage Faces Front, Garage Door Opener, Attached
Road Surface: Paved
Rooms Total: 10
Sewer: Public
Sub Type: Single Family Residence
Water: Well
Local Schools
School District: Birmingham
Listed By / Shown By
Listed By
Agency Name: Good Company
Agent Name: Mark Culpepper
Agency Phone: 248-733-5811

Shown By
Agent Name: Julie Childers
Agent Phone: Cell: (517) 673-1829
Agency Title: Key Realty
 | The property comes from the Member MLS's of the Michigan Regional Information Center, LLC (MichRIC). Copyright 2026 Michigan Regional Information Center, LLC (MichRIC). All rights reserved. Information deemed reliable, but not guaranteed. Data Last Updated 10/21/2026. |
Estimate Your Payment
Estimated Payment
$ 4,404.87 per month $3,524.04 Principal & Interest $697.08 Property Tax $183.75 Homeowner's Insurance
24697 S Cromwell Drive | MLS# 26052292
This single family home located at 24697 S Cromwell Drive, Franklin, MI 48025 is currently listed for sale with an asking price of $630,000. This property was built in 1960 and has 4 bedrooms and 2 full and 1 partial baths with 2177 sq. ft. S Cromwell Drive is located within the Birmingham school district. Search Franklin real estate on www.teamchildersrealty.com today.