

BEDS4
BATHS2 full 1 partial
SQUARE FEET2,580
MLS#26054052
STATUSActive
PROPERTY TYPEResidential - Single Family
SCHOOLForest Hills
Property Description
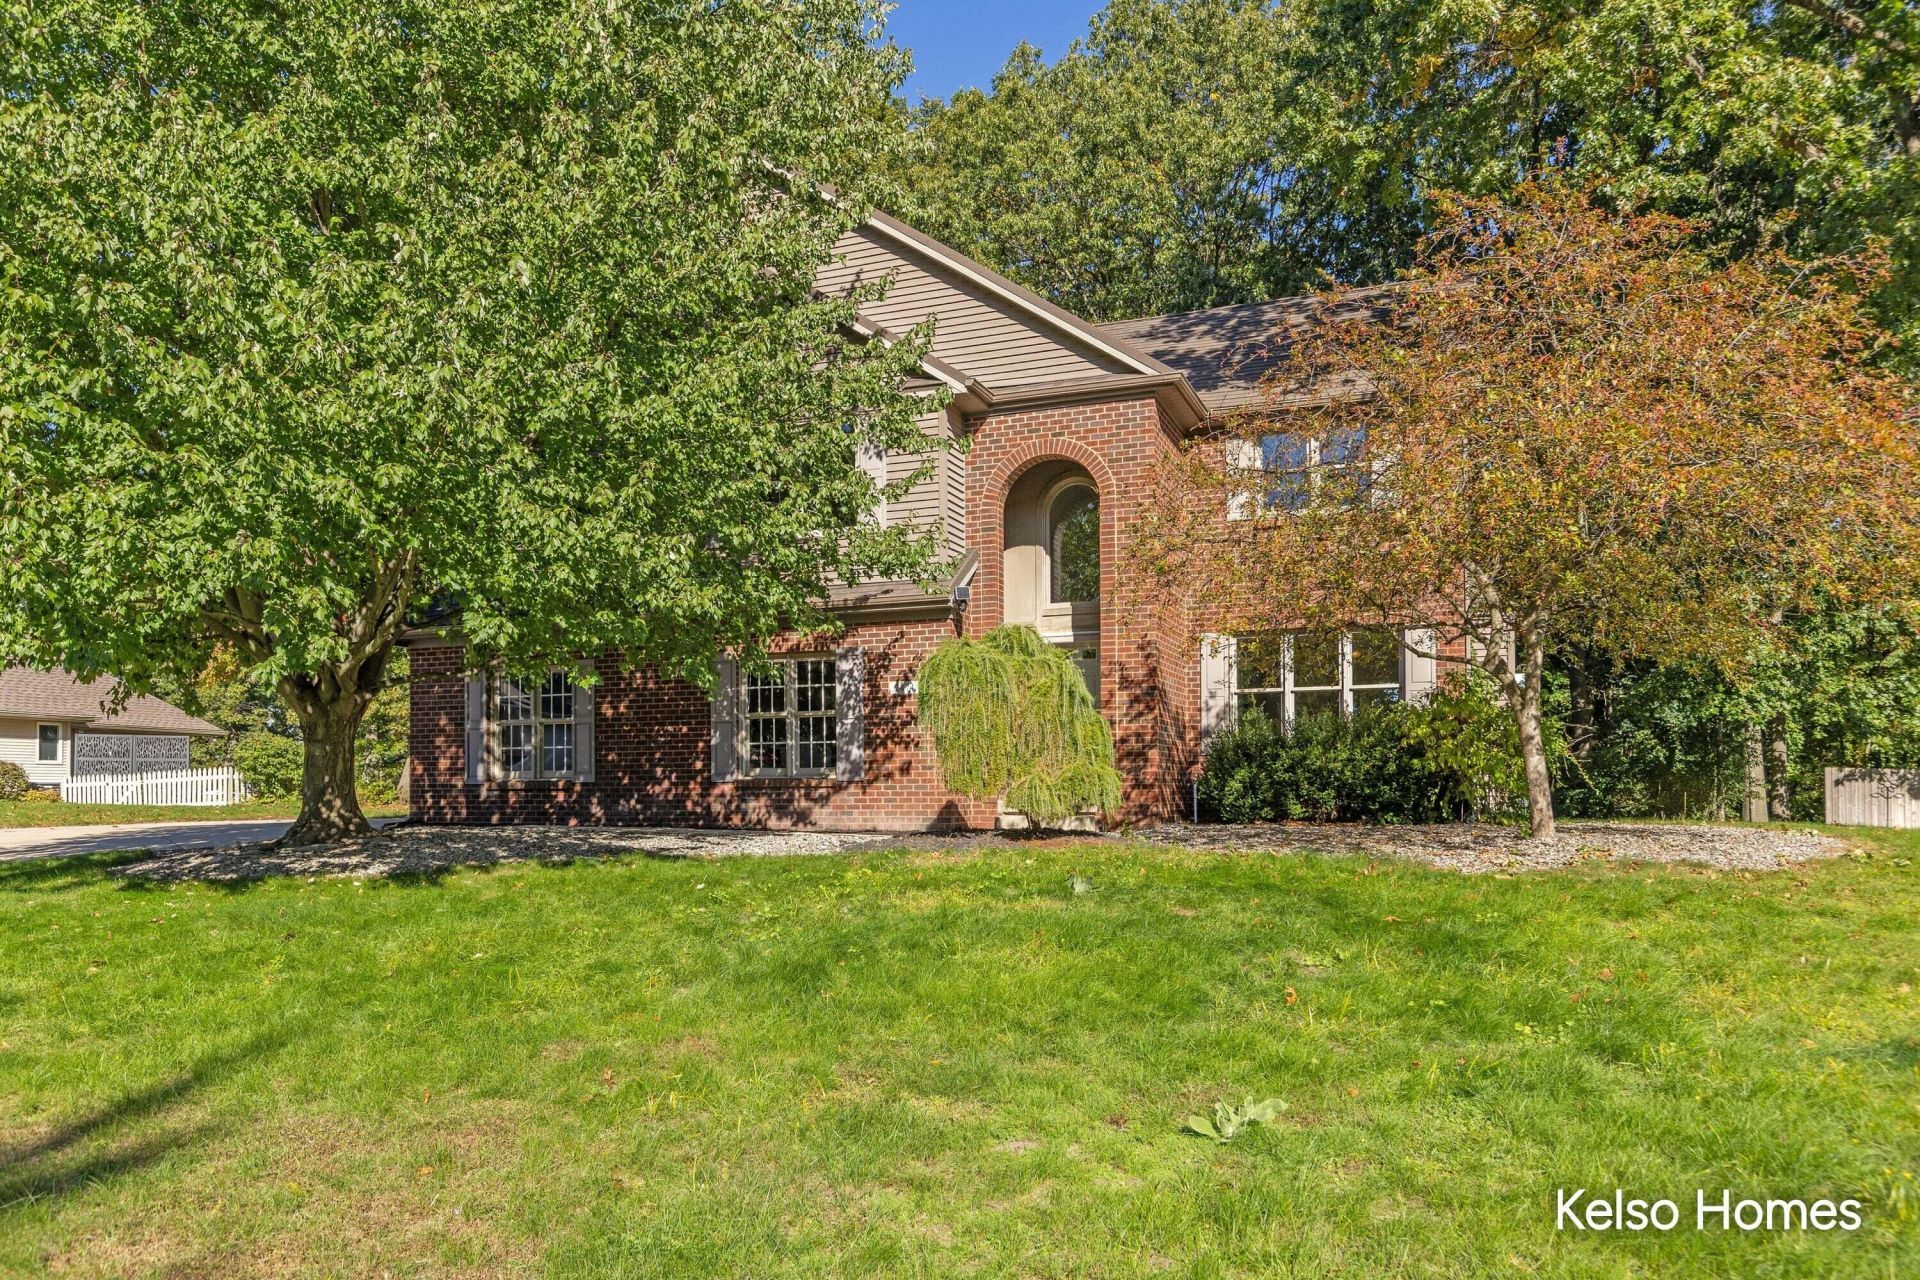
Open House Saturday, October 16th from 11:00-12:30 Welcome to this 4-bedroom, 2.5-bath home in the desirable Forest Hills School District! Freshly painted throughout with new carpet and flooring, this home is ready for its next owners. The kitchen was updated in 2018, and the expansive primary suite features a beautifully remodeled ensuite bath completed in 2022. Enjoy the privacy of the backyard, complete with an invisible fence, or take advantage of the nearby shopping, restaurants, MFB YMCA, and extensive trail system. The 3-stall garage offers extra space for an additional vehicle, hobbies, or storage. Metal roof installed in 2018, featuring the classic appearance of composite shingles. The lower level provides a blank slate with endless possibilities, including plumbing already in place for an additional bathroom. A wonderful opportunity to make this home your own in a convenient, sought-after location!
Property Features
Property Type: Residential - Single Family
Basement: Daylight, Full
Cooling: Central Air
Fenced: Yes
Fireplaces: 1
Garage: 3 car attached
Heating: Forced Air
Home Style: Traditional
Lot Size: 0.44 Acres
Roof Type: Metal, Shingle
Taxes: $5,298
Year Built: 1997
Feature Descriptions
Accessibility: Grab Bar Mn Flr Bath, Low Threshold Shower
Appliances: Dishwasher, Freezer, Microwave, Oven, Range, Refrigerator
Days on Site: 10
Exterior: Vinyl Siding
Fencing: Invisible Fence
Fireplace: Living Room
Fireplace Y/N: Yes
Flooring: Carpet, Laminate
Interior: Ceiling Fan(s), Central Vacuum, Garage Door Opener, Center Island, Eat-in Kitchen
Laundry: Gas Dryer Hookup, In Basement, Laundry Chute
Lot: Wooded
Lot Dimensions: 110x181x153x120
Parcel Number: 41-19-08-303-005
Parking: Tandem, Garage Faces Side, Garage Door Opener, Attached
Road Surface: Paved
Rooms Total: 8
Sewer: Septic Tank
Structures: Shed(s)
Sub Type: Single Family Residence
Water: Public
Window: Insulated Windows
Wooded: Yes
Local Schools
High School: Forest Hills Central High School
School District: Forest Hills
Listed By / Shown By
Listed By
Agency Name: Kelso Homes LLC
Agent Name: Cherie L Chesner
Agency Phone: 616-724-7200

Shown By
Agent Name: Julie Childers
Agent Phone: Cell: (517) 673-1829
Agency Title: Key Realty
 | The property comes from the Member MLS's of the Michigan Regional Information Center, LLC (MichRIC). Copyright 2026 Michigan Regional Information Center, LLC (MichRIC). All rights reserved. Information deemed reliable, but not guaranteed. Data Last Updated 10/20/2026. |
Estimate Your Payment
Estimated Payment
$ 4,090.44 per month $3,468.10 Principal & Interest $441.50 Property Tax $180.83 Homeowner's Insurance
2474 Candlestick Avenue Se | MLS# 26054052
This single family home located at 2474 Candlestick Avenue Se, Grand Rapids, MI 49546 is currently listed for sale with an asking price of $620,000. This property was built in 1997 and has 4 bedrooms and 2 full and 1 partial baths with 2580 sq. ft. Candlestick Avenue Se is located within the Forest Hills school district. Search Grand Rapids real estate on www.teamchildersrealty.com today.