

BEDS3
BATHS1 full 1 partial
SQUARE FEET1,314
MLS#50215013
STATUSActive
PROPERTY TYPEResidential - Single Family
SUBDIVISIONVan Tel Park Sub
SCHOOLWoodhaven
Property Description
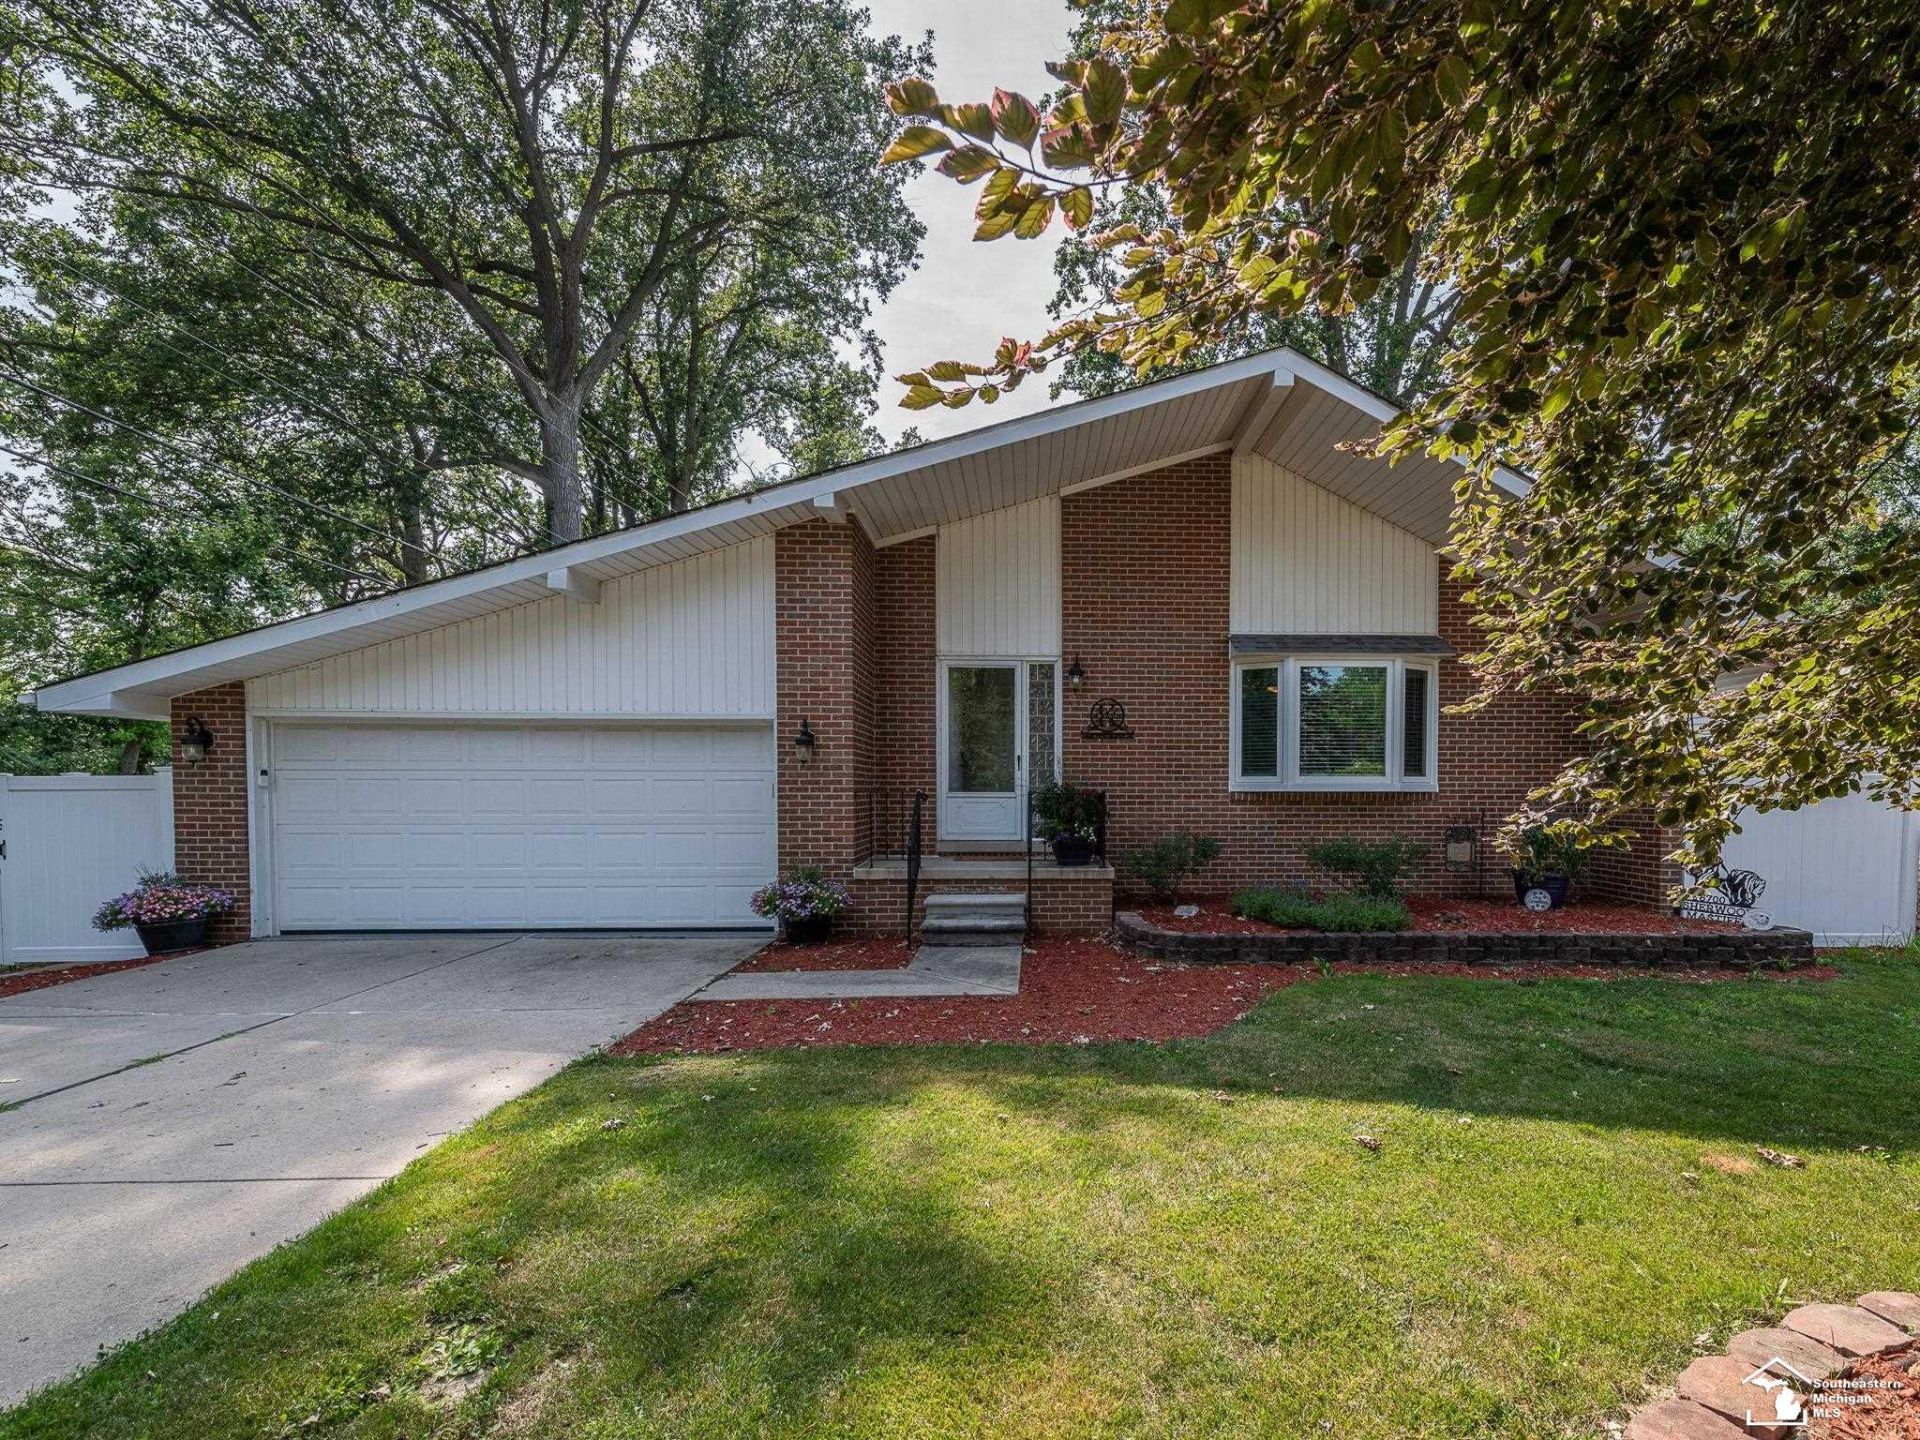
Welcome home to this charming ranch situated on a spacious 0.64-acre lot in desirable Brownstown Township. The fully fenced backyard features a newer 6-foot white privacy fence. Recent updates include a beautifully remodeled full bathroom (2025), updated half bath, newer windows, newer central air, fresh paint, and new garage doors with opener on the detached garage. Additional improvements include newly poured concrete around the rear garage, updated landscaping, ceiling fans, firepit, and a hot tub. A rare find, this property offers both an attached 2-car garage and a detached 2-car garage, providing endless possibilities for additional storage, a workshop, hobby space, vehicle enthusiasts, or recreational equipment. Combining thoughtful updates, versatile garage space, and a large private yard, this well-maintained home is ready for its next owner. Schedule your showing today!
Property Features
Property Type: Residential - Single Family
Cooling: Central A/C
Fuel Type: Natural Gas
Garage: 2 car attached
Heating: Forced Air
Home Style: Ranch
Lot Size: 0.64 Acres
Stories: 1.0
Taxes: $4,952
Year Built: 1983
Feature Descriptions
Days on Site: 1
Exterior: Brick, Vinyl Siding
Sewer: Public Sanitary
Summer Tax: 2610
Water: Public Water
Winter Tax: 2342
Room Sizes
Bedroom 1: 11 X 12 Level Main
Bedroom 2: 11 X 10 Level Main
Bedroom 3: 11 X 10 Level Main
Family Room: 12 X 10 Level Main
Kitchen: 14 X 10 Level Main
Laundry Room: 9 X 7 Level Main
Living Room: 14 X 21 Level Main
Local Schools
School District: Woodhaven
Listed By / Shown By
Listed By
Agency Name: Real Estate One Monroe
Agency Phone: 734-244-5605
Shown By
Agent Name: Julie Childers
Agent Phone: Cell: (517) 673-1829
Agency Title: Key Realty

Estimate Your Payment
Estimated Payment
$ 2,160.63 per month $1,661.33 Principal & Interest $412.67 Property Tax $86.63 Homeowner's Insurance
24860 Woodland Drive | MLS# 50215013
This single family home located at 24860 Woodland Drive, Flat Rock, MI 48134 is currently listed for sale with an asking price of $297,000. This property was built in 1983 and has 3 bedrooms and 1 full and 1 partial baths with 1314 sq. ft. Woodland Drive is located in the Van Tel Park Sub subdivision within the Woodhaven school district. Search Van Tel Park Sub real estate on www.teamchildersrealty.com today.