

BEDS2
BATHS2 full
SQUARE FEET1,140
MLS#26055994
STATUSActive
PROPERTY TYPEResidential - Single Family
SCHOOLFruitport
Property Description
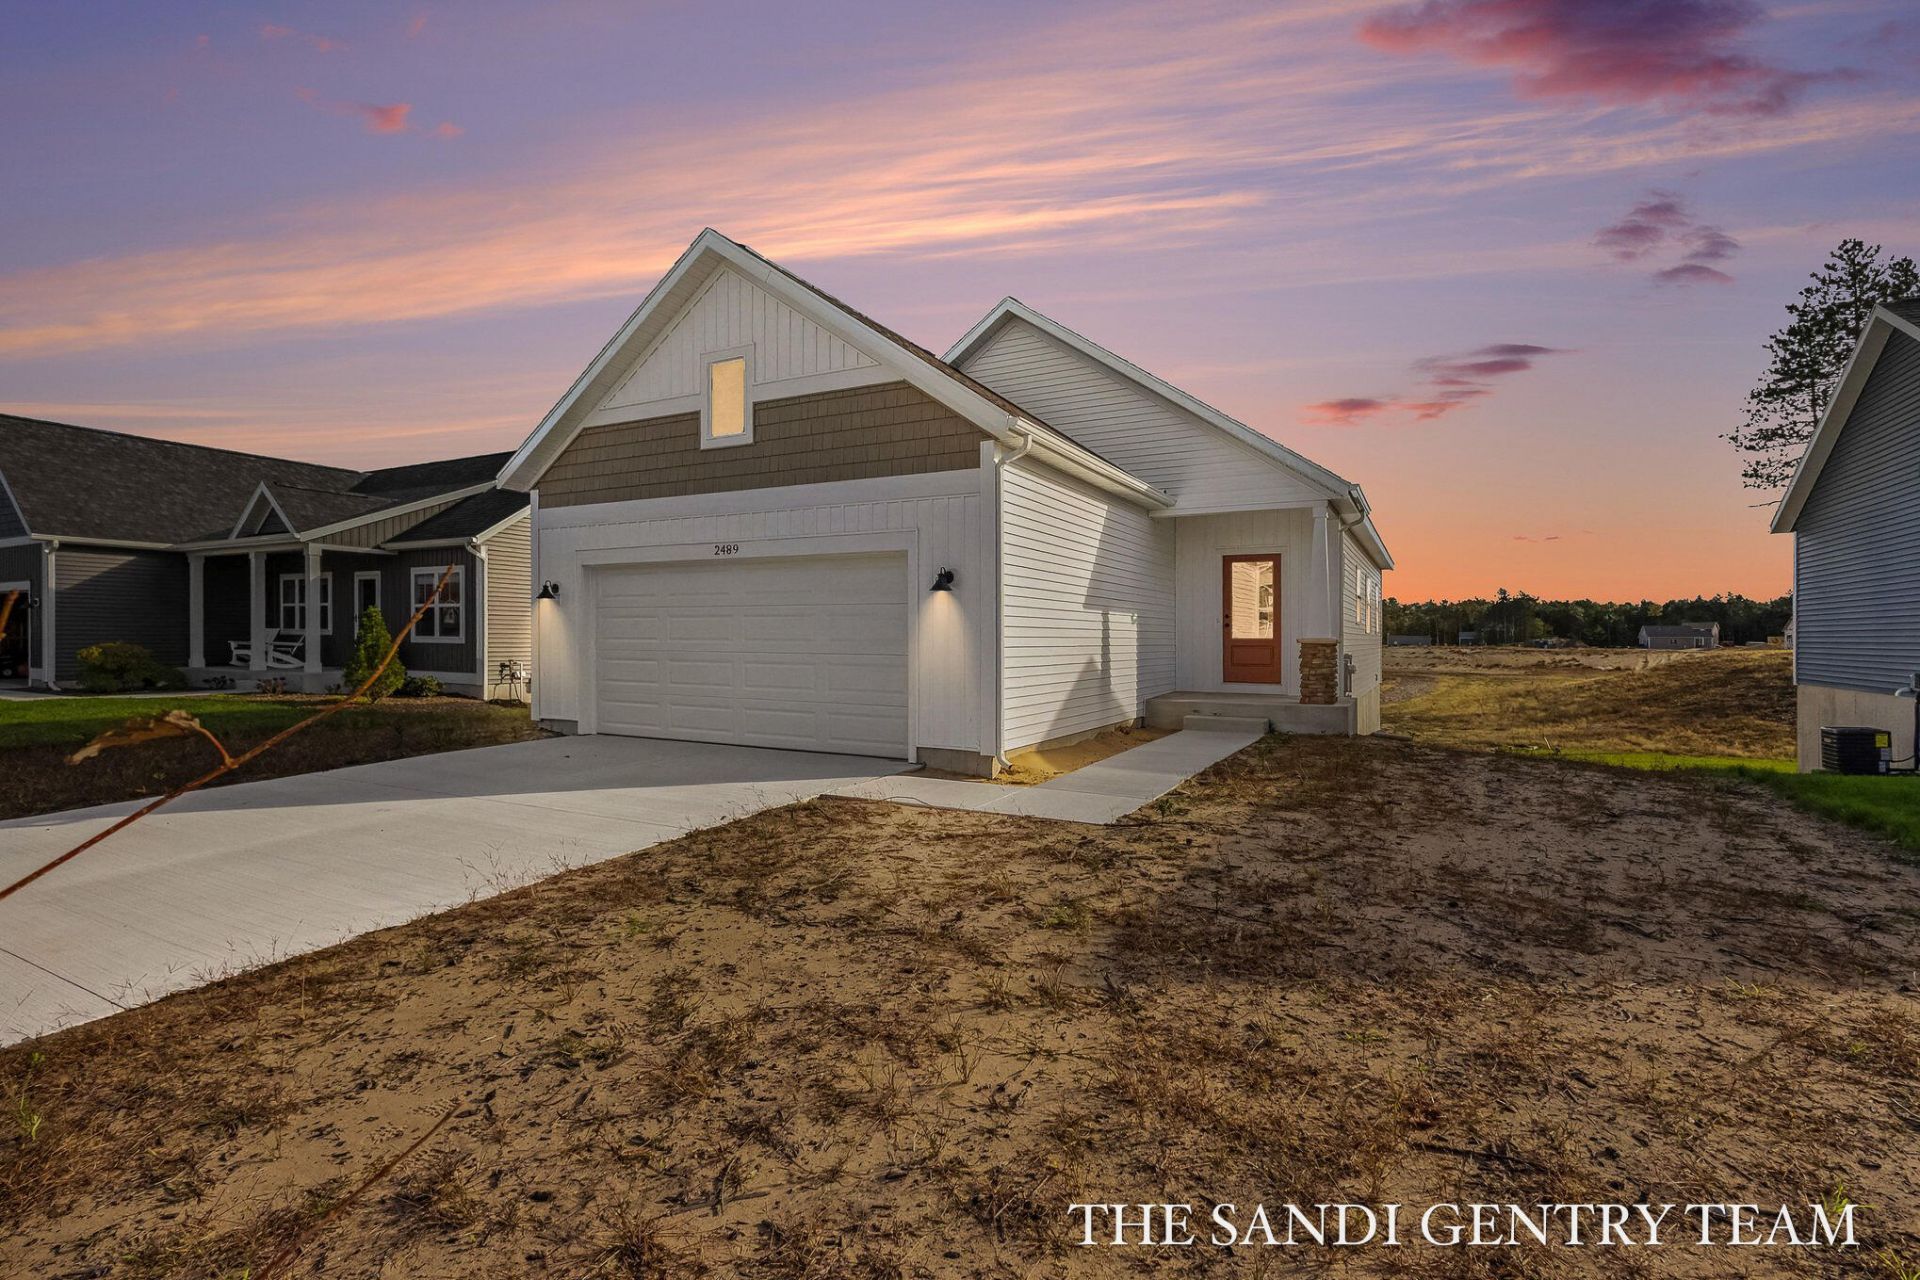
SPECIAL PROMOTION: This home is eligible for up to $10,000 in seller concessions toward buyer closing costs, prepaid expenses, and/or interest rate buydowns with the builders preferred lenders! Specific terms apply. Welcome 2489 Gray Wolf Way, the Tamarak floor plan in the desirable Odeno community! This brand-new construction home offers just over 1,000 square feet of thoughtfully designed main-floor living, featuring 2 bedrooms and 2 full bathrooms. The functional layout provides comfortable, low-maintenance living with the convenience of everything you need on one level. The unfinished walkout basement offers endless possibilities for future expansion, whether youre looking to add additional living space, bedrooms, or an entertainment area. Located in the beautiful Odeno community, residents enjoy scenic walking trails, peaceful ponds, and abundant green space, all while being conveniently located near shopping, dining, and major highways. Dont miss your opportunity to own a brand-new home in one of the areas desirable communities!
Property Features
Property Type: Residential - Single Family
Basement: Full
Cooling: Central Air
Garage: 2 car attached
Heating: Forced Air
Home Style: Ranch
Lot Size: 0.19 Acres
Roof Type: Composition
Stories: 1.0
Taxes: $49
Year Built: 2026
Feature Descriptions
Appliances: Dishwasher, Disposal, Microwave, Range, Refrigerator
Association Amenities: Trail(s)
Association Fee Includes: Other
Exterior: Vinyl Siding
HOA: Yes
HOA Fee: 500/Annually
Interior: Center Island
Laundry: Laundry Room, Main Level
Lot Dimensions: 60x120
Parcel Number: 61-15-565-000-0259-00
Parking: Attached
Patio/Porch: Deck
Road Surface: Paved
Rooms Total: 8
Sewer: Public
Sub Type: Single Family Residence
Water: Public
Window: Low-Emissivity Windows
Local Schools
School District: Fruitport
Listed By / Shown By
Listed By
Agency Name: RE/MAX Lakeshore
Agent Name: Sandi L Gentry
Agency Phone: 616-935-1150

Shown By
Agent Name: Julie Childers
Agent Phone: Cell: (517) 673-1829
Agency Title: Key Realty
 | The property comes from the Member MLS's of the Michigan Regional Information Center, LLC (MichRIC). Copyright 2026 Michigan Regional Information Center, LLC (MichRIC). All rights reserved. Information deemed reliable, but not guaranteed. Data Last Updated 10/21/2026. |
Estimate Your Payment
Estimated Payment
$ 2,063.38 per month $1,957.24 Principal & Interest $4.08 Property Tax $102.05 Homeowner's Insurance
2489 Gray Wolf Way | MLS# 26055994
This single family home located at 2489 Gray Wolf Way, Muskegon, MI 49444 is currently listed for sale with an asking price of $349,900. This property was built in 2026 and has 2 bedrooms and 2 full baths with 1140 sq. ft. Gray Wolf Way is located within the Fruitport school district. Search Muskegon real estate on www.teamchildersrealty.com today.