

BEDS2
BATHS1
SQUARE FEET1,118
MLS#1951585
STATUSActive
PROPERTY TYPEResidential - Single Family
SUBDIVISIONMI
SCHOOLCentral Lake Public Schools
Property Description
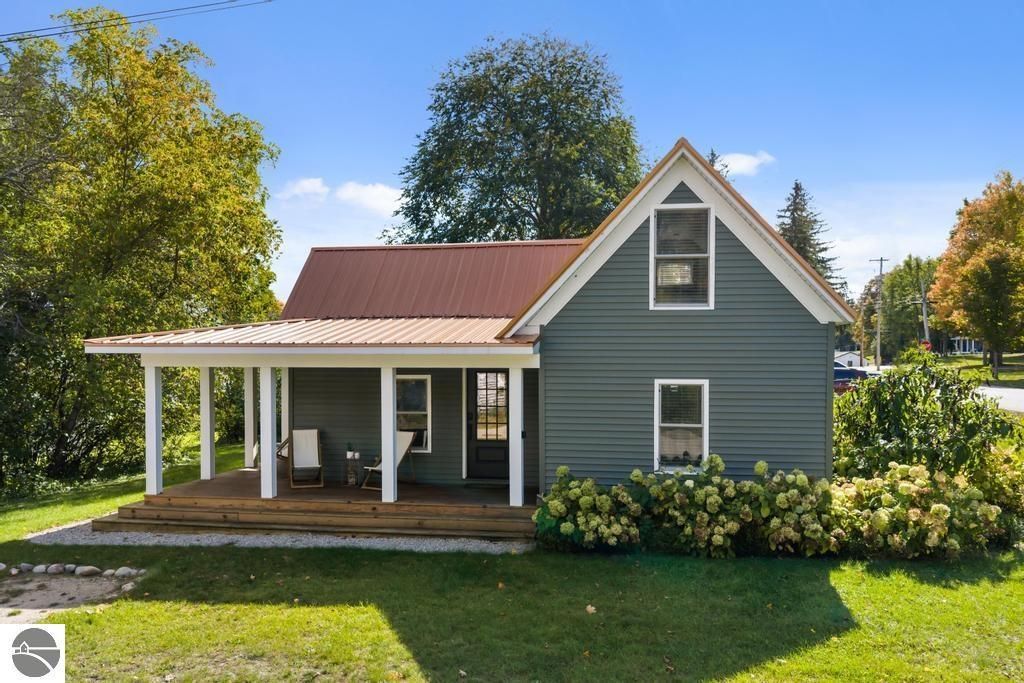
Completely remodeled in 2023, this furnished two-bedroom, one-bath home offers a turn-key opportunity in the heart of Central Lake. Enjoy extensive updates including spray foam insulation, electrical, plumbing, HVAC, windows, siding, and new interior finishes. A covered porch, detached one-car garage and metal roof add to the comfort, convenience and piece of mind. Walk to Central Lakeâ??s shops and restaurants, including The Blue Pelican, Fudgee's Ice Cream, and Mammoth Distilling, or head to nearby Intermediate Lake Public Access and Thurston Park. Launch watercraft and explore the Upper Chain of Lakes. With Bellaire just five minutes away, Charlevoix about 20 minutes away, and Traverse City roughly an hour away, this home makes an ideal Northern Michigan base camp - or an addition to your short-term rental portfolio that is ready to cash flow.
Property Features
Property Type: Residential - Single Family
Basement: Crawl Space
Home Style: 1.5 Story, Cottage, 1.5 Story, Cottage
Lot Size: 0.16 Acres
Roof Type: Metal/Steel
Year Built: 1920
Feature Descriptions
Above Ground Finished SQFT: 1118
Appliance(s)/Equipment: Refrigerator, Oven/Range, Disposal, Dishwasher, Microwave, Washer, Dryer, Blinds, Natural Gas Water Heater, Smoke Alarms(s)
Construction: Frame
Days on Site: 7
Exterior: Patio, Porch
Garage/Parking: Detached
Heating/Cooling: Forced Air, Central Air
Heating/Cooling Source: Natural Gas
Interior: Breakfast Nook, Island Kitchen, Mud Room, Vaulted Ceilings, Drywall
Lot: Subdivision
Lot Dimensions: 71 x 104
Outbuilding(s): Yes
Road: Public Maintained, Blacktop
Sewer: Municipal
Water: Municipal
Water Features: Near Pub.Access w/in 500'
Waterfront Type: No
Room Sizes
Primary Bedroom: 9.9x13.1 Level - Main Floor
Bedroom 2: 13.1x19.8 Level - Upper Floor
Family Room: 13.1x19.8 Level - Main Floor
Kitchen: 13.1x7.10 Level - Main Floor
Living Room: 15.10x11.5 Level - Main Floor
Local Schools
School District: Central Lake Public Schools
Listed By / Shown By
Listed By
Agency Name: Berkshire Hathaway Homeservices - TC
Agency Phone: 231-947-7777
Shown By
Agent Name: Julie Childers
Agent Phone: Cell: (517) 673-1829
Agency Title: Key Realty

Estimate Your Payment
Estimated Payment
$ 2,059.88 per month $1,957.80 Principal & Interest $0.00 Property Tax (data not provided by mls) $102.08 Homeowner's Insurance
2500 Lake Street | MLS# 1951585
This single family home located at 2500 Lake Street, Central Lake, MI 49622 is currently listed for sale with an asking price of $350,000. This property was built in 1920 and has 2 bedrooms with 1118 sq. ft. Lake Street is located in the MI subdivision within the Central Lake Public Schools school district. Search MI real estate on www.teamchildersrealty.com today.