

BEDS4
BATHS3 full
SQUARE FEET2,247
MLS#26055170
STATUSActive
PROPERTY TYPEResidential - Single Family
SCHOOLEast Grand Rapids
Property Description
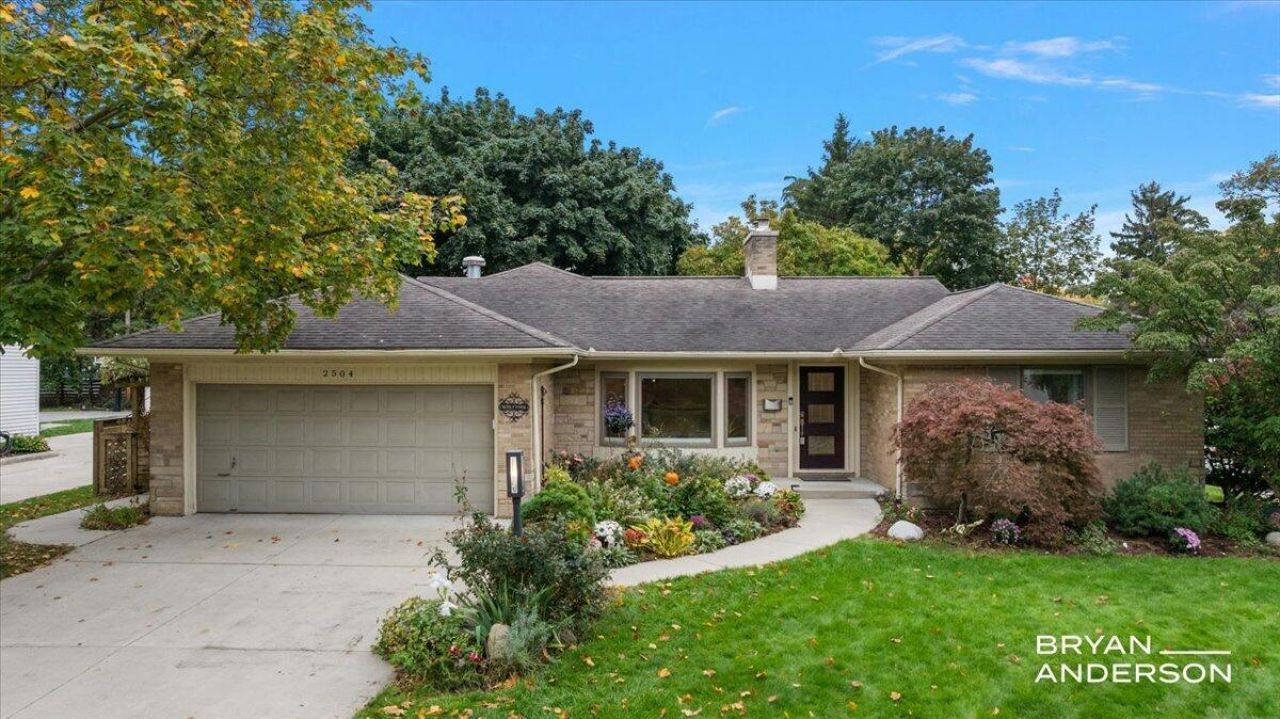
Welcome to 2504 Beechwood Drive in East Grand Rapids! This beautifully updated 4-bedroom, 3-bath ranch offers an exceptional combination of modern design, spacious living, and thoughtful updates throughout. The heart of the home is the stunning open-concept main floor, which has undergone an extensive renovation, with portions taken down to the studs to create a seamless flow between the kitchen, dining area, living room, and family room. The impressive kitchen is designed for both everyday living and entertaining, featuring custom cabinetry, integrated appliances, ceramic tile backsplash, and an expansive center island with beautiful wood countertops and ample seating. Hardwood floors, abundant natural light, and a welcoming fireplace complement the adjoining living spaces. All four bedrooms are conveniently located on the main floor, including the primary suite with a private ensuite bathroom, along with an additional full bath. The finished lower level offers an incredible extension of the living space, featuring a spacious recreation room with a second fireplace, a custom wet bar with seating, and a dedicated office with built-in cabinetry and workstations. A third full bathroom completes the lower level, offering additional convenience and flexibility. Outside, enjoy the beautifully landscaped and fully fenced backyard, complete with a three-season room surrounded by windows, a spacious patio perfect for outdoor entertaining, and a storage shed. With its extensive renovations, versatile living spaces, and inviting outdoor setting, this East Grand Rapids home is truly a must-see!
Property Features
Property Type: Residential - Single Family
Basement: Full
Cooling: Central Air
Fenced: Yes
Fireplaces: 2
Garage: 2 car attached
Heating: Forced Air
Home Style: Ranch
Lot Size: 0.28 Acres
Roof Type: Composition
Taxes: $10,799
Year Built: 1948
Feature Descriptions
Appliances: Humidifier, Dishwasher, Disposal, Dryer, Microwave, Range, Refrigerator, Washer
Days on Site: 3
Exterior: Brick, Vinyl Siding
Fencing: Fenced Back, Full, Privacy
Fireplace: Living Room, Recreation Room
Fireplace Y/N: Yes
Flooring: Carpet, Engineered Hardwood
Interior: Garage Door Opener, Wet Bar, Center Island, Eat-in Kitchen, Pantry
Laundry: Lower Level, Sink
Lot: Level, Sidewalk, Cul-De-Sac
Lot Dimensions: 75 X 164
Parcel Number: 41-18-03-102-014
Parking: Garage Faces Front, Garage Door Opener, Attached
Patio/Porch: 3 Season Room, Patio
Road Surface: Paved
Rooms Total: 10
Sewer: Public
Structures: Shed(s)
Sub Type: Single Family Residence
Water: Public
Window: Bay/Bow
Local Schools
Elementary School: Lakeside School
School District: East Grand Rapids
Listed By / Shown By
Listed By
Agency Name: Keller Williams GR East
Agent Name: Bryan D Anderson
Agency Phone: 616-575-1800

Shown By
Agent Name: Julie Childers
Agent Phone: Cell: (517) 673-1829
Agency Title: Key Realty
 | The property comes from the Member MLS's of the Michigan Regional Information Center, LLC (MichRIC). Copyright 2026 Michigan Regional Information Center, LLC (MichRIC). All rights reserved. Information deemed reliable, but not guaranteed. Data Last Updated 10/20/2026. |
Estimate Your Payment
Estimated Payment
$ 5,901.90 per month $4,754.10 Principal & Interest $899.92 Property Tax $247.89 Homeowner's Insurance
2504 Beechwood Drive Se | MLS# 26055170
This single family home located at 2504 Beechwood Drive Se, East Grand Rapids, MI 49506 is currently listed for sale with an asking price of $849,900. This property was built in 1948 and has 4 bedrooms and 3 full baths with 2247 sq. ft. Beechwood Drive Se is located within the East Grand Rapids school district. Search East Grand Rapids real estate on www.teamchildersrealty.com today.