

BEDS4
BATHS2 full 1 partial
SQUARE FEET2,120
MLS#26-668
STATUSActive
PROPERTY TYPEResidential -
SCHOOLSault Ste Marie
Property Description
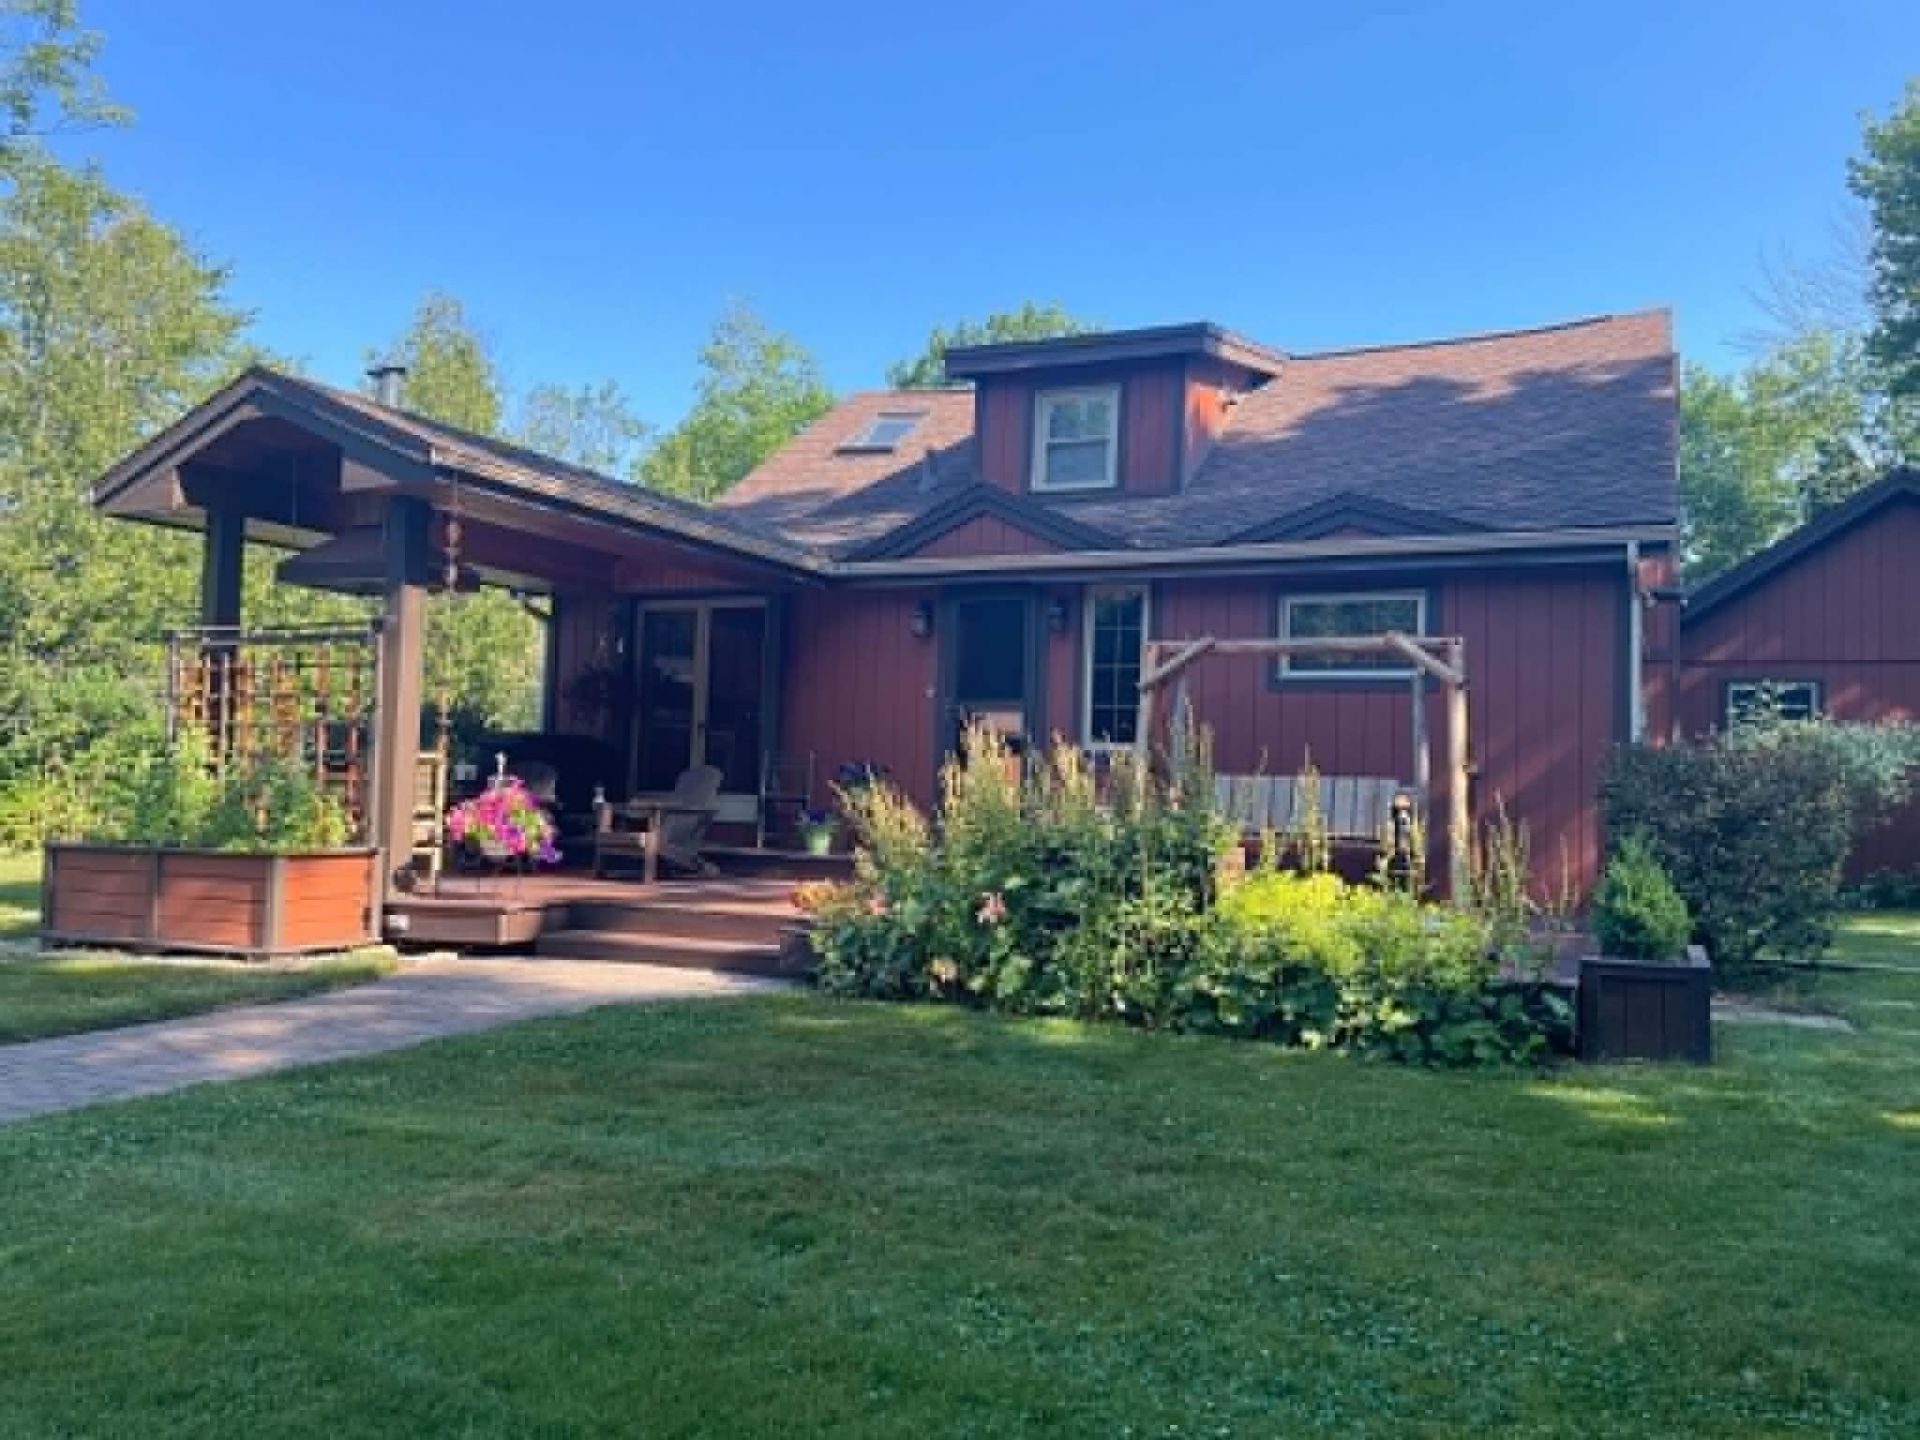
Enjoy the stunning freighter views from this meticulously maintained 3-bed, 2 and a half bath, two-story home tucked away on 1.65 private in city acres! Boasting 150 ft of prime St. Mary's River waterfront, this hidden gem features a twisting driveway and mature trees for ultimate privacy. Step outside to a huge backyard complete with a private boat dock, perfect for life on the water. Storage is a breeze with a 2.5-car detached garage and a couple extra sheds. Located just minutes from Sherman Park, this property offers the perfect blend of updates, seclusion, and pure UP paradise. Contact me today for more details or call your REALTOR for a showing today. You've got nothing to lose!!
Property Features
Property Type: Residential -
Garage: 2.5
Heating: Baseboard, Boiler system, Hot Water
Lot Size: 1.65 Acres
Roof Type: Asphalt shingles
Year Built: 1940
Feature Descriptions
Appliances: Dishwasher, Dryer, Electric Range, Microwave, Refrigerator, Washer
Days on Site: 3
Exterior: T1-11
Extras: Outbuilding, Paved Driveway, Paved Street, Pole Building/Garage
Foundation: Block
Homestead: N
Interior: Garage Door Opener, Internet, Sump Pump
Landscping: Berry Patch, Garden - Floral, Lawn, Lighting, Rock, Trees
Laundry: Main Level
Lot Dimensions: 150x478
Patio/Deck: Open Deck
Seasonal: No
Sewer: Septic
SQFT Above Grade: 2120.00
University Area: No
Water: Public
Windows: Double Pane Windows
Room Sizes
Foyer: 8.42 X 7.25 Level - 1
Utility Room: 8.75 X 7.25 Level - 1
Kitchen: 15.58 X 10.00 Level - 1
Dining Room: 13.58 X 14.67 Level - 1
Living Room: 14.75 X 14.67 Level - 1
Laundry: 8.92 X 7.58 Level - 1
Sitting Room: 28.92 X 7.25 Level - 1
Office: 9.08 X 8.83 Level - 1
Primary Bedroom: 18.50 X 16.50 Level - 1
Primary Bathroom: 9.08 X 8.50 Level - 1
Staircase: 10.17 X 2.83 Level - 1
Hallway: 8.58 X 3.67 Level - 2
Bedroom 2: 19.33 X 10.17 Level - 2
Bedroom 3: 19.33 X 10.25 Level - 2
Bonus Room 1: 10.17 X 6.83 Level - 2
Bathroom: 7.42 X 4.92 Level - 2
Local Schools
School District: Sault Ste Marie
Listed By / Shown By
Listed By
Agency Name: Key Realty One

Shown By
Agent Name: Julie Childers
Agent Phone: Cell: (517) 673-1829
Estimate Your Payment
Estimated Payment
$ 3,825.50 per month $3,635.92 Principal & Interest $0.00 Property Tax (data not provided by mls) $189.58 Homeowner's Insurance
2506 W 4th Ave | MLS# 26-668
This home located at 2506 W 4th Ave, Sault Sainte Marie, MI 49783 is currently listed for sale by Key Realty One, with an asking price of $650,000. This property was built in 1940 and has 4 bedrooms and 2 full and 1 partial baths with 2120 sq. ft. W 4th Ave is located within the Sault Ste Marie school district. Search Sault Sainte Marie real estate on www.teamchildersrealty.com today.