

BEDS2
BATHS1 full
SQUARE FEET1,626
MLS#201841137
STATUSActive
PROPERTY TYPEResidential -
SUBDIVISIONT31N R4W
SCHOOLGaylord
Property Description
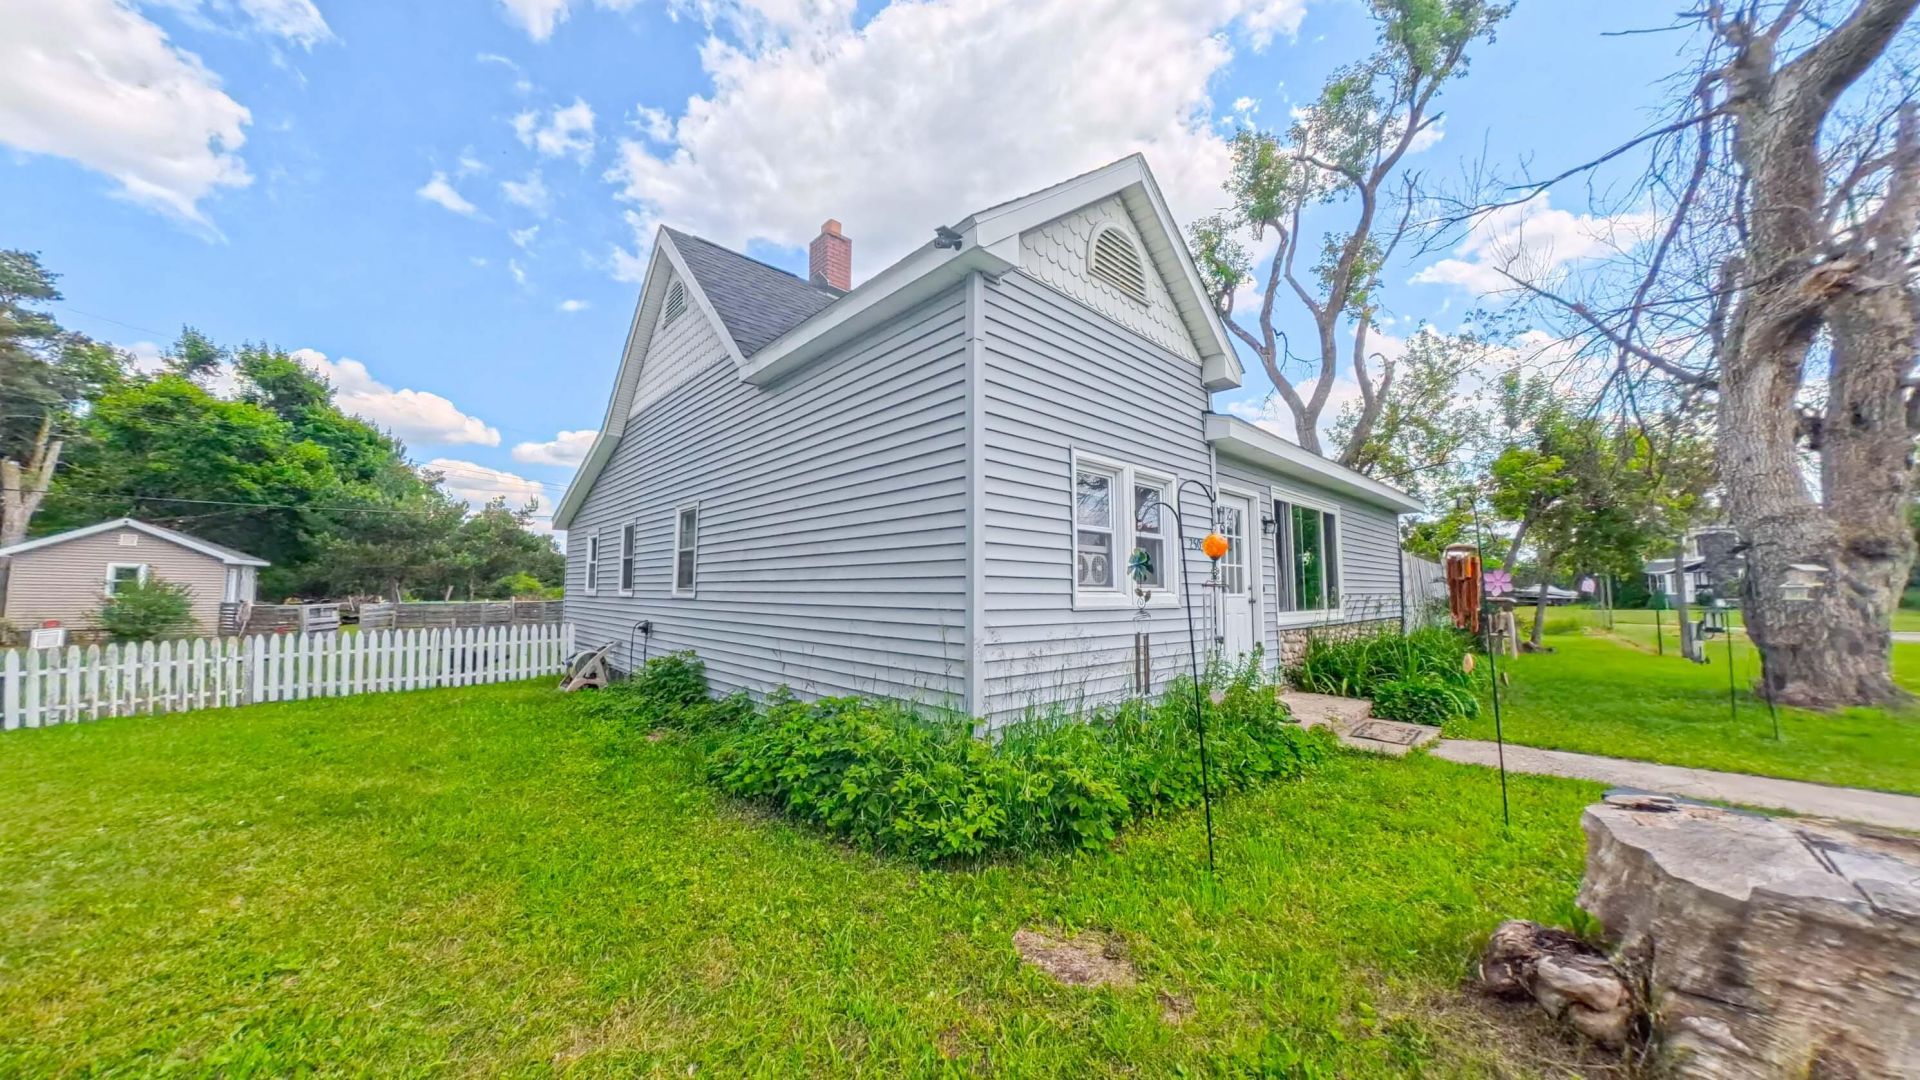
Move-in ready with extensive recent updates! This well-maintained home features a new septic system (2021, pumped 2025), new roof, windows, and exterior door (2025, under warranty). 2023 upgrades include drywall and flooring throughout, new living room subfloor, fully renovated kitchen, washer water lines, and 220V dryer outlet. Furnace and hot water heater are solid and inspected; furnace, ducts, and returns were thoroughly cleaned by Stanley Streamer in 2023. Shed has electric service and footings are in place for a future addition. All the major work is done--just unpack and enjoy!
Property Features
Property Type: Residential -
Basement: Yes
Basement: Michigan/Utility
Heating: Forced Air, Propane
Lot Size: 2.02 Acres
Stories: 1.0
Amenities
Smoke Detector
Garden Area
Landscaped
RV Parking
Shed
Feature Descriptions
Additional Rooms: Mud Room, Workshop
Appliances: Dryer, Microwave, Refrigerator, Range/Oven, Washer
Date active: 2026-06-27
Days on Site: 114
Exterior: Stone, Vinyl
Financing Available: Cash, Conventional Mortgage, FHA, USDA/RD, VA
Foundation: Basement
Heating Y/N: Yes
Laundry: Main Level
Lot Dimensions: 220' x 400'
Parcel Number: 060-019-200-020-02
Road Surface: Paved, Maintained
Security: Smoke Detector(s)
Sewer: Septic Tank
SQFT Above Grade: 1258
Water: Well
Waterfront: No
Room Sizes
Bathroom 1: 9 X 9.6 Level - 1st
Bedroom 1: 16 X 10.6 Level - 1st
Bedroom 2: 16.6 X 9 Level - 1st
Dining Room: 17 X 9.3 Level - 1st
Kitchen: 12.9 X 10.6 Level - 1st
Living Room: 16 X 15.6 Level - 1st
Other Room 1: 7.9 X 6 Level - 1st
Utility Room: 25.9 X 11.6 Level - 1st
Local Schools
High School: Gaylord
Elementary School: Gaylord
School District: Gaylord
Listed By / Shown By
Listed By
Agency Name: Alpine Realty Group-Gaylord
Agency Phone: 989-858-3210
Shown By
Agent Name: Julie Childers
Agent Phone: Cell: (517) 673-1829
Agency Title: Key Realty

Estimate Your Payment
Estimated Payment
$ 1,529.61 per month $1,453.81 Principal & Interest $0.00 Property Tax (data not provided by mls) $75.80 Homeowner's Insurance
2507 Buell Road | MLS# 201841137
This home located at 2507 Buell Road, Elmira, MI 49730 is currently listed for sale with an asking price of $259,900. This property has 2 bedrooms and 1 full baths with 1626 sq. ft. Buell Road is located in the T31N R4W subdivision within the Gaylord school district. Search T31N R4W real estate on www.teamchildersrealty.com today.