

BEDS4
BATHS1 full 1 partial
SQUARE FEET1,692
MLS#26046004
STATUSPending
PROPERTY TYPEResidential - Single Family
SUBDIVISIONFroling and Green
SCHOOLVan Dyke
Property Description
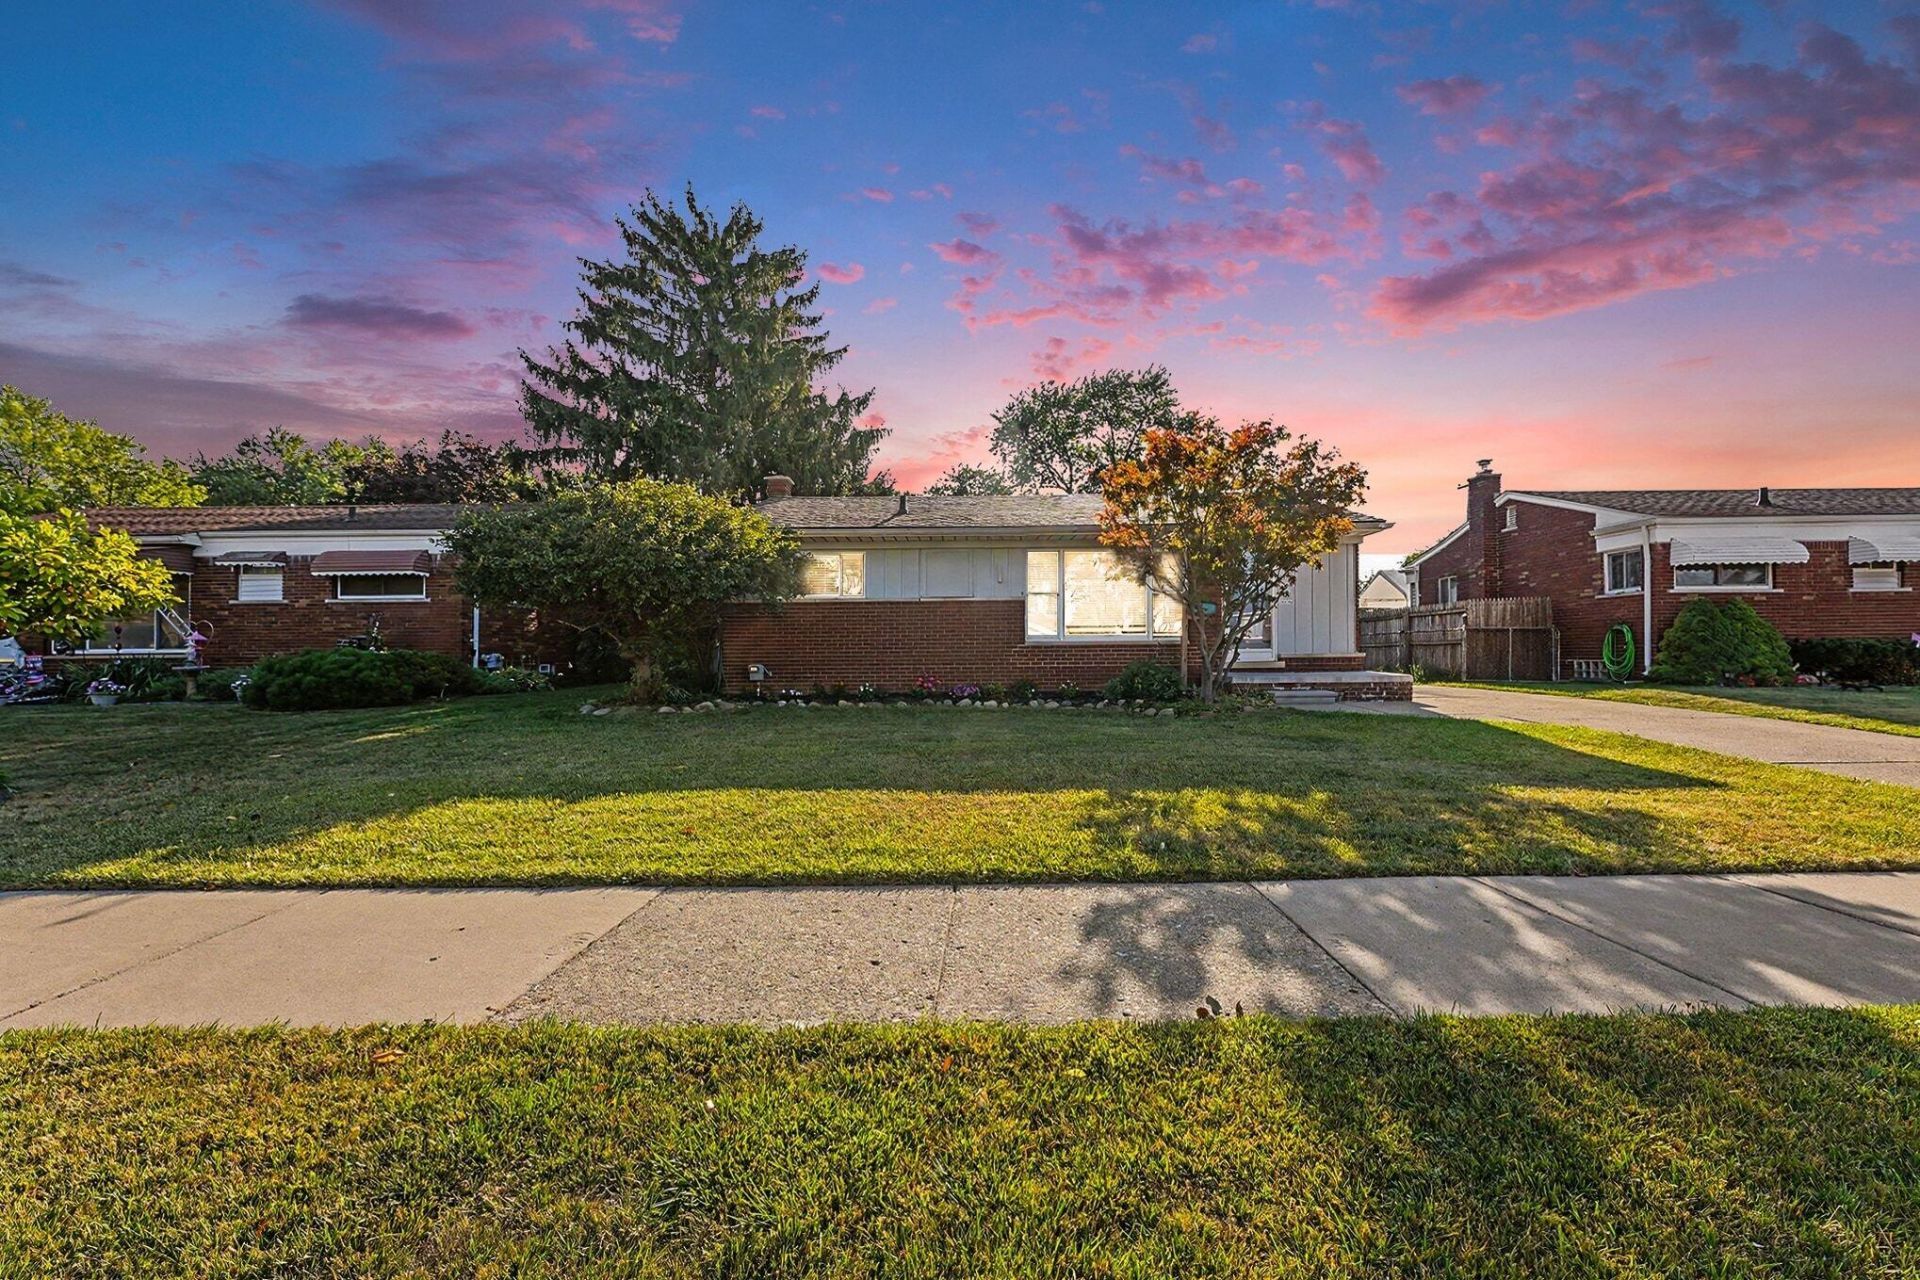
Welcome home to this charming 4-bedroom, 1.5-bathroom brick ranch offering 1600+ square feet of comfortable living space. The inviting interior features a spacious living room, an eat-in kitchen, and an updated full bathroom with a relaxing jetted tub. Hardwood flooring extends throughout the living room and bedrooms, while ceiling fans and deep closets add comfort and storage. Recent updates include fresh paint in 2020, central air conditioning installed in 2015, and a newer roof completed in 2019 with a full tear-off. The partially finished basement includes an egress window, a half bathroom that is already plumbed and ready to be completed as a full bathroom, and additional plumbing for a future wet bar. A cedar closet provides convenient extra storage. Outside, enjoy the large backyard featuring a seasonal strawberry patch and grapevines. The property also includes an extra-deep 2.5-car detached garage with a garage door opener. Schedule your showing today!
Property Features
Property Type: Residential - Single Family
Basement: Full
Cooling: Central Air
Garage: 2.5
Heating: Forced Air
Home Style: Ranch
Lot Size: 0.16 Acres
Roof Type: Shingle
Taxes: $3,567
Year Built: 1956
Feature Descriptions
Appliances: Built-In Electric Oven, Dishwasher, Disposal, Dryer, Microwave, Range, Refrigerator, Washer
Days on Site: 51
Exterior: Brick, Vinyl Siding
Fencing: Chain Link
Flooring: Laminate, Wood
Interior: Ceiling Fan(s), Garage Door Opener, Eat-in Kitchen
Laundry: Gas Dryer Hookup, In Basement, Sink, Washer Hookup
Lot: Level
Lot Dimensions: 56x130
Parcel Number: 12-13-23-376-002
Parking: Garage Faces Front, Detached
Patio/Porch: Patio
Road Surface: Paved
Rooms Total: 6
Sewer: Public
Spa Features: Whirlpool Tub
Sub Type: Single Family Residence
Water: Public
Window: Insulated Windows
Local Schools
High School: Lincoln High School
Middle School: Lincoln Middle School
School District: Van Dyke
Listed By / Shown By
Listed By
Agency Name: Remerica United Realty
Agent Name: Debra DeAngelo
Agency Phone: 248-344-1800

Shown By
Agent Name: Julie Childers
Agent Phone: Cell: (517) 673-1829
Agency Title: Key Realty
 | The property comes from the Member MLS's of the Michigan Regional Information Center, LLC (MichRIC). Copyright 2026 Michigan Regional Information Center, LLC (MichRIC). All rights reserved. Information deemed reliable, but not guaranteed. Data Last Updated 10/20/2026. |
Estimate Your Payment
Estimated Payment
$ 1,532.59 per month $1,174.12 Principal & Interest $297.25 Property Tax $61.22 Homeowner's Insurance
25338 Wagner Avenue | MLS# 26046004
This single family home located at 25338 Wagner Avenue, Warren, MI 48089 is currently listed for sale with an asking price of $209,900. This property was built in 1956 and has 4 bedrooms and 1 full and 1 partial baths with 1692 sq. ft. Wagner Avenue is located in the Froling and Green subdivision within the Van Dyke school district. Search Froling And Green real estate on www.teamchildersrealty.com today.