

BEDS2
BATHS1 full
SQUARE FEET1,300
MLS#201843405
STATUSActive
PROPERTY TYPEResidential -
SUBDIVISIONT22N R2E
SCHOOLWest Branch
Property Description
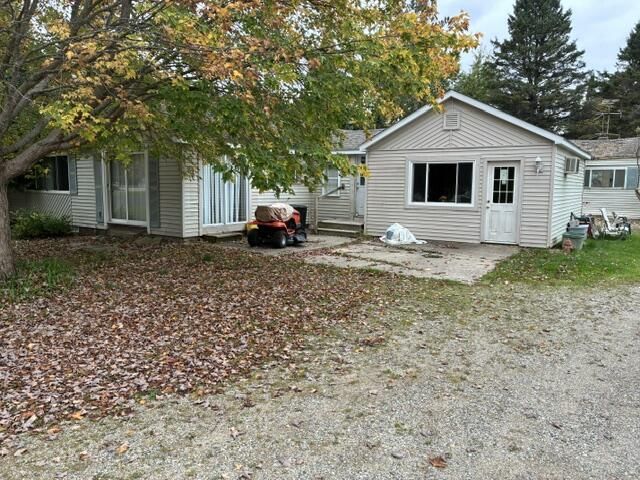
Lovely 2BR, 1 Bath, ,1300sf home on large lot. Beautiful kitchen w/plenty of cabinets, laminate floor and dishwasher. Formal dining room, den/study, 1st floor laundry. Gas force air furnace. Large detached garage 23x30. Metal shed 22x31. Huge lot. Property zoned multi-use.
Property Features
Property Type: Residential -
Garage: 2
Heating: Forced Air, Natural Gas
Home Style: Ranch
Lot Size: 1.61 Acres
Year Built: 1950
Amenities
Blinds
Wood Laminate
Wood Laminate
Pole Building
Feature Descriptions
Additional Rooms: Formal Dining, Office
Appliances: Dishwasher, Dryer, Refrigerator, Washer
Date active: 2026-10-15
Exterior: Vinyl
Financing Available: Cash, Conventional Mortgage
Formal Dining: Yes
Foundation: Crawl, Slab
Heating Y/N: Yes
Laundry: Main Level
Lot Dimensions: 175 x 400
Mineral Rights: Yes, Unknown
Parcel Number: 014-032-027-00 and 014-032-028-00
Road Surface: Paved
Sewer: Municipal
SQFT Above Grade: 1300
Water: Well
Waterfront: No
Room Sizes
Bathroom 1: 9 X 5.6 Level - 1st
Bedroom 1: 11.5 X 10 Level - 1st
Bedroom 2: 11.5 X 9 Level - 1st
Dining Room: 12 X 8 Level - 1st
Kitchen: 17 X 11 Level - 1st
Living Room: 17 X 9 Level - 1st
Other Room 1: 16 X 8 Level - 1st
Other Room 2: 15 X 12 Level - 1st
Utility Room: 11.6 X 10 Level - 1st
Local Schools
School District: West Branch
Listed By / Shown By
Listed By
Agency Name: Neighborhood Realty
Agency Phone: 586-536-1100
Shown By
Agent Name: Julie Childers
Agent Phone: Cell: (517) 673-1829
Agency Title: Key Realty

Estimate Your Payment
Estimated Payment
$ 1,176.49 per month $1,118.18 Principal & Interest $0.00 Property Tax (data not provided by mls) $58.30 Homeowner's Insurance
2572 M-76 | MLS# 201843405
This home located at 2572 M-76, West Branch, MI 48661 is currently listed for sale with an asking price of $199,900. This property was built in 1950 and has 2 bedrooms and 1 full baths with 1300 sq. ft. M-76 is located in the T22N R2E subdivision within the West Branch school district. Search T22N R2E real estate on www.teamchildersrealty.com today.