

BEDS4
BATHS3 full 1 partial
SQUARE FEET3,897
MLS#26040807
STATUSActive
PROPERTY TYPEResidential - Single Family
SUBDIVISIONFranklin Village
SCHOOLBirmingham
Property Description
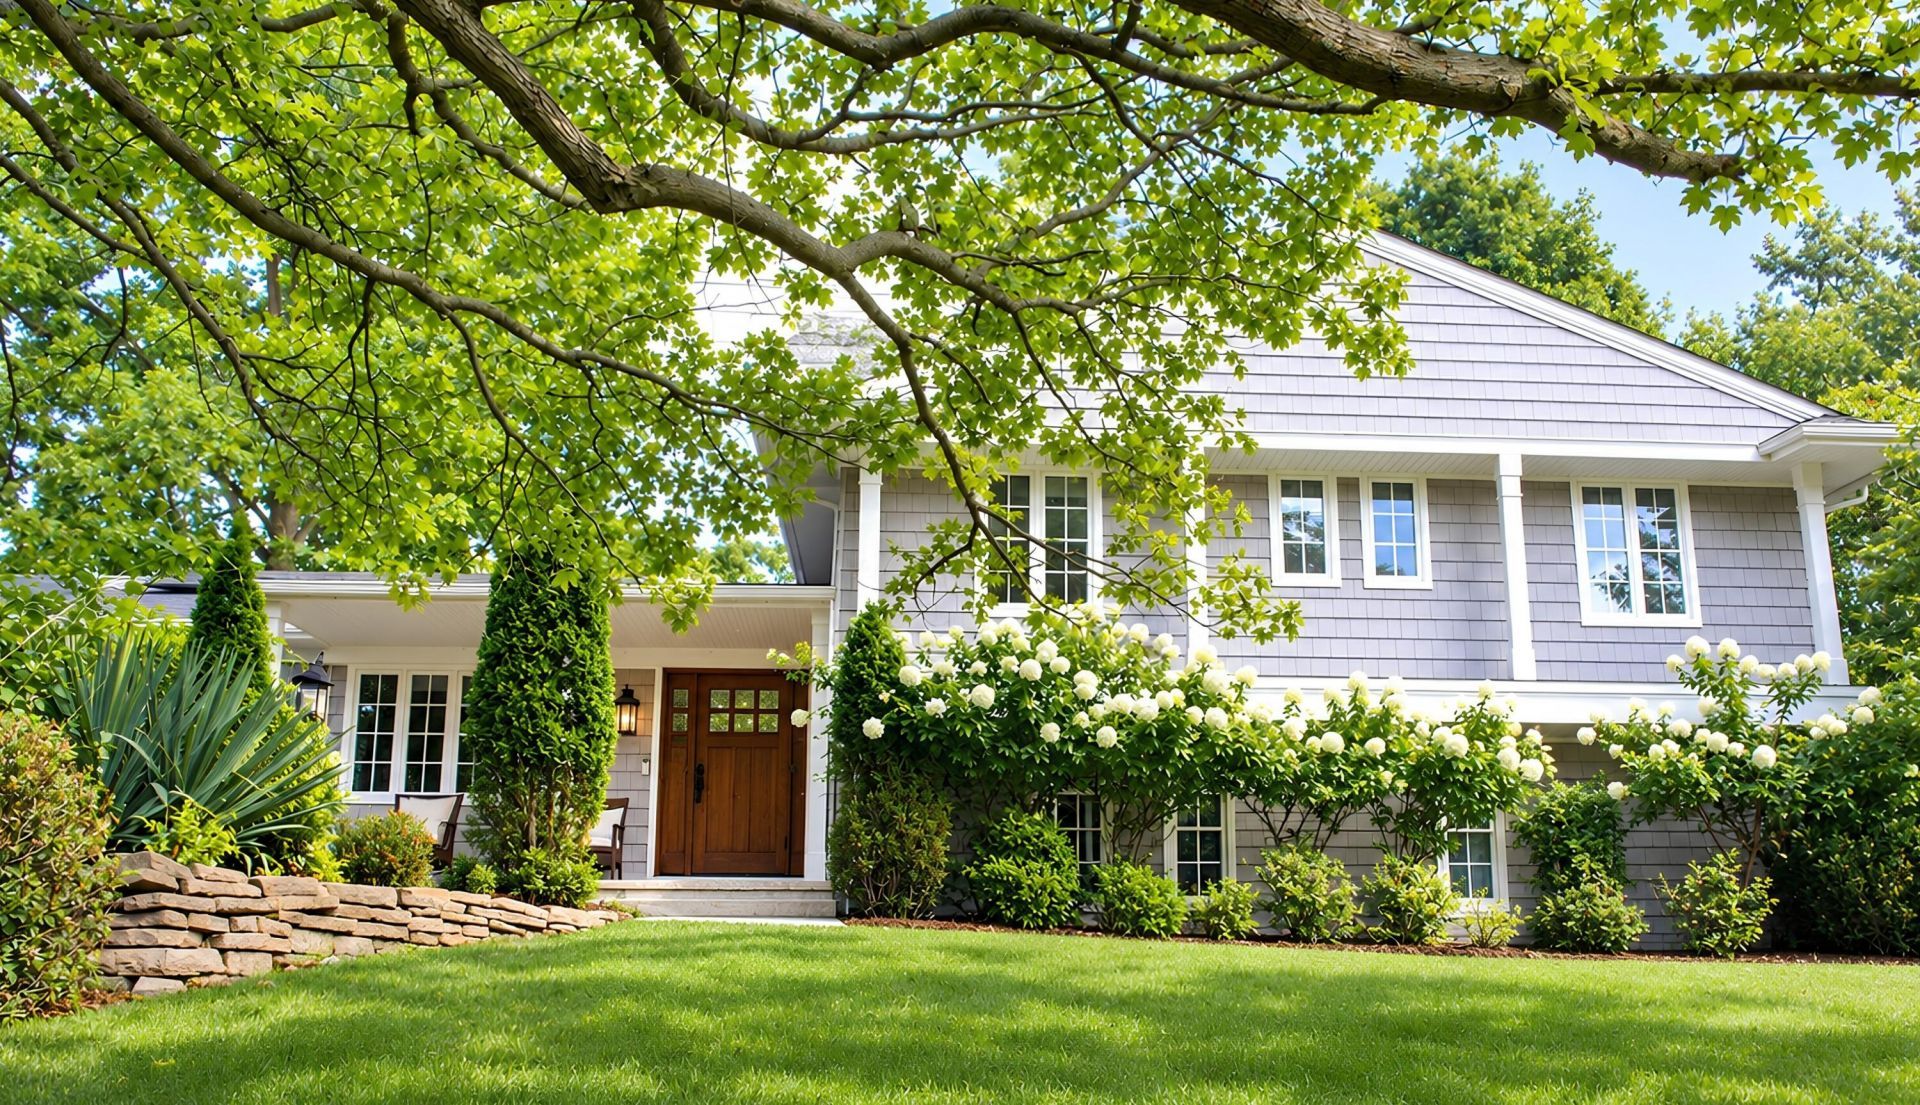
Nestled within a private cul-de-sac in the heart of Franklin, this welcoming home on nearly an acre feels like a hidden sanctuary?serene, embraced by towering trees, yet moments from everything Franklin offers. Designed for both joyful gatherings and the rhythms of daily life, bright, inviting spaces flow effortlessly from one room to the next, extending to an expansive private multi-level deck for memorable indoor-outdoor living. Gather around one of two fireplaces, savor a drink at the lower-level wet bar, or retreat to the tranquil primary suite. A private en-suite guest retreat and versatile finished lower level offer exceptional flexibility for a gym, office, theater, recreation, or additional living space. Thoughtful recent upgrades?including new solar panels with battery backup, a Level 2 EV charger, and new air conditioning?bring modern efficiency and convenience to a home that beautifully balances privacy, comfort and connection, all within the Birmingham School District.
Property Features
Property Type: Residential - Single Family
Basement: Daylight, Partial, Slab, Walk-Out Access
Cooling: Attic Fan, Central Air
Fireplaces: 2
Garage: 2 car attached
Heating: ENERGY STAR Qualified Equipment, Active Solar, Baseb
Home Style: Traditional
Lot Size: 0.83 Acres
Roof Type: Asphalt, Composition, Shingle
Taxes: $11,698
Year Built: 1961
Feature Descriptions
Appliances: Bar Fridge, Dishwasher, Disposal, Dryer, Microwave, Range, Refrigerator, Washer, Water Softener Owned
Days on Site: 75
Electric: Generator
Exterior: Brick, HardiPlank Type, Stone
Fireplace: Family Room, Gas Log, Living Room
Fireplace Y/N: Yes
Flooring: Carpet, Ceramic Tile, Stone, Tile, Wood
Interior: Ceiling Fan(s), Garage Door Opener, Guest Quarters, Wet Bar, Eat-in Kitchen, Pantry
Laundry: Laundry Room, Lower Level, Sink, Washer Hookup
Lot: Corner Lot, Cul-De-Sac
Lot Dimensions: Irregular
Parcel Number: 24-06-280-010
Parking: Garage Faces Side, Garage Door Opener, Attached
Patio/Porch: Covered, Deck, Porch(es)
Road Surface: Paved
Rooms Total: 16
Sewer: Septic Tank
Sub Type: Single Family Residence
Utilities: Natural Gas Connected, Cable Connected, High-Speed Internet
Water: Private Water, Well
Local Schools
High School: Wylie E. Groves High School
Middle School: Berkshire Middle School
Elementary School: West Maple Elementary School
School District: Birmingham
Listed By / Shown By
Listed By
Agency Name: Max Broock, REALTORS® Blmfld H
Agent Name: Catherine Bleta
Agency Phone: 248-644-4700

Shown By
Agent Name: Julie Childers
Agent Phone: Cell: (517) 673-1829
Agency Title: Key Realty
 | The property comes from the Member MLS's of the Michigan Regional Information Center, LLC (MichRIC). Copyright 2026 Michigan Regional Information Center, LLC (MichRIC). All rights reserved. Information deemed reliable, but not guaranteed. Data Last Updated 10/20/2026. |
Estimate Your Payment
Estimated Payment
$ 6,860.22 per month $5,593.72 Principal & Interest $974.83 Property Tax $291.67 Homeowner's Insurance
25800 Franklin Park Court | MLS# 26040807
This single family home located at 25800 Franklin Park Court, Franklin, MI 48025 is currently listed for sale with an asking price of $1,000,000. This property was built in 1961 and has 4 bedrooms and 3 full and 1 partial baths with 3897 sq. ft. Franklin Park Court is located in the Franklin Village subdivision within the Birmingham school district. Search Franklin Village real estate on www.teamchildersrealty.com today.