

BEDS3
BATHS2
SQUARE FEET2,356
MLS#1950978
STATUSActive
PROPERTY TYPEResidential - Single Family
SUBDIVISIONMI
SCHOOLLake City Area School District
Property Description
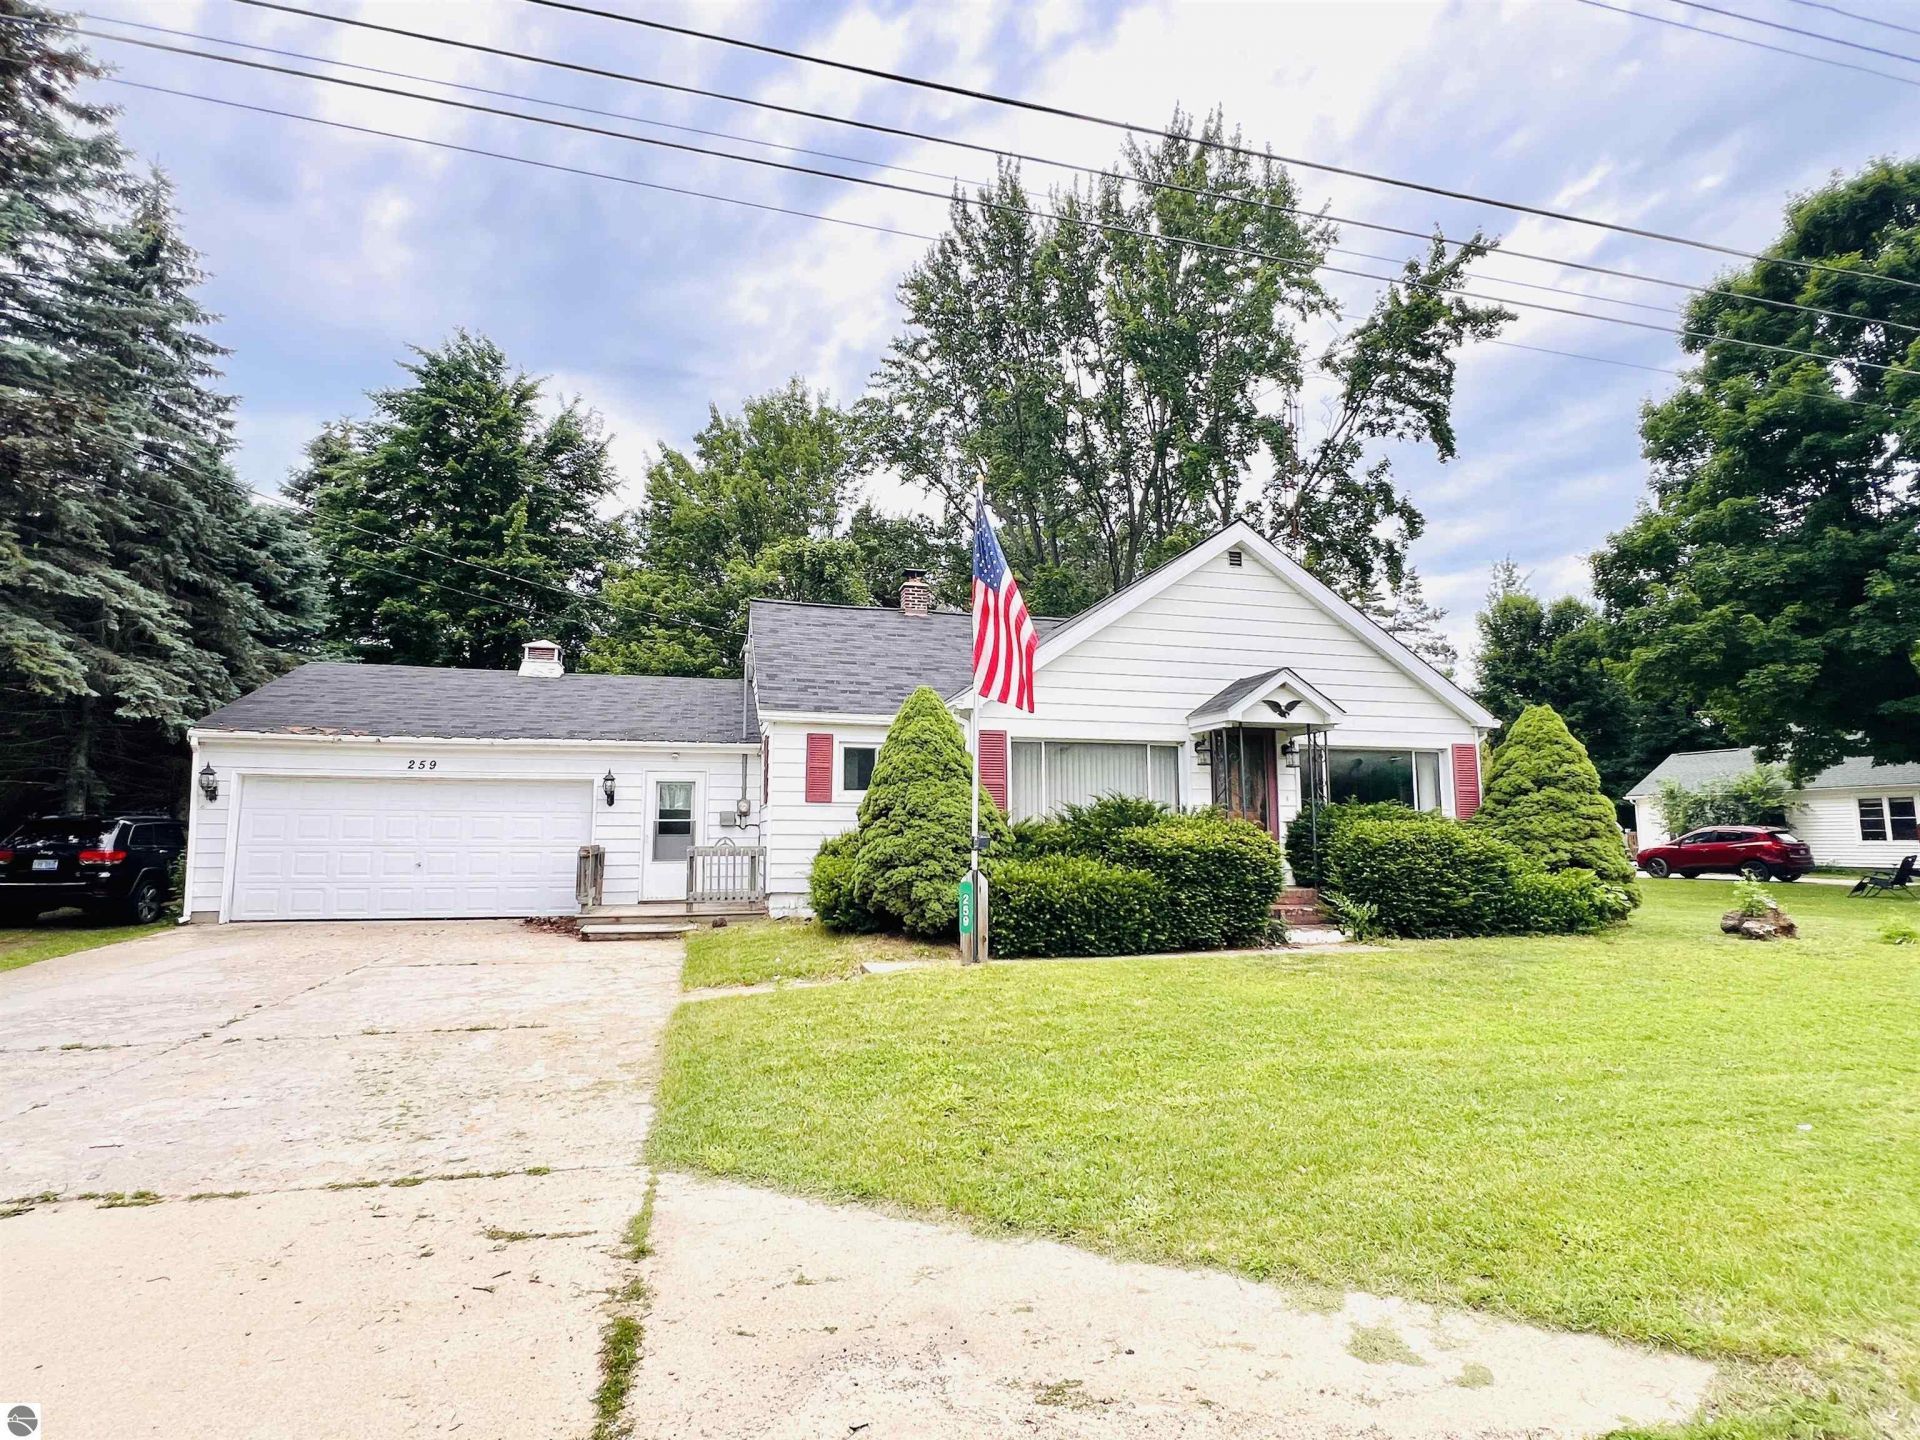
NOT FOR RENT OR LEASE! MOTIVATED SELLER! Bring us your reasonable offers! Lake City Living! Welcome home to this 2 bedroom(3rd non-conforming) and 2 bathroom home that sits on just over 1 acre! While the home has an attached garage, at the back of the property sits a 32x50 pole barn with 5 garage doors for you to use for your water and trail riding toys! Inside, you'll find a spacious entry way that also houses the laundry room(plus storage). Step into the lovely kitchen that opens up into the large living room with gas fireplace. On the front side of the living room is a lovely three season room, while on the back side of the living room you will find your two bedrooms and bathroom. Head downstairs where the 3rd non conforming bedroom is, as well as another bathroom! Additional storage rooms are also in the basement--no shortage there! Enjoy your evenings on the covered patio off the garage, an ideal way to end the day.
Property Features
Property Type: Residential - Single Family
Basement: Full, Block, Full Finished, Entrance Inside
Home Style: 1 Story, 1 Story
Lot Size: 1.06 Acres
Roof Type: Asphalt
Year Built: 1970
Feature Descriptions
Above Ground Finished SQFT: 1178
Appliance(s)/Equipment: Refrigerator, Oven/Range, Dishwasher, Microwave, Washer, Dryer, Window A/C Unit(s)
Construction: Frame
Days on Site: 24
Exterior: Patio
Garage/Parking: Attached, Concrete Floors
Heating/Cooling: Forced Air, Window Air Conditioner
Heating/Cooling Source: Natural Gas
Interior: Mud Room
Lot: Metes and Bounds
Lot Dimensions: 100x457
Outbuilding(s): Yes
Outbuilding(s): Secondary Garage(s)
Road: Public Maintained, Blacktop
Sewer: Municipal
Water: Private Well
Waterfront Type: No
Room Sizes
Primary Bedroom: 11x10
Kitchen: 13x10
Living Room: 15x13
Local Schools
School District: Lake City Area School District
Listed By / Shown By
Listed By
Agency Name: ERA Greater North Properties
Agency Phone: 231-779-8088
Shown By
Agent Name: Julie Childers
Agent Phone: Cell: (517) 673-1829
Agency Title: Key Realty

Estimate Your Payment
Estimated Payment
$ 1,353.05 per month $1,286.00 Principal & Interest $0.00 Property Tax (data not provided by mls) $67.05 Homeowner's Insurance
259 Morey Road N | MLS# 1950978
This single family home located at 259 Morey Road N, Lake City, MI 49651 is currently listed for sale with an asking price of $229,900. This property was built in 1970 and has 3 bedrooms with 2356 sq. ft. Morey Road N is located in the MI subdivision within the Lake City Area School District school district. Search MI real estate on www.teamchildersrealty.com today.