

BEDS3
BATHS2 full
SQUARE FEET1,392
MLS#26053931
STATUSActive
PROPERTY TYPEResidential - Single Family
SCHOOLKenowa Hills
Property Description
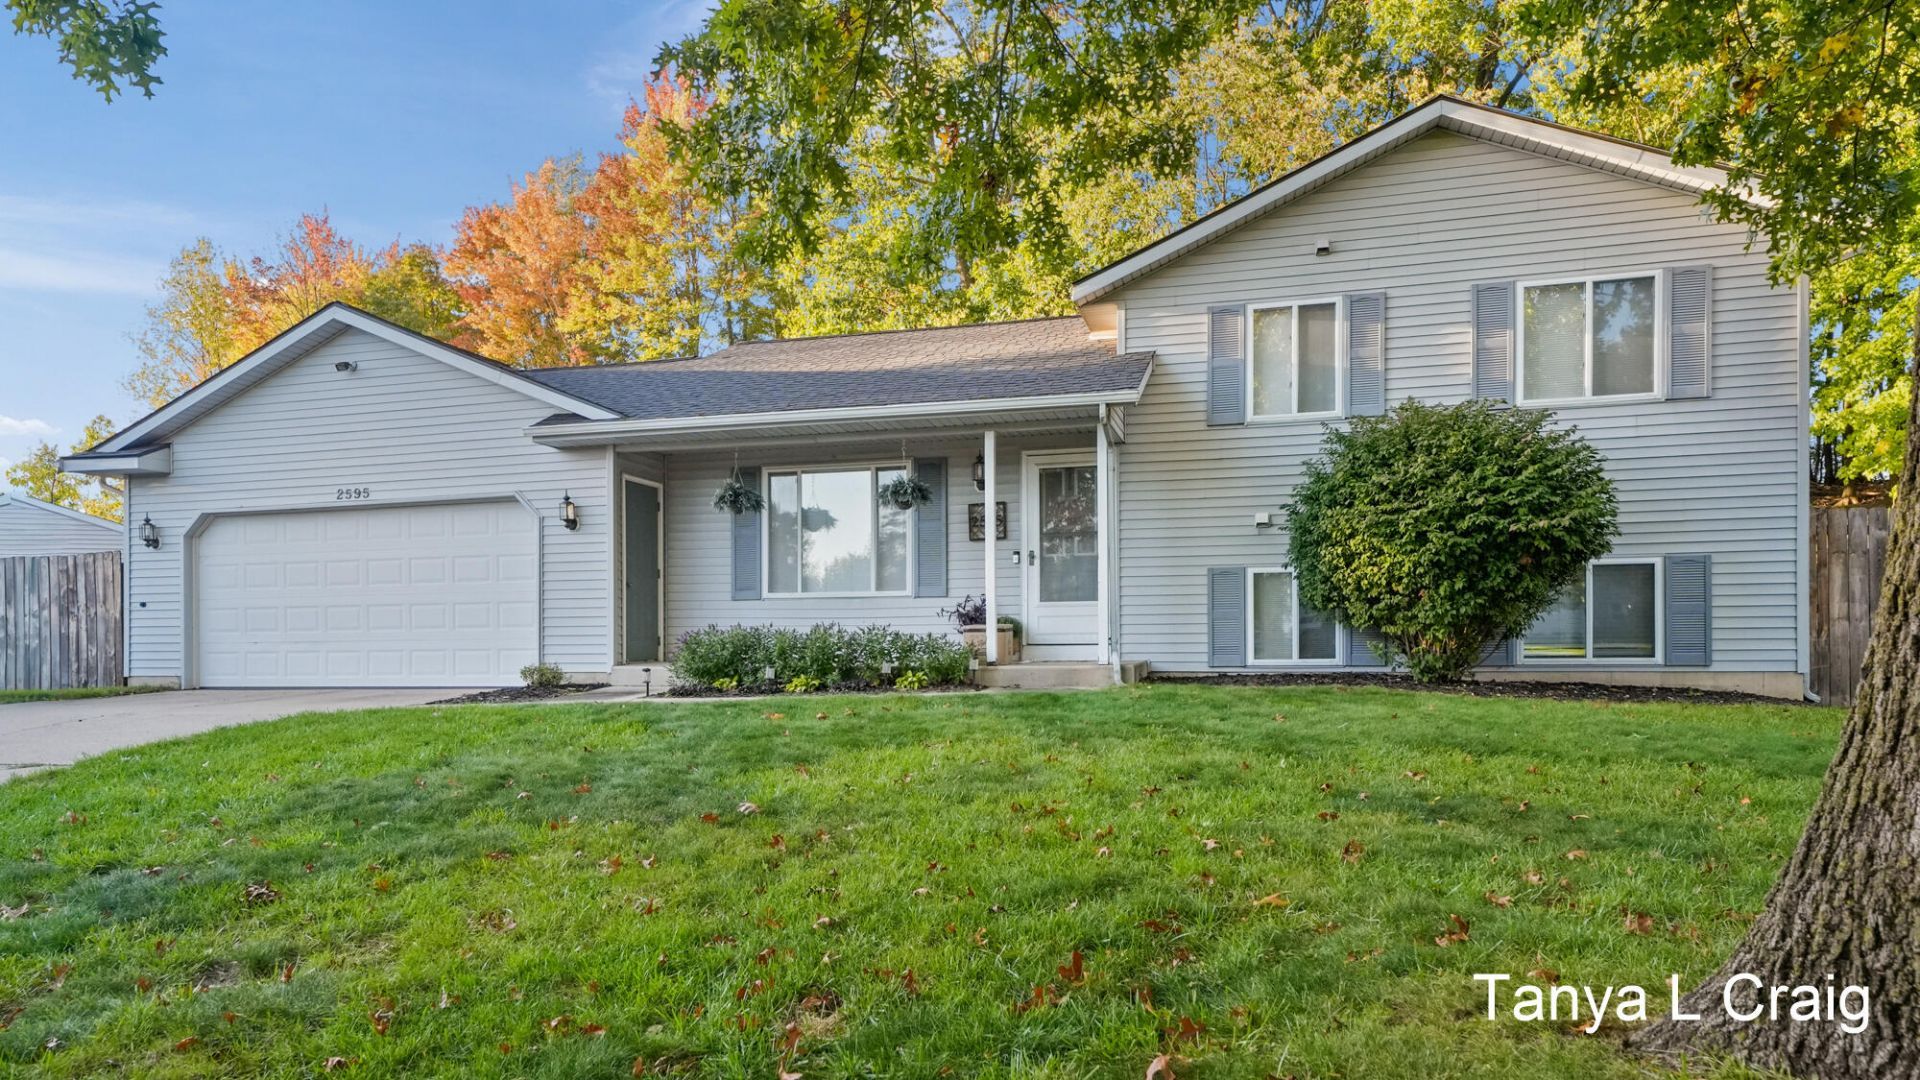
Move-in ready at the end of the cul-de-sac! This adorable refreshed, 3 bed/2 bath home offers an open floor plan, vaulted ceilings & lots of natural light. Fresh paint, updated light fixtures & hardware throughout add to the warmth & charm. The main level living room(currently used the dining room) with custom built-ins for addl storage space, kitchen w/stainless appliances (fridge 2018) & eating area w/sliders out to a private, wooded, fenced (2017) yard w/updated landscaping, updated pergola & paver retaining walls, perfect for relaxing & entertaining. Walk up a few steps to the spacious primary bedroom w/French doors & a walk-in closet w/new shelving. 2nd bedroom & updated full bath w/skylight make this floor complete! The lower levels family room has sliders out to a patio, third bedroom & updated bath. The lower level leaves room to grow or perfect for storage. Additional updates include new furnace (2019), new roof (2020) & new hot water heater (2021).
Property Features
Property Type: Residential - Single Family
Basement: Full, Walk-Out Access
Cooling: Central Air
Fenced: Yes
Garage: 2 car attached
Heating: Forced Air
Lot Size: 0.37 Acres
Taxes: $3,686
Year Built: 1994
Feature Descriptions
Appliances: Dishwasher, Disposal, Dryer, Microwave, Range, Refrigerator, Washer
Days on Site: 11
Exterior: Vinyl Siding
Exterior: Other
Fencing: Fenced Back
Flooring: Carpet, Laminate, Tile
Interior: Garage Door Opener, Eat-in Kitchen
Laundry: In Basement
Lot: Sidewalk, Wooded, Cul-De-Sac
Lot Dimensions: 53.09 x 171.74
Parcel Number: 41-13-10-251-031
Parking: Garage Faces Front, Attached
Patio/Porch: Deck, Patio, Porch(es)
Rooms Total: 6
Sewer: Public
Sub Type: Single Family Residence
Utilities: Natural Gas Connected, Cable Connected, High-Speed Internet
Water: Public
Window: Screens, Window Treatments
Wooded: Yes
Local Schools
School District: Kenowa Hills
Listed By / Shown By
Listed By
Agency Name: Keller Williams GR East
Agent Name: Tanya L Craig
Agency Phone: 616-575-1800

Shown By
Agent Name: Julie Childers
Agent Phone: Cell: (517) 673-1829
Agency Title: Key Realty
 | The property comes from the Member MLS's of the Michigan Regional Information Center, LLC (MichRIC). Copyright 2026 Michigan Regional Information Center, LLC (MichRIC). All rights reserved. Information deemed reliable, but not guaranteed. Data Last Updated 10/20/2026. |
Estimate Your Payment
Estimated Payment
$ 2,660.73 per month $2,236.93 Principal & Interest $307.17 Property Tax $116.64 Homeowner's Insurance
2595 Walker Woods Court Nw | MLS# 26053931
This single family home located at 2595 Walker Woods Court Nw, Grand Rapids, MI 49544 is currently listed for sale with an asking price of $399,900. This property was built in 1994 and has 3 bedrooms and 2 full baths with 1392 sq. ft. Walker Woods Court Nw is located within the Kenowa Hills school district. Search Grand Rapids real estate on www.teamchildersrealty.com today.