

BEDS2
BATHS2 full
SQUARE FEET978
MLS#299551
STATUSActive Under Contract
PROPERTY TYPEResidential - Single Family
Property Description
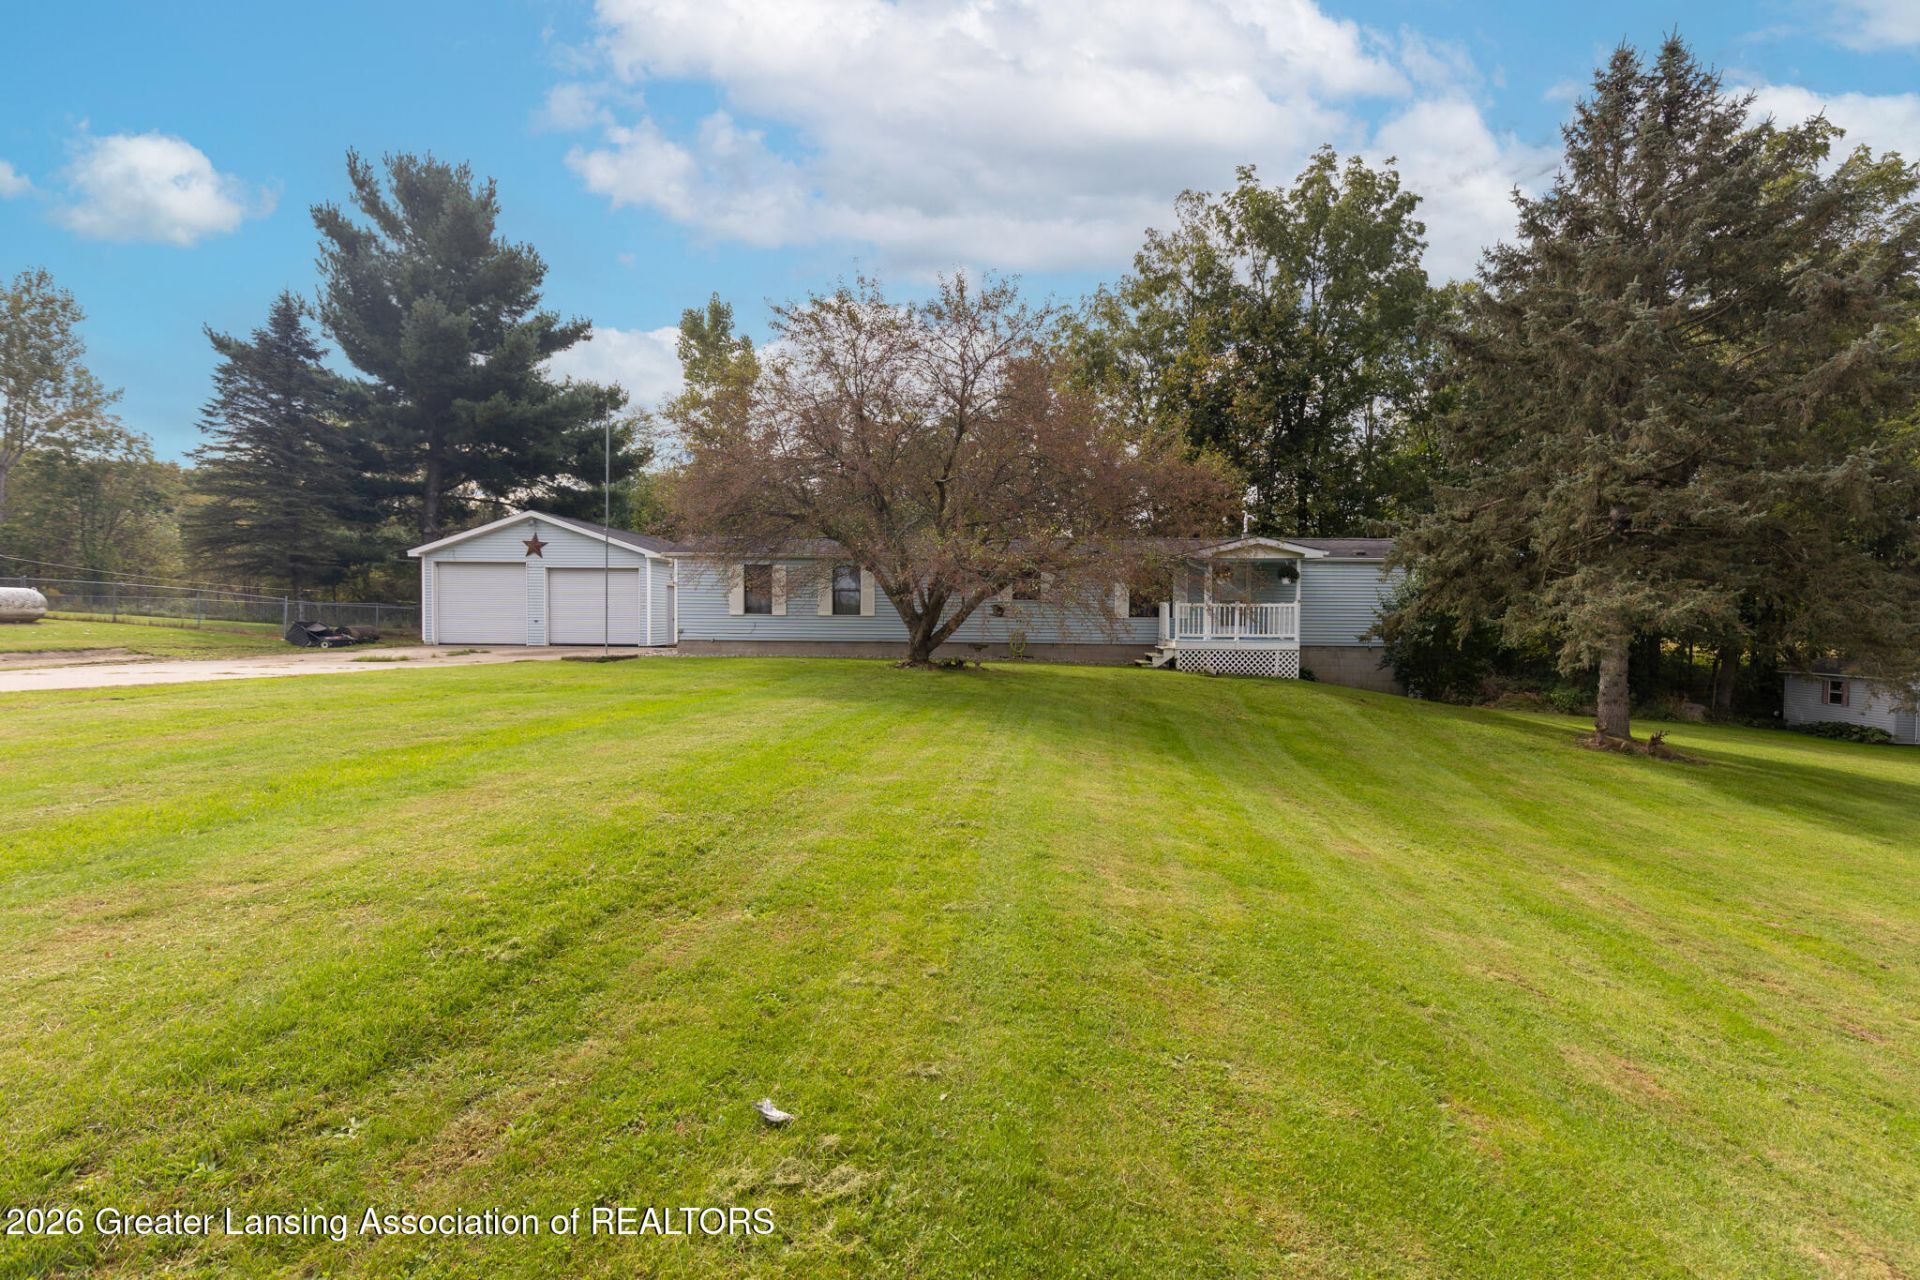
Welcome to 2601 W Vermontville Hwy! This charming 2-bedroom, 2-bathroom home sits on a private 0.84-acre lot and offers a great combination of updates, outdoor space, and storage. Inside, recent improvements include a new furnace in 2023, new A/C in 2025, on-demand water heater installed in 2022, new carpet in the primary bedroom, updated windows in the second bedroom, and an updated primary bathroom. The basement offers additional flexibility and convenient walk-out access. Enjoy the outdoors from the 14x20 back deck or the 10x8 covered front porch, both offering great spaces to relax and take in the private setting. Additional exterior updates include new gutters in 2024 and new shutters in 2025. The property also features a 24x32 garage/pole barn with a 220-volt plug, providing excellent space for vehicles, hobbies, workshop needs, or storage, plus a 10x16 shed for additional yard equipment and storage. A great opportunity to enjoy privacy, usable outdoor space, and numerous recent updates on nearly an acre!
Property Features
Property Type: Residential - Single Family
Cooling: Central Air
Fuel Type: Electric, Propane
Garage: 2
Heating: Baseboard, Electric, Forced Air, Propane
Lot Size: 0.84 Acres
Roof Type: Shingle
Stories: 1.0
Taxes: $1,111
Year Built: 1985
Feature Descriptions
Appliances: Dryer, Gas Oven, Gas Range, Range Hood, Refrigerator, Tankless Water Heater, Washer, Water Softener
Days on Site: 19
Exterior: Vinyl Siding
Exterior Amenities: Private Yard, Rain Gutters
Flooring: Carpet, Laminate, Linoleum, Vinyl
Interior Amenities: Ceiling Fan(s), Laminate Counters, Walk-In Closet(s)
Laundry: Main Level
Lot: Back Yard, Few Trees, Rectangular Lot
Lot Dimensions: 166x218
Parcel #: 23-060-027-100-060-00
Parking: Detached, Driveway, Garage Faces Front
Patio/Porch: Covered, Deck, Front Porch
Road Frontage: County Road
Road Surface: Concrete, Paved
Sewer: Septic Tank
SQFT Total: 1956
Utilities: Electricity Connected, Propane
Water: Well
Waterfront: Creek
Room Sizes
Living Room: Level - First
Dining Room: Level - First
Kitchen: Level - First
Primary Bedroom: Level - First
Bedroom 2: Level - First
Laundry: Level - First
Listed By / Shown By
Listed By
Agency Name: Keller Williams Realty Lansing
Shown By
Agent Name: Julie Childers
Agent Phone: Cell: (517) 673-1829
Agency Title: Key Realty

Estimate Your Payment
Estimated Payment
$ 1,033.66 per month $894.44 Principal & Interest $92.58 Property Tax $46.64 Homeowner's Insurance
2601 W Vermontville Highway | MLS# 299551
This single family home located at 2601 W Vermontville Highway, Charlotte, MI 48813 is currently listed for sale with an asking price of $159,900. This property was built in 1985 and has 2 bedrooms and 2 full baths with 978 sq. ft. Search Charlotte real estate on www.teamchildersrealty.com today.