

BEDS2
BATHS1 full 1 partial
SQUARE FEET1,236
MLS#26053597
STATUSActive
PROPERTY TYPEResidential - Condominium
SUBDIVISIONWoodgate by the Lake Condos
SCHOOLLakeshore
Property Description
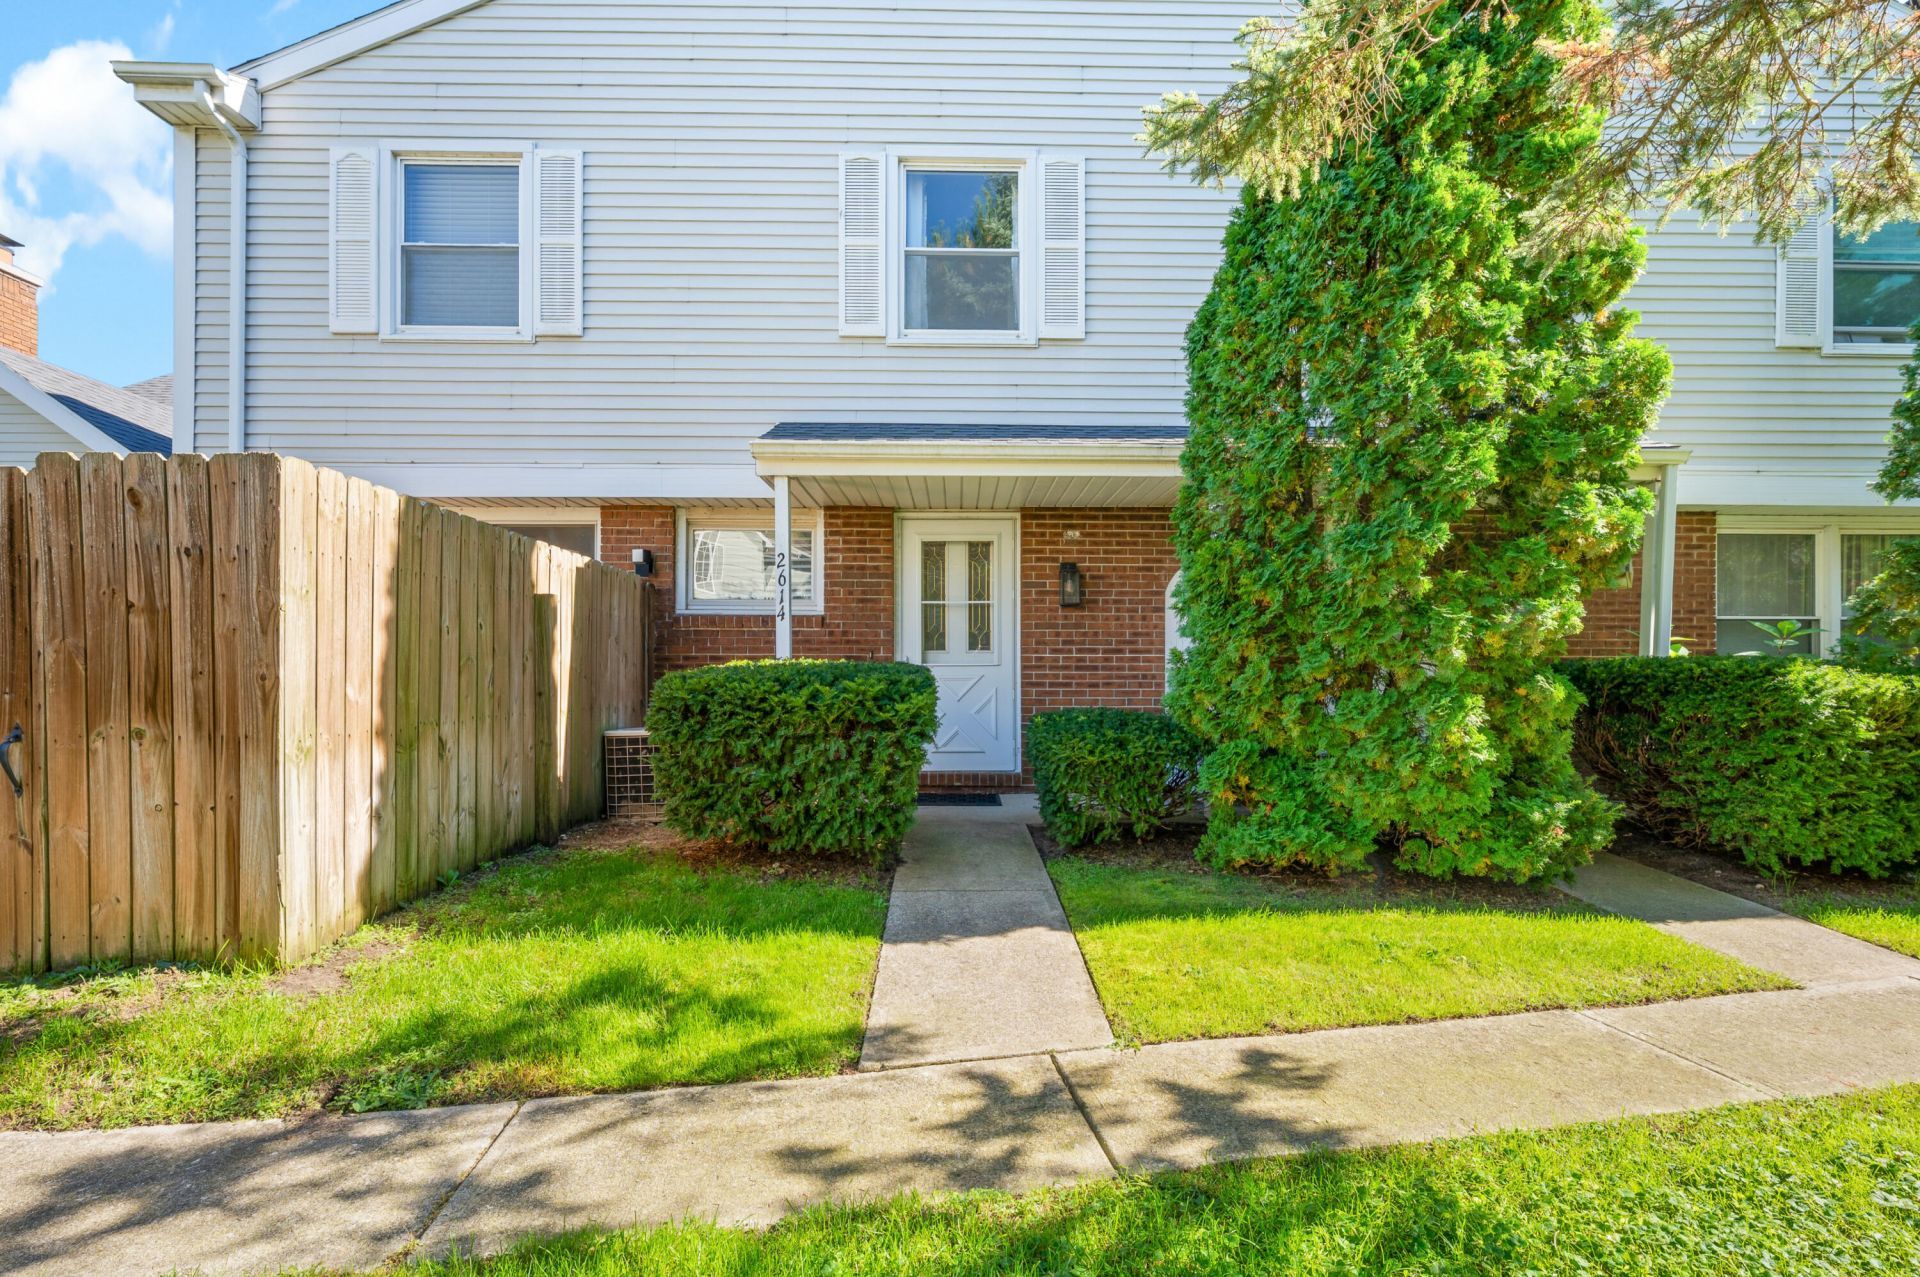
Stylish 2 bed/1.5 bath, move-in-ready townhome with a finished lower level and low-maintenance living in a well-kept community. The open main level features a bright living and dining area with sliding doors to a private, fenced patio. The updated kitchen shines with updated cabinetry, plentiful counter space, a metallic mosaic backsplash, stainless steel appliances, and a breakfast bar. A modern half bath with matte black fixtures completes the main floor. Upstairs, two comfortable bedrooms offer ceiling fans, great natural light, and a walk-in closet in the primary, plus a full bath. Downstairs, the finished basement adds flexible space for an office, rec room, or gym, plus a laundry area with washer, dryer, and utility sink included. A attached one car garage, mature trees, winding walkways, and green space complete this inviting home. Association covers lawn care, snow removal, trash, water, and sewer. Being sold with all furnishings. Move in ready and a superb value!
Property Features
Property Type: Residential - Condominium
Basement: Full
Cooling: Central Air
Garage: 1 car attached
Heating: Forced Air
Home Style: Traditional
Roof Type: Composition
Taxes: $3,701
Year Built: 1973
Feature Descriptions
Appliances: Dishwasher, Dryer, Microwave, Range, Refrigerator, Trash Compactor, Washer
Association Fee Includes: Other, Water, Trash, Snow Removal, Sewer, Lawn/Yard Care
Days on Site: 11
Exterior: Aluminum Siding, Brick
Fencing: Privacy
Flooring: Carpet, Laminate, Tile, Wood
HOA: Yes
HOA Fee: 275/Monthly
Interior: Ceiling Fan(s), Garage Door Opener
Laundry: In Basement, Sink, Washer Hookup
Lot: Sidewalk, Site Condo, Cul-De-Sac
Parcel Number: 11-43-8600-0019-00-9
Parking: Garage Faces Rear, Garage Door Opener, Attached
Patio/Porch: Patio
Road Surface: Paved
Rooms Total: 4
Sewer: Public
Sub Type: Condominium
Utilities: Natural Gas Available, Electricity Available, Natural Gas Connected
Water: Public
Window: Window Treatments
Local Schools
High School: Lakeshore High School
Middle School: Lakeshore Middle School
School District: Lakeshore
Listed By / Shown By
Listed By
Agency Name: Wright Properties
Agent Name: Kerry M Wright
Agency Phone: 269-369-4640

Shown By
Agent Name: Julie Childers
Agent Phone: Cell: (517) 673-1829
Agency Title: Key Realty
 | The property comes from the Member MLS's of the Michigan Regional Information Center, LLC (MichRIC). Copyright 2026 Michigan Regional Information Center, LLC (MichRIC). All rights reserved. Information deemed reliable, but not guaranteed. Data Last Updated 10/20/2026. |
Estimate Your Payment
Estimated Payment
$ 1,597.32 per month $1,225.02 Principal & Interest $308.42 Property Tax $63.88 Homeowner's Insurance
2614 Cherrywood Court | MLS# 26053597
This condo located at 2614 Cherrywood Court, Saint Joseph, MI 49085 is currently listed for sale with an asking price of $219,000. This property was built in 1973 and has 2 bedrooms and 1 full and 1 partial baths with 1236 sq. ft. Cherrywood Court is located in the Woodgate by the Lake Condos subdivision within the Lakeshore school district. Search Woodgate By The Lake Condos real estate on www.teamchildersrealty.com today.