

BEDS2
BATHS1 full
SQUARE FEET729
MLS#26032024
STATUSActive
PROPERTY TYPEResidential - Single Family
SCHOOLWestwood
Property Description
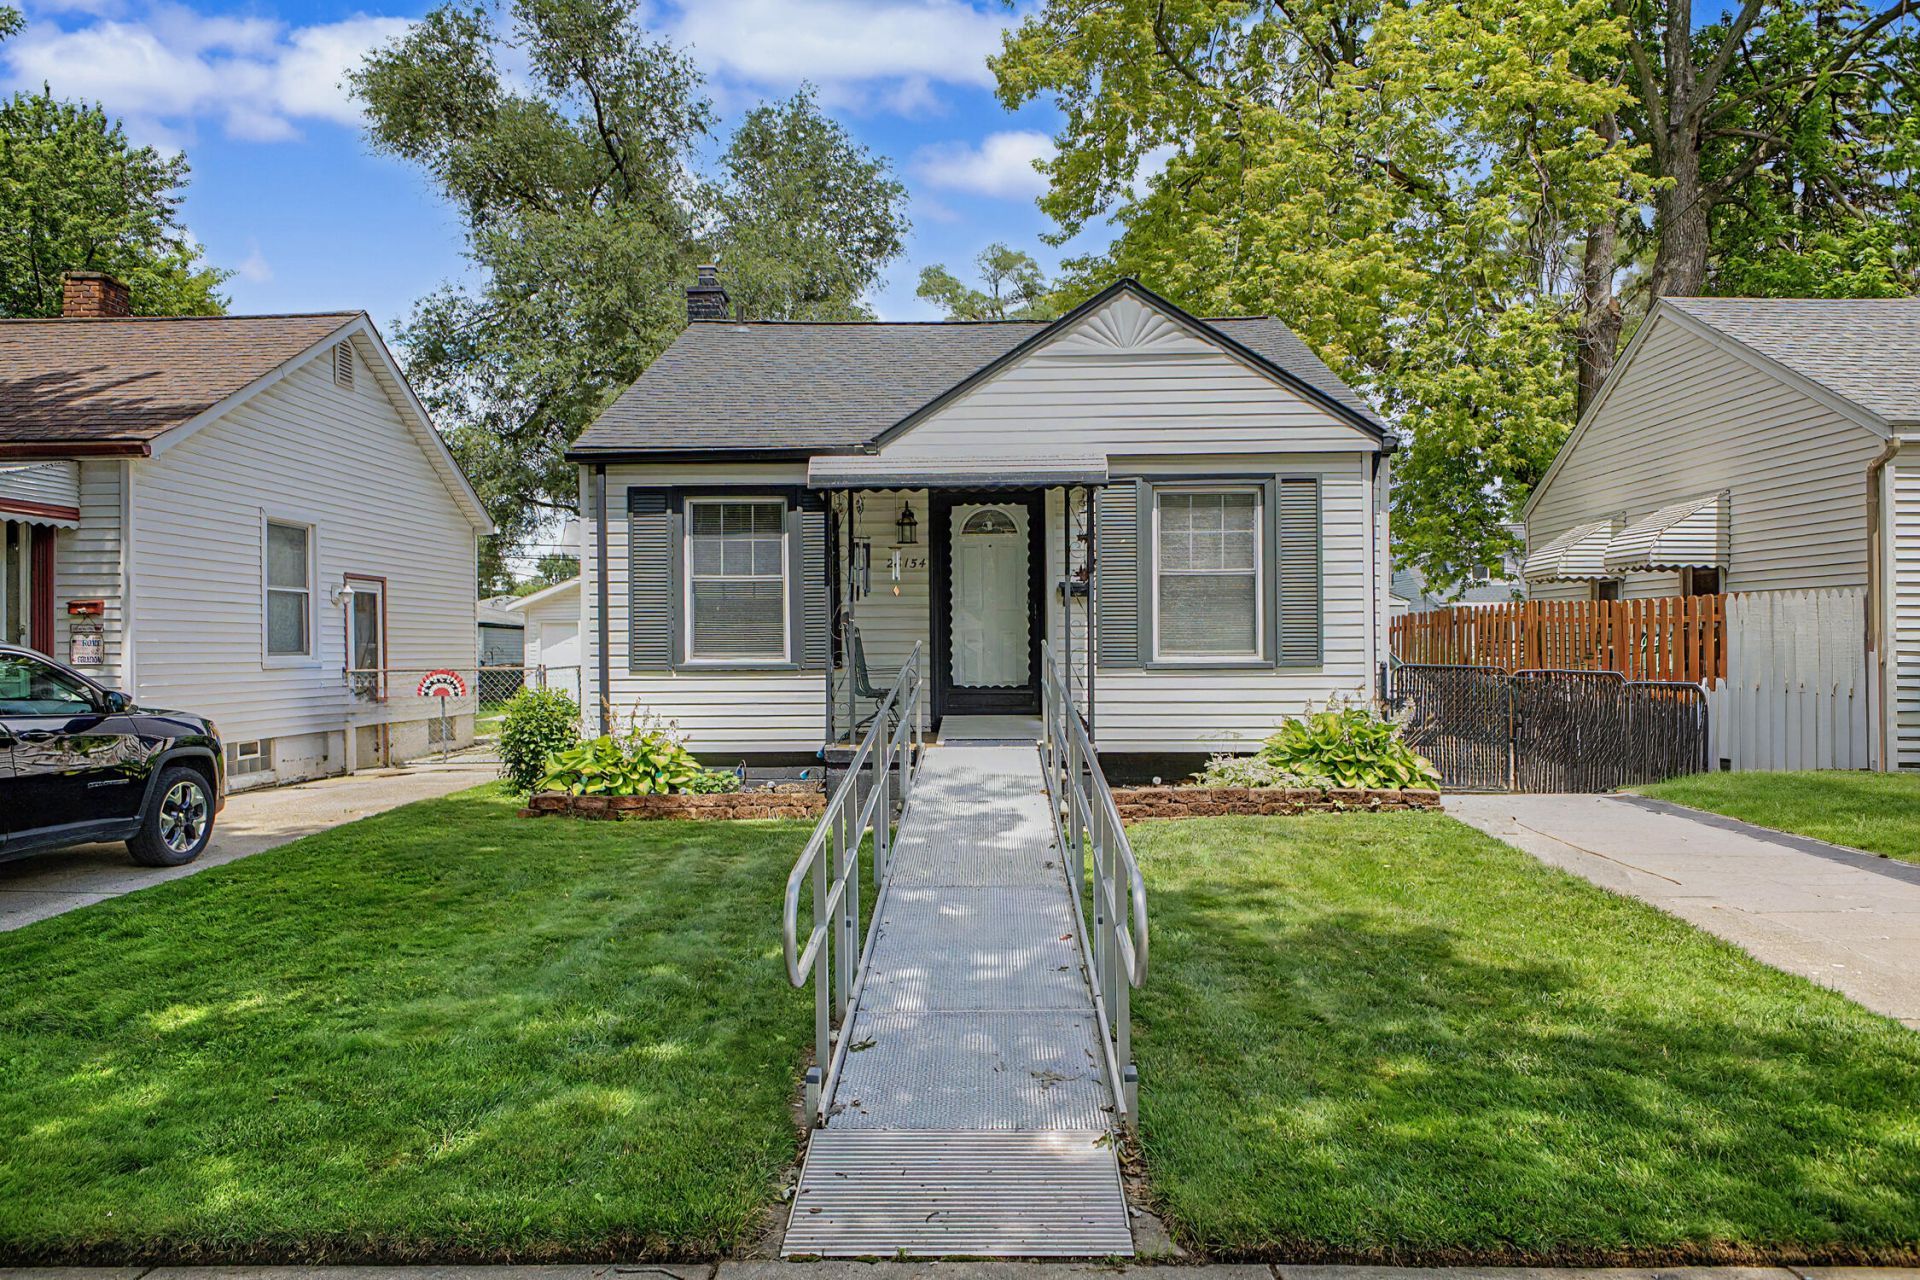
STOP, Look no further, check out this Dearborn Heights Hidden Gem, this quaint home is absolutely stellar. Looking for turnkey? Look no further, This Very clean ranch home features an updated Eat-in kitchen with raised panel oak cabinets, All appliances stay, Updated Bath features a large stall shower with a custom bench, Fresh paint throughout the home, newer laminate flooring throughout, New carpet in both Bedrooms, DRY full basement features block walls, a workshop, additional room for storage and a spacious laundry area with a washer & dryer that are also included. A/C, Dimensional shingles, Deep fenced in yard with a resin shed, This home is amazing, right down to the Whole house Kohler generator! Seller is providing Certificate of Occupancy. This home is NOT in a flood zone and is a MUST SEE!! All room sizes are approx. Schedule your private showing today.
Property Features
Property Type: Residential - Single Family
Basement: Full
Cooling: Central Air
Fenced: Yes
Heating: Forced Air
Home Style: Ranch
Lot Size: 0.11 Acres
Roof Type: Asphalt, Shingle
Taxes: $951
Year Built: 1944
Feature Descriptions
Accessibility: Ramped Entrance
Appliances: Disposal, Microwave, Range, Refrigerator
Days on Site: 21
Electric: Generator
Exterior: Vinyl Siding
Fencing: Fenced Back, Chain Link
Flooring: Ceramic Tile, Laminate
Interior: Ceiling Fan(s), Eat-in Kitchen
Laundry: Gas Dryer Hookup, In Basement, Sink, Washer Hookup
Lot: Level, Sidewalk
Lot Dimensions: 36 x 117 x 36 x 118
Parcel Number: 33-040-02-0203-000
Patio/Porch: Covered, Porch(es)
Road Surface: Paved
Rooms Total: 6
Sewer: Public
Structures: Shed(s)
Sub Type: Single Family Residence
Utilities: Natural Gas Connected, Cable Connected, Storm Sewer
Water: Public
Window: Screens, Replacement, Window Treatments
Local Schools
School District: Westwood
Listed By / Shown By
Listed By
Agency Name: North Shores Properties, LLC.
Agent Name: Robin Massey
Agency Phone: 313-724-7200

Shown By
Agent Name: Julie Childers
Agent Phone: Cell: (517) 673-1829
Agency Title: Key Realty
 | The property comes from the Member MLS's of the Michigan Regional Information Center, LLC (MichRIC). Copyright 2026 Michigan Regional Information Center, LLC (MichRIC). All rights reserved. Information deemed reliable, but not guaranteed. Data Last Updated 07/17/2026. |
Estimate Your Payment
Estimated Payment
$ 897.32 per month $777.53 Principal & Interest $79.25 Property Tax $40.54 Homeowner's Insurance
26154 Pennie Street | MLS# 26032024
This single family home located at 26154 Pennie Street, Dearborn Heights, MI 48125 is currently listed for sale with an asking price of $139,000. This property was built in 1944 and has 2 bedrooms and 1 full baths with 729 sq. ft. Pennie Street is located within the Westwood school district. Search Dearborn Heights real estate on www.teamchildersrealty.com today.