

BEDS4
BATHS1 full 1 partial
SQUARE FEET1,885
MLS#26049252
STATUSPending
PROPERTY TYPEResidential - Single Family
SUBDIVISIONAlpine Estates
SCHOOLKenowa Hills
Property Description
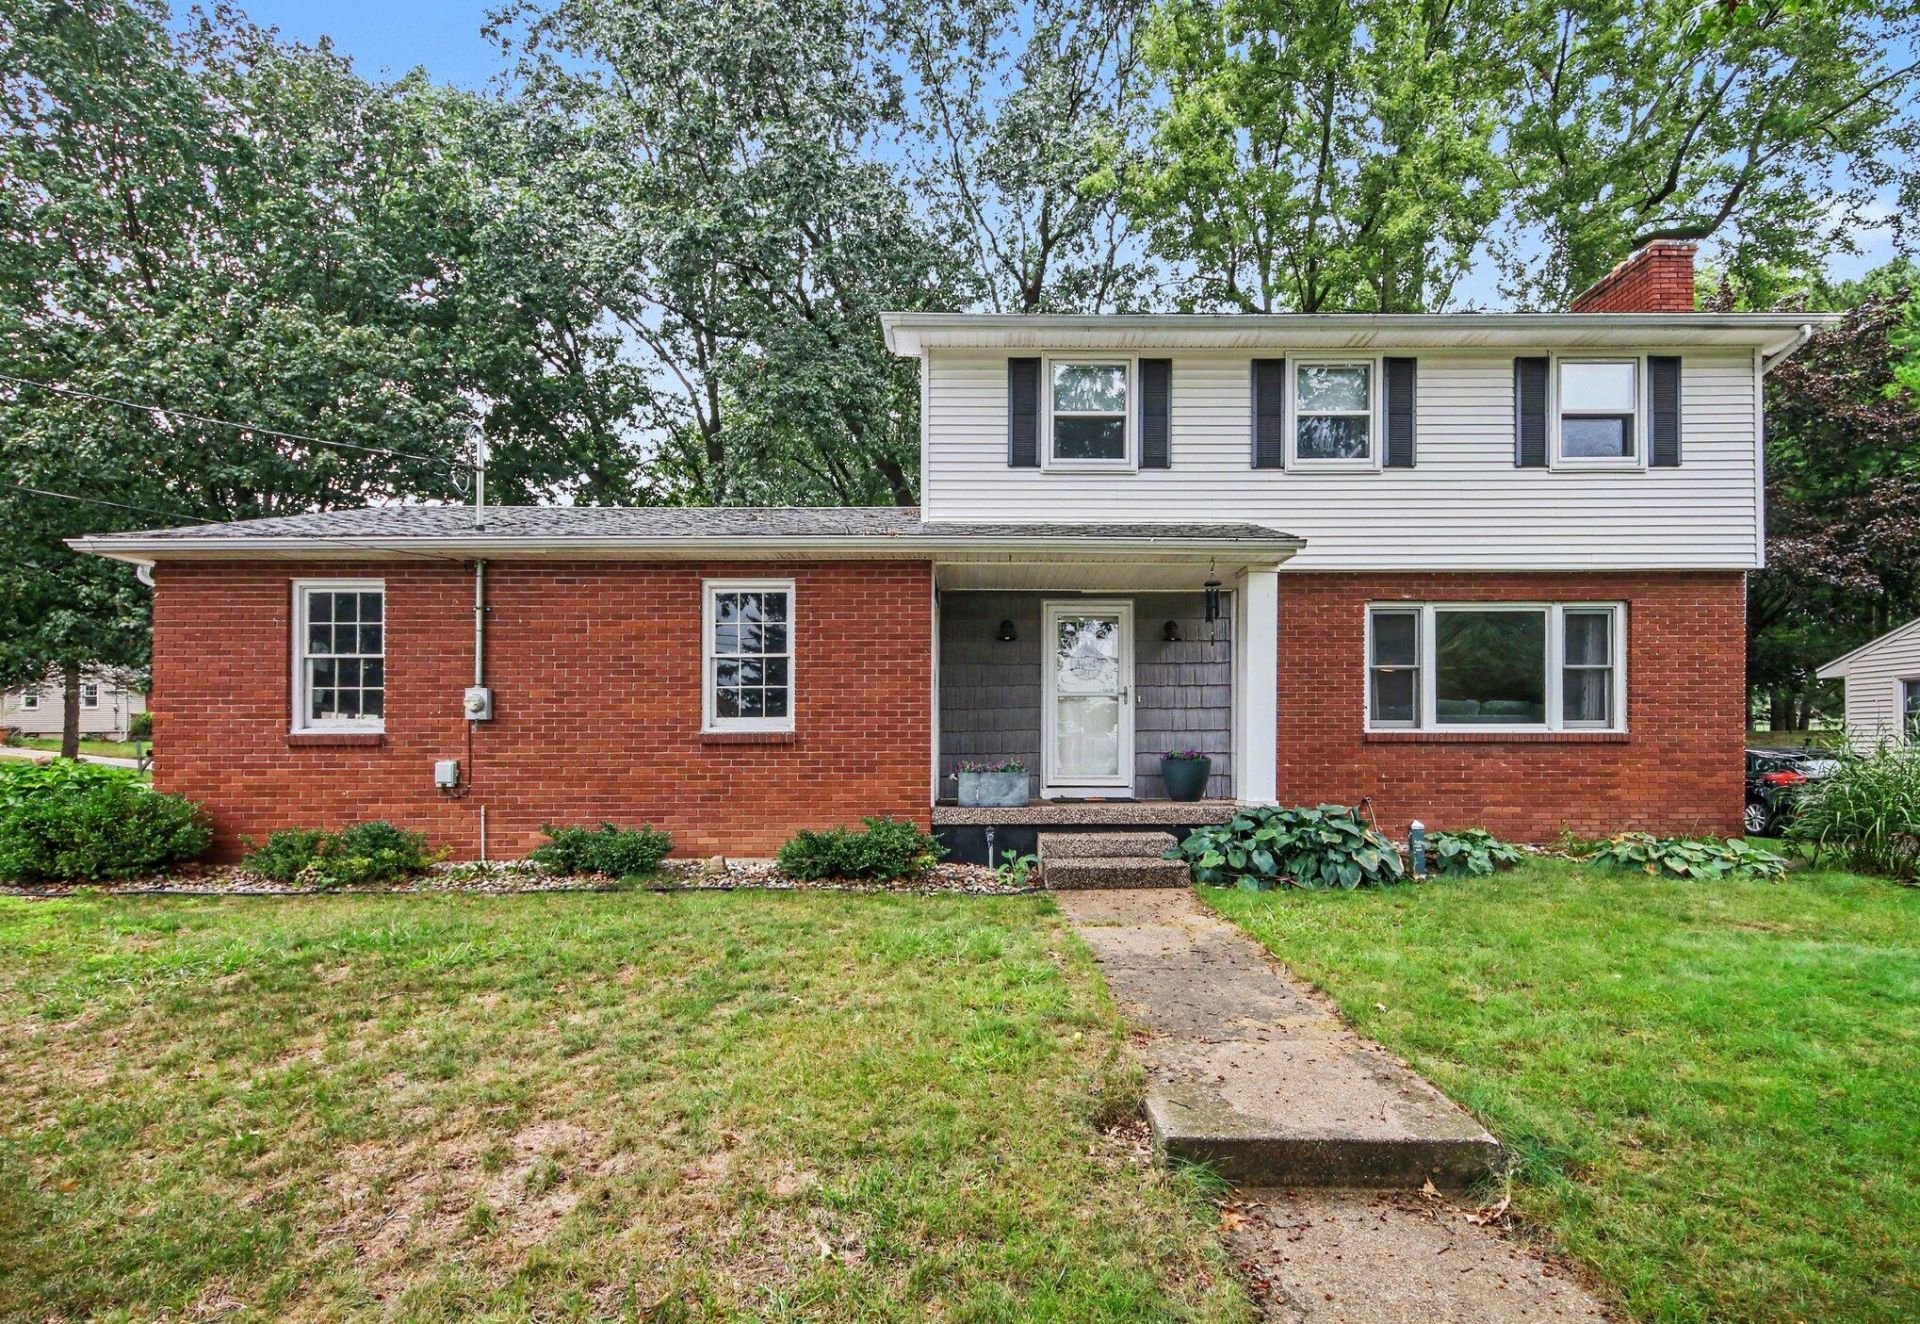
4 bedrooms, a finished rec room, attached 2-stall garage and 12 x 16 deck give this spacious two-story room for everyday life and the moments that make a house feel like home. Picture cozy evenings around the fireplace, surrounded by hardwood floors and custom built-ins. Start mornings at the kitchen snack bar, gather for dinner beneath the beamed ceiling, then step onto the deck for summer meals, morning coffee or evenings in the backyard. All 4 bedrooms and the full bath are upstairs, with a convenient half bath on the main floor. The finished lower-level rec room creates a separate space for movie nights, hobbies, work or play, while a storage shed adds even more function. Near Alpine Estates Park and Alpine Ave, Starbucks and Sams Club runs, shopping, restaurants and entertainment are close by, plus easy highway access for commuting. Located in Kenowa Hills Schools with charter and private school options nearby. Space to live, gather, unwind and make it your own!
Property Features
Property Type: Residential - Single Family
Basement: Full
Cooling: Central Air
Fireplaces: 2
Heating: Forced Air
Home Style: Traditional
Lot Size: 0.26 Acres
Taxes: $2,531
Year Built: 1962
Feature Descriptions
Appliances: Dishwasher, Dryer, Microwave, Oven, Range, Refrigerator, Washer
Days on Site: 34
Exterior: Brick, Vinyl Siding
Fireplace: Living Room, Recreation Room
Fireplace Y/N: Yes
Flooring: Carpet, Tile, Wood
Interior: Garage Door Opener
Laundry: In Basement
Lot: Corner Lot
Lot Dimensions: 90 x 134
Parcel Number: 41-13-11-128-017
Parking: Garage Faces Side, Garage Door Opener, Attached
Patio/Porch: Deck, Patio, Porch(es)
Road Surface: Paved
Rooms Total: 9
Sewer: Public
Sub Type: Single Family Residence
Water: Private Water
Window: Window Treatments
Local Schools
School District: Kenowa Hills
Listed By / Shown By
Listed By
Agency Name: RE/MAX SunQuest Realty
Agent Name: Elizabeth M Opatic
Agency Phone: 616-949-6980

Shown By
Agent Name: Julie Childers
Agent Phone: Cell: (517) 673-1829
Agency Title: Key Realty
 | The property comes from the Member MLS's of the Michigan Regional Information Center, LLC (MichRIC). Copyright 2026 Michigan Regional Information Center, LLC (MichRIC). All rights reserved. Information deemed reliable, but not guaranteed. Data Last Updated 10/20/2026. |
Estimate Your Payment
Estimated Payment
$ 2,123.67 per month $1,817.96 Principal & Interest $210.92 Property Tax $94.79 Homeowner's Insurance
2623 Valley Avenue Nw | MLS# 26049252
This single family home located at 2623 Valley Avenue Nw, Grand Rapids, MI 49544 is currently listed for sale with an asking price of $325,000. This property was built in 1962 and has 4 bedrooms and 1 full and 1 partial baths with 1885 sq. ft. Valley Avenue Nw is located in the Alpine Estates subdivision within the Kenowa Hills school district. Search Alpine Estates real estate on www.teamchildersrealty.com today.