

BEDS3
BATHS2 full
SQUARE FEET1,790
MLS#299936
STATUSActive
PROPERTY TYPEResidential - Single Family
SUBDIVISIONMidway
Property Description
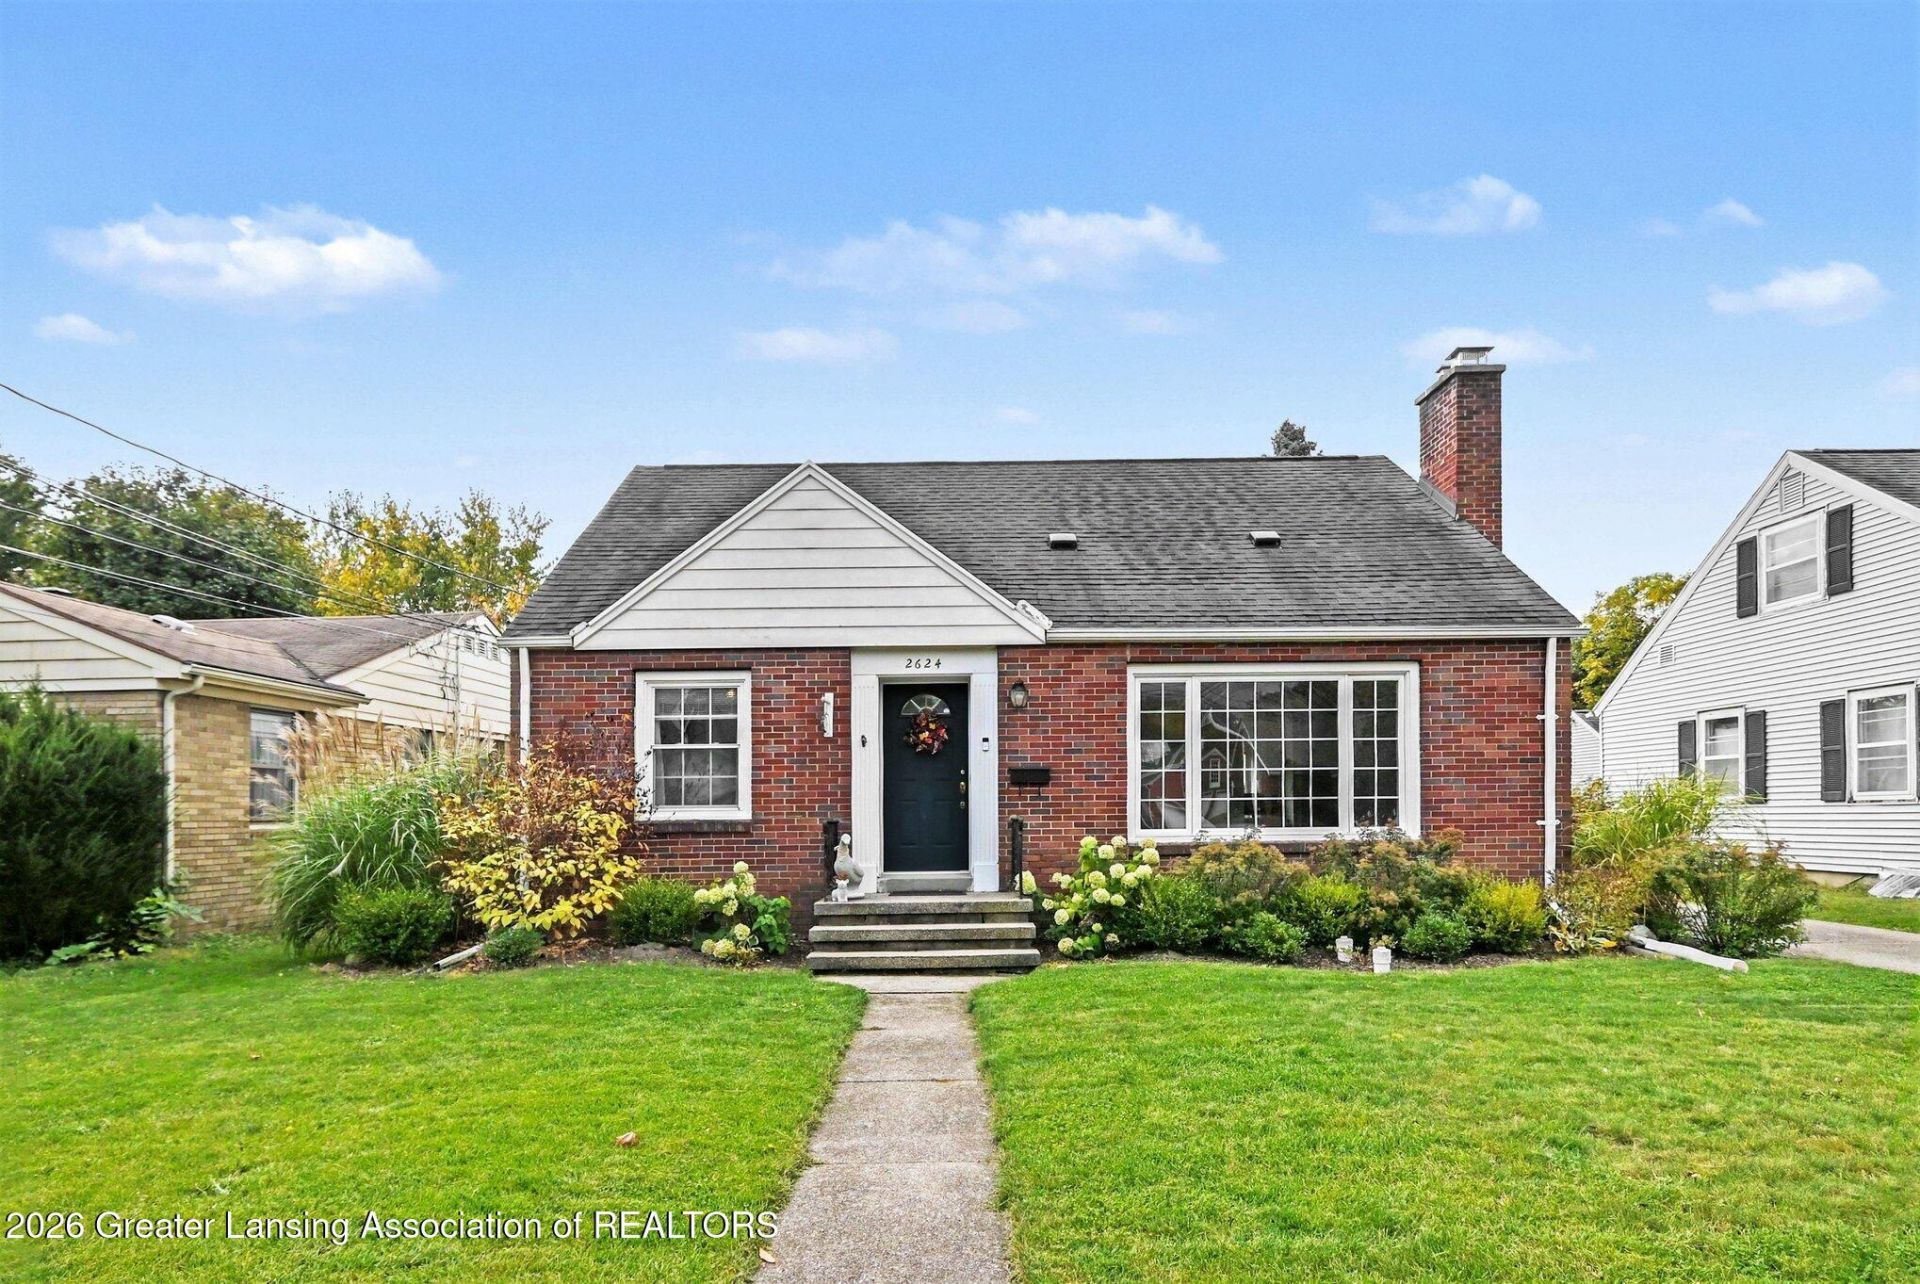
Charm, Space & a Piece of Lansing History in Midway! Tucked into the Midway neighborhood close to everything, this adorable home sits on a rare double lot and has the kind of character thats hard to find. Inside, youll find beautiful hardwood floors, fresh paint, new carpet, and a large bay window that fills the living room with natural light. The kitchen pairs concrete and butcher block countertops, and the main floor has two bedrooms plus a brand-new, fully renovated full bath. Upstairs, a gorgeous and spacious room with lots of closet space currently serves as the primary bedroom, and the finished basement adds great living space along with a fun second full bath. Outside, the huge, fully fenced backyard is made for relaxing and entertaining, with a stamped concrete patio and gazebo. Youll also find a coveted two-car garage and a one-of-a-kind greenhouse built with vintage windows salvaged from a Lansing GM plant (underground fencing surrounding the greenhouse to keep any critters out also). Additional updates include a new sewer line (2022) and a new washer and dryer (2024) new garage door openers and keypad. The seller is offering a $1,000 concession toward new exterior French doors to the patio, and a quote is already in hand.
Property Features
Property Type: Residential - Single Family
Cooling: Central Air
Garage: 2
Heating: Forced Air
Lot Size: 0.21 Acres
Roof Type: Shingle
Stories: 2.0
Taxes: $5,723
Year Built: 1948
Feature Descriptions
Appliances: Dishwasher, Dryer, Electric Range, Range Hood, Refrigerator, Washer
Days on Site: 4
Exterior: Brick, Vinyl Siding
Fireplace: Living Room, Wood Burning
Flooring: Carpet, Tile, Wood
Interior Amenities: Built-in Features, Ceiling Fan(s)
Laundry: In Basement
Lot Dimensions: 50x178
Parcel #: 33-01-01-14-178-371
Parking: Detached, Garage Faces Front
Sewer: Public Sewer
SQFT Total: 2142
Water: Public
Room Sizes
Living Room: Level - First
Dining Room: Level - First
Kitchen: Level - First
Primary Bedroom: Level - Second
Bedroom 2: Level - First
Bedroom 3: Level - First
Listed By / Shown By
Listed By
Agency Name: RE/MAX Real Estate Professionals
Shown By
Agent Name: Julie Childers
Agent Phone: Cell: (517) 673-1829
Agency Title: Key Realty

Estimate Your Payment
Estimated Payment
$ 2,124.24 per month $1,565.68 Principal & Interest $476.92 Property Tax $81.64 Homeowner's Insurance
2624 Lasalle Gardens | MLS# 299936
This single family home located at 2624 Lasalle Gardens, Lansing, MI 48912 is currently listed for sale with an asking price of $279,900. This property was built in 1948 and has 3 bedrooms and 2 full baths with 1790 sq. ft. Lasalle Gardens is located in the Midway subdivision. Search Midway real estate on www.teamchildersrealty.com today.