

BEDS4
BATHS2 full
SQUARE FEET2,496
MLS#300054
STATUSActive
PROPERTY TYPEResidential - Single Family
SUBDIVISIONGroesbeck
Property Description
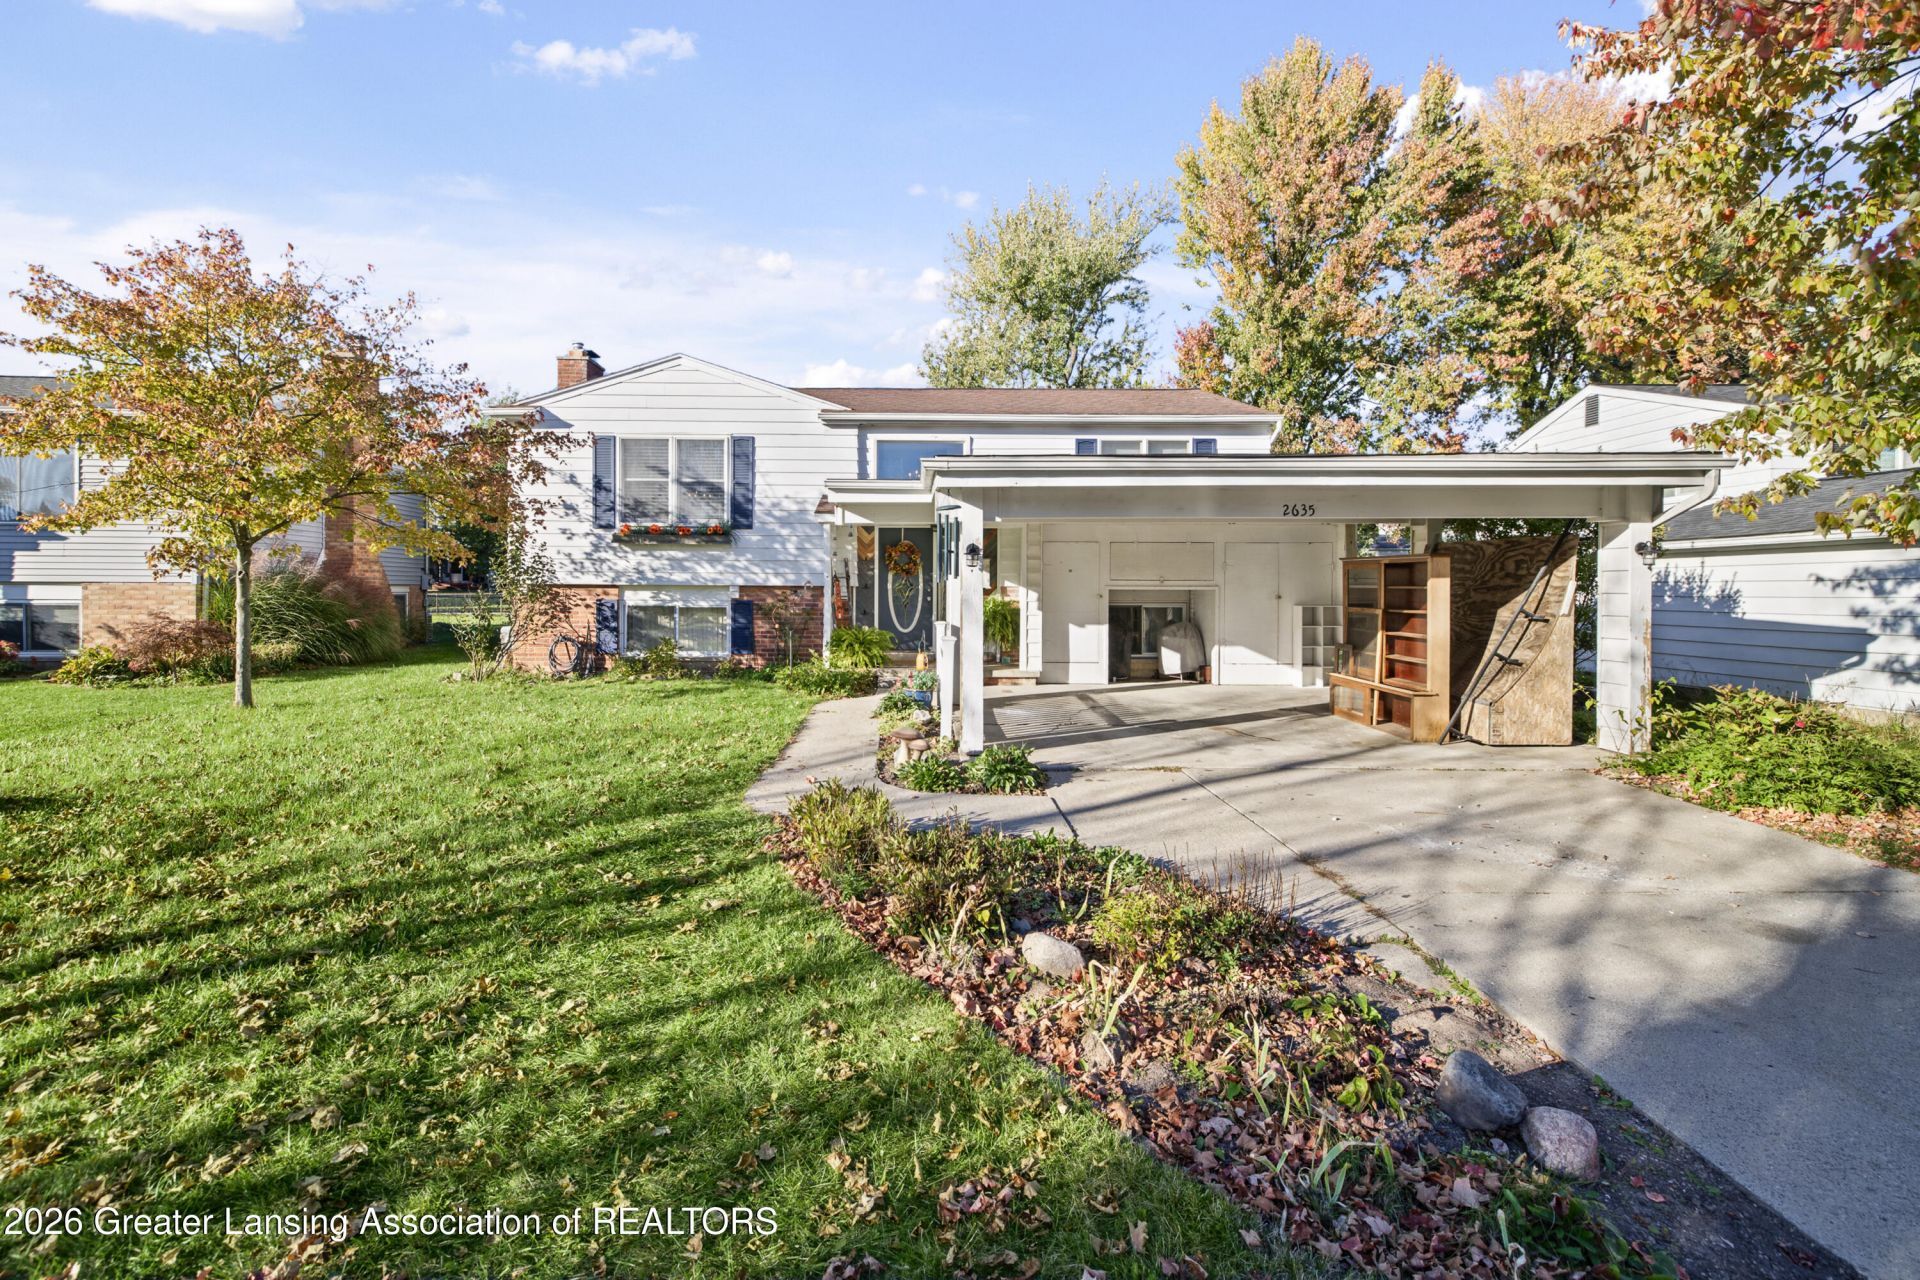
Welcome to this beautifully updated bi-level home in the desirable Groesbeck neighborhood! The inviting entry features stylish shiplap and a convenient coat area. Upstairs, youll find hardwood floors, a welcoming living room with built-in cabinetry, a spacious kitchen, and a dining room with a sliding glass door leading outside. Two generously sized bedrooms with large closets and an updated full bathroom complete the upper level. The lower level offers even more living space, featuring a large recreation room with a cozy wood-burning fireplace and a walkout to the patio. Two additional bedrooms with ample closet space and another fully updated bathroom. A utility room with plenty of storage adds extra convenience. Waterproofed basement backed by a full warranty. Newer furnace and hot water heater. Outside, the large backyard offers plenty of room for relaxing, entertaining, and outdoor activities. This home provides spacious layout, abundant storage, and great location in desirable Groesbeck neighborhood. Close to shopping, restaurants, MSU, downtown and highways! Schedule a visit today.
Property Features
Property Type: Residential - Single Family
Cooling: Central Air
Fuel Type: Gas
Heating: Forced Air, Natural Gas
Home Style: Raised Ranch
Lot Size: 0.17 Acres
Roof Type: Shingle
Taxes: $4,290
Year Built: 1964
Feature Descriptions
Appliances: Dishwasher, Oven, Range, Refrigerator, Washer/Dryer
Days on Site: 1
Exterior: Brick, Aluminum Siding
Fireplace: Basement, Wood Burning
Laundry: Lower Level
Lot Dimensions: 60x121
Parcel #: 33-21-01-11-127-026
Parking: Attached, Carport
Road Frontage: City Street
Road Surface: Concrete
Sewer: Public Sewer
SQFT Total: 1920
Water: Public
Listed By / Shown By
Listed By
Agency Name: Berkshire Hathaway HomeServices
Shown By
Agent Name: Julie Childers
Agent Phone: Cell: (517) 673-1829
Agency Title: Key Realty

Estimate Your Payment
Estimated Payment
$ 1,739.98 per month $1,313.96 Principal & Interest $357.50 Property Tax $68.51 Homeowner's Insurance
2635 Groesbeck Avenue | MLS# 300054
This single family home located at 2635 Groesbeck Avenue, Lansing, MI 48912 is currently listed for sale with an asking price of $234,900. This property was built in 1964 and has 4 bedrooms and 2 full baths with 2496 sq. ft. Groesbeck Avenue is located in the Groesbeck subdivision. Search Groesbeck real estate on www.teamchildersrealty.com today.