

BEDS3
BATHS1 full
SQUARE FEET1,560
MLS#26054658
STATUSPending
PROPERTY TYPEResidential - Single Family
SUBDIVISIONRum Creek Estates
SCHOOLKentwood
Property Description
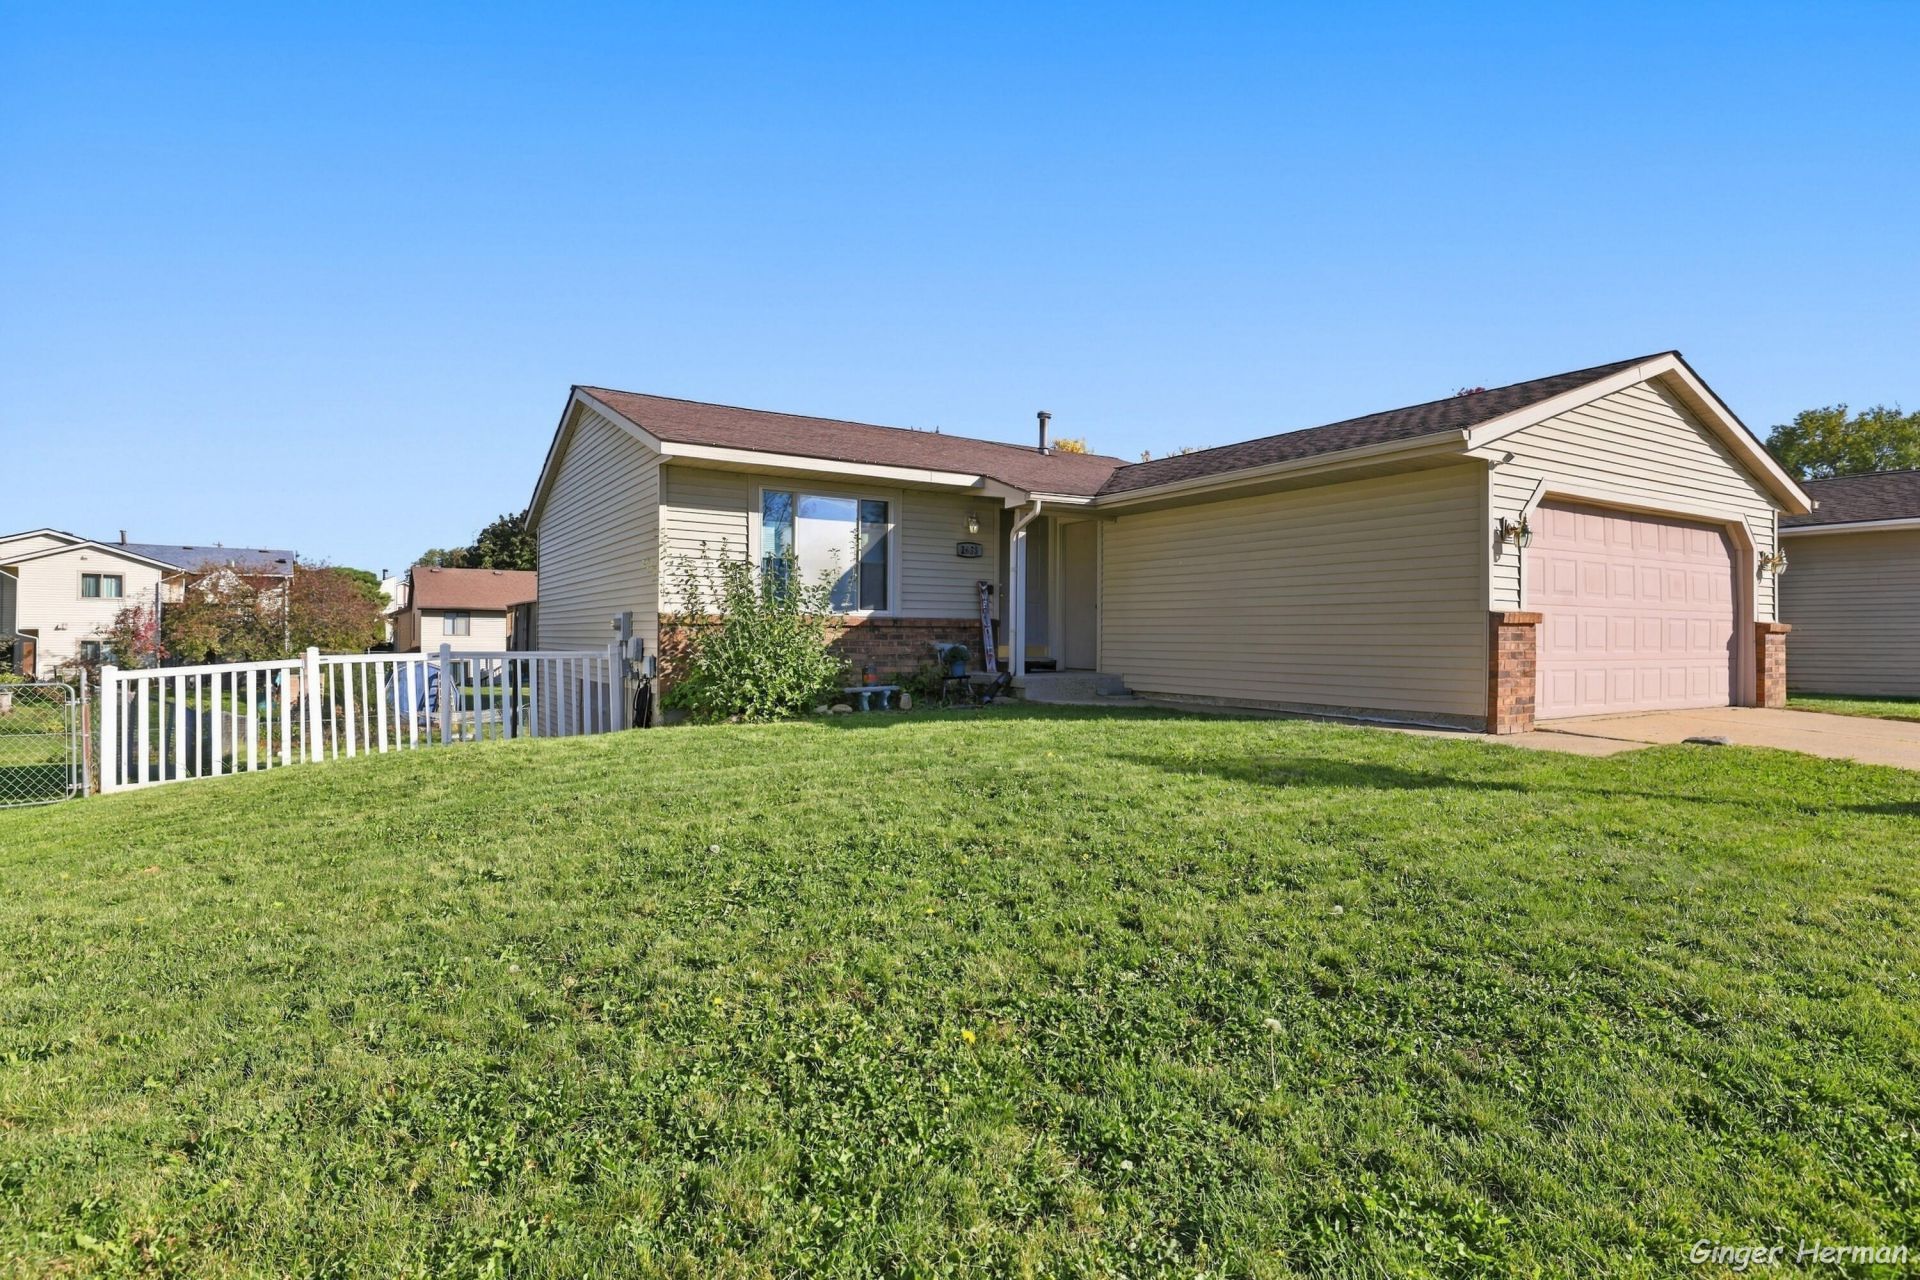
What an amazing opportunity in Kentwood under $300,000! Dont miss out on this home in such an amazing location. 3 bedrooms, 1 bath on the main, and a 2nd bath in the lower level that is so close to being finished (plumbing is all ready and tub is functional). The wonderful ranch layout has a nice open cathedral floor plan. Large living room opens into the dining area and into the kitchen. Dining area opens up to an enlarged deck with stairs down the fenced in backyard! Lower level walk-out opens to an expanded beautiful patio. Furnace and electrical updated in 2023! This home and neighborhood borders a wonderful walking/biking trail E- W Trail. Super close to the Kentwood library and brand new community center. Neighborhood path goes to Challenger Elementary. Horrocks Market is 1.4 miles away, M6 freeway access is 2.8 miles away, and shops/grocery/restaurants are about 2.5 miles away. TFLA is estimated and buyer must verify.
Property Features
Property Type: Residential - Single Family
Basement: Walk-Out Access
Cooling: Central Air
Fenced: Yes
Garage: 2 car attached
Heating: Forced Air
Home Style: Ranch
Lot Size: 0.20 Acres
Roof Type: Shingle
Taxes: $3,621
Year Built: 1986
Feature Descriptions
Appliances: Disposal, Dryer, Microwave, Oven, Range, Refrigerator, Washer
Days on Site: 8
Exterior: Vinyl Siding
Fencing: Fenced Back, Chain Link
Interior: Eat-in Kitchen, Pantry
Laundry: Lower Level
Lot: Sidewalk
Lot Dimensions: 65 x 135
Parcel Number: 41-18-27-377-021
Parking: Attached
Patio/Porch: Deck, Patio
Road Surface: Paved
Rooms Total: 5
Sewer: Public
Sub Type: Single Family Residence
Utilities: Natural Gas Connected
Water: Public
Local Schools
School District: Kentwood
Listed By / Shown By
Listed By
Agency Name: Five Star Real Estate (Jenison)
Agent Name: Ginger Herman
Agency Phone: 616-723-2400

Shown By
Agent Name: Julie Childers
Agent Phone: Cell: (517) 673-1829
Agency Title: Key Realty
 | The property comes from the Member MLS's of the Michigan Regional Information Center, LLC (MichRIC). Copyright 2026 Michigan Regional Information Center, LLC (MichRIC). All rights reserved. Information deemed reliable, but not guaranteed. Data Last Updated 10/22/2026. |
Estimate Your Payment
Estimated Payment
$ 1,978.50 per month $1,593.65 Principal & Interest $301.75 Property Tax $83.10 Homeowner's Insurance
2635 Thorn Creek Street Se | MLS# 26054658
This single family home located at 2635 Thorn Creek Street Se, Kentwood, MI 49508 is currently listed for sale with an asking price of $284,900. This property was built in 1986 and has 3 bedrooms and 1 full baths with 1560 sq. ft. Thorn Creek Street Se is located in the Rum Creek Estates subdivision within the Kentwood school district. Search Rum Creek Estates real estate on www.teamchildersrealty.com today.