

BEDS3
BATHS2 full 1 partial
SQUARE FEET2,348
MLS#50213737
STATUSActive
PROPERTY TYPEResidential - Single Family
SUBDIVISIONNorth Woods Place
SCHOOLVan Buren Pub Schools
Property Description
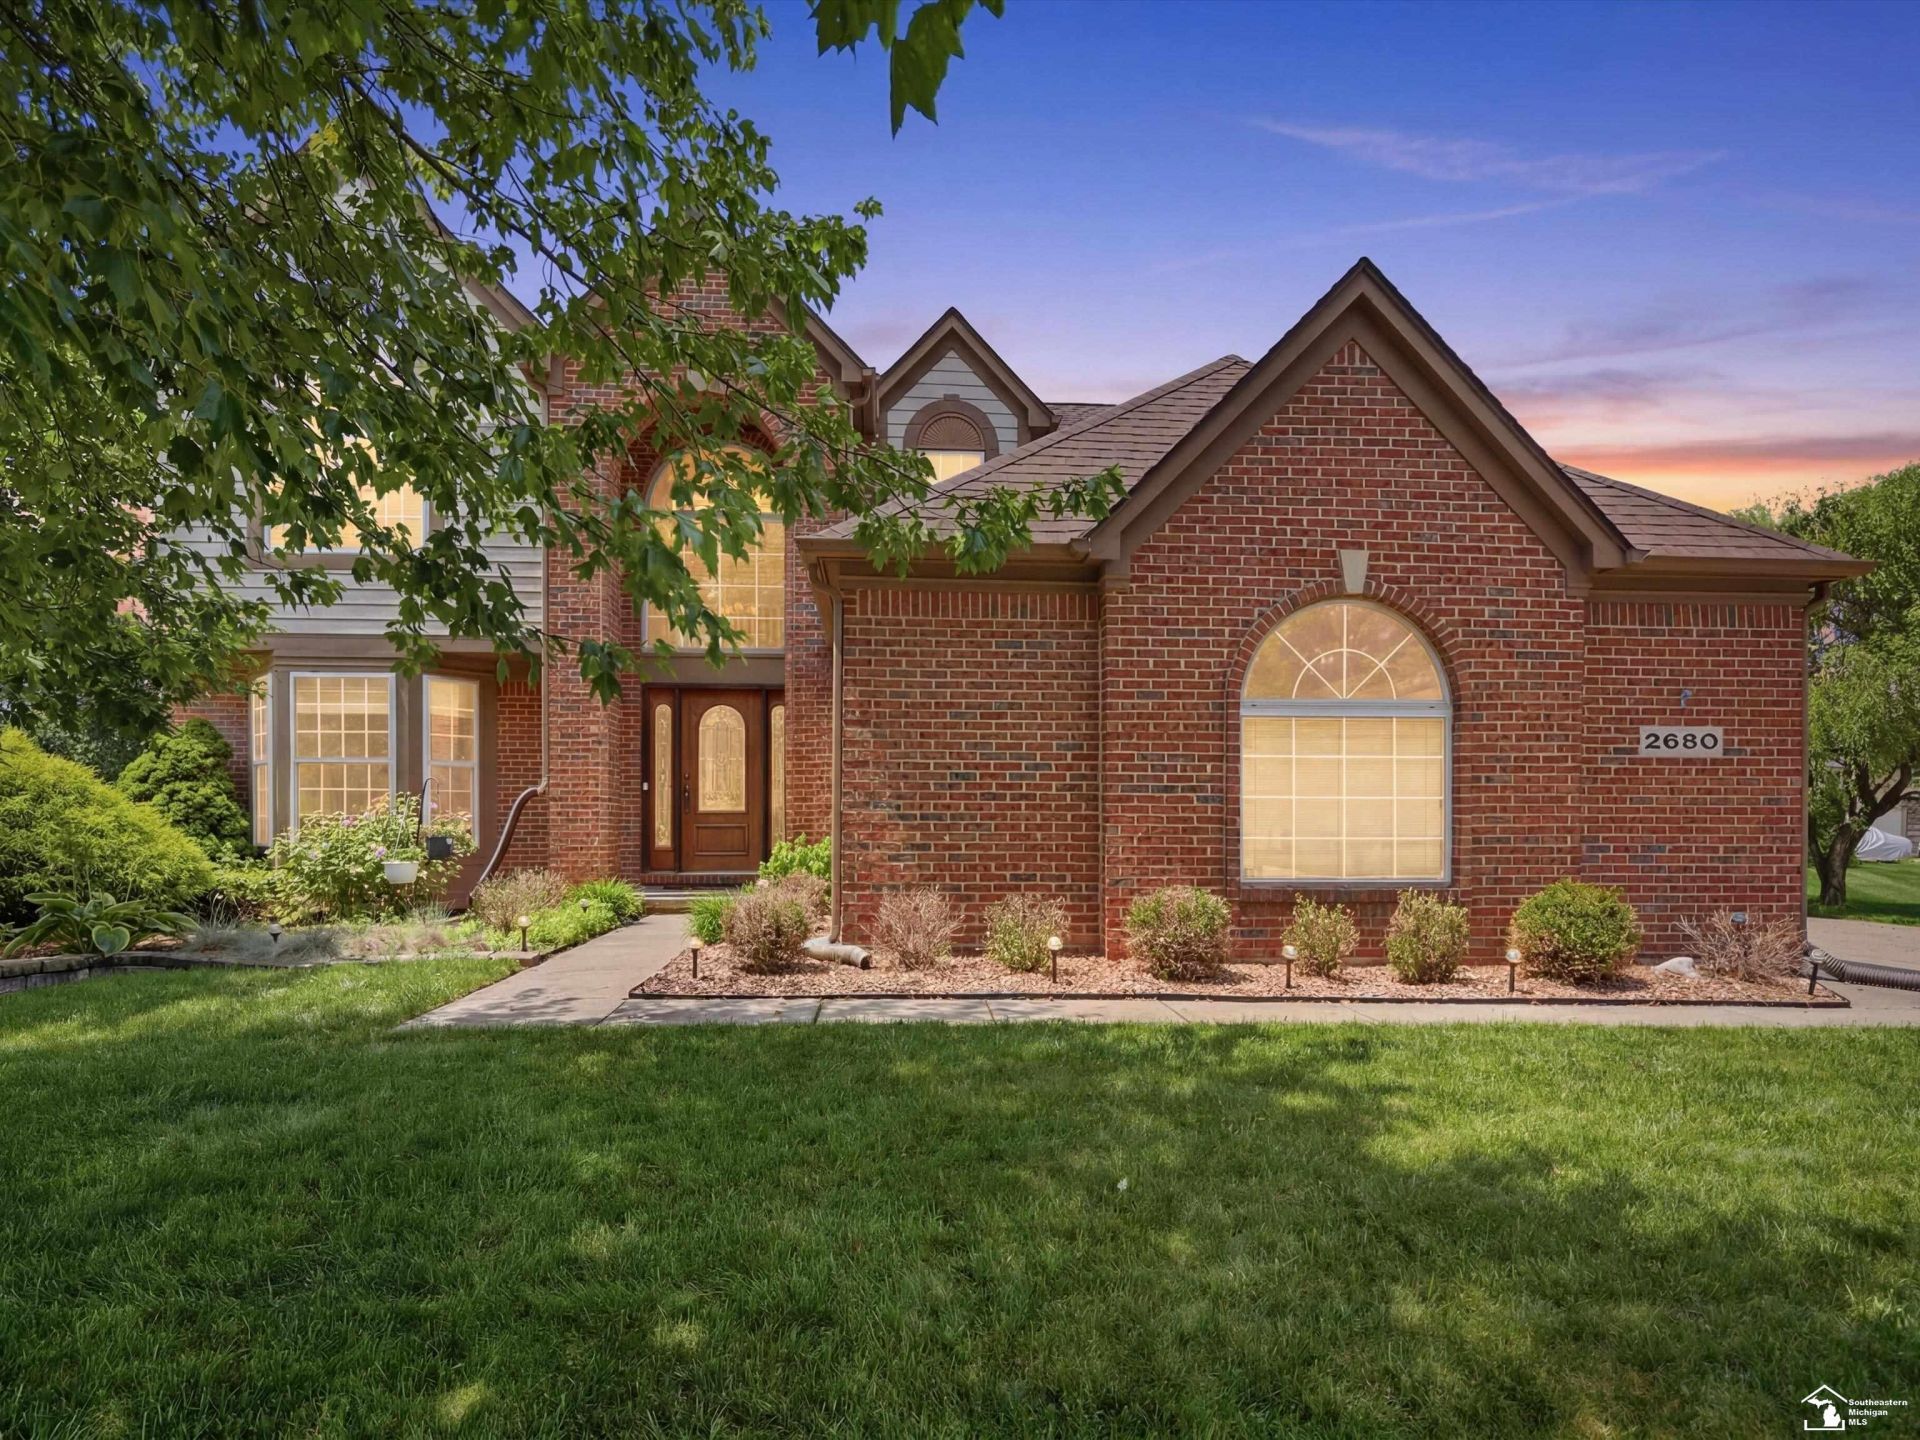
Beautifully maintained 3-bedroom, 2.5-bath colonial on a private 0.56-acre lot in desirable North Woods Place. This home features a two-story foyer, hardwood floors, formal living and dining rooms, and a spacious family room with soaring ceilings, abundant natural light, and a cozy fireplace. The updated kitchen includes all appliances and opens to the main living areas. The primary suite offers two walk-in closets and an updated bath with a jetted tub. A versatile loft, first-floor laundry, attached 2-car garage, newer roof, furnace, A/C, tankless water heater, and a large deck overlooking a wooded backyard complete the home. Quiet neighborhood with one entrance, conveniently located near shopping, dining, parks, and expressways.
Property Features
Property Type: Residential - Single Family
Basement: Yes
Fuel Type: Natural Gas
Garage: 2 car attached
Heating: Forced Air
Home Style: Colonial
Lot Size: 0.56 Acres
Stories: 2.0
Taxes: $12,531
Year Built: 1998
Feature Descriptions
Days on Site: 13
Exterior: Brick, Vinyl Siding
Fireplace: FamRoom Fireplace
Sewer: Public Sanitary
Summer Tax: 7233.72
Water: Public Water
Winter Tax: 5297.59
Room Sizes
Bedroom 1: 16 X 17 Level Second
Bedroom 2: 11 X 12 Level Second
Bedroom 3: 11 X 12 Level Second
Breakfast: 10 X 12
Dining Room: 12 X 13 Level Main
Family Room: 16 X 18 Level Main
Kitchen: 12 X 15 Level Main
Laundry Room: 6 X 7 Level Main
Living Room: 16 X 21 Level Main
Local Schools
School District: Van Buren Pub Schools
Listed By / Shown By
Listed By
Agency Name: Serenity Realty LLC
Agency Phone: 419-887-9006
Shown By
Agent Name: Julie Childers
Agent Phone: Cell: (517) 673-1829
Agency Title: Key Realty

Estimate Your Payment
Estimated Payment
$ 4,075.22 per month $2,880.76 Principal & Interest $1,044.25 Property Tax $150.21 Homeowner's Insurance
2680 N Woods Boulevard Boulevard | MLS# 50213737
This single family home located at 2680 N Woods Boulevard Boulevard, Canton Township, MI 48188 is currently listed for sale with an asking price of $515,000. This property was built in 1998 and has 3 bedrooms and 2 full and 1 partial baths with 2348 sq. ft. N Woods Boulevard Boulevard is located in the North Woods Place subdivision within the Van Buren Pub Schools school district. Search North Woods Place real estate on www.teamchildersrealty.com today.