

BEDS2
BATHS1 full
SQUARE FEET996
MLS#26053425
STATUSActive
PROPERTY TYPEResidential - Condominium
SCHOOLForest Hills
Property Description
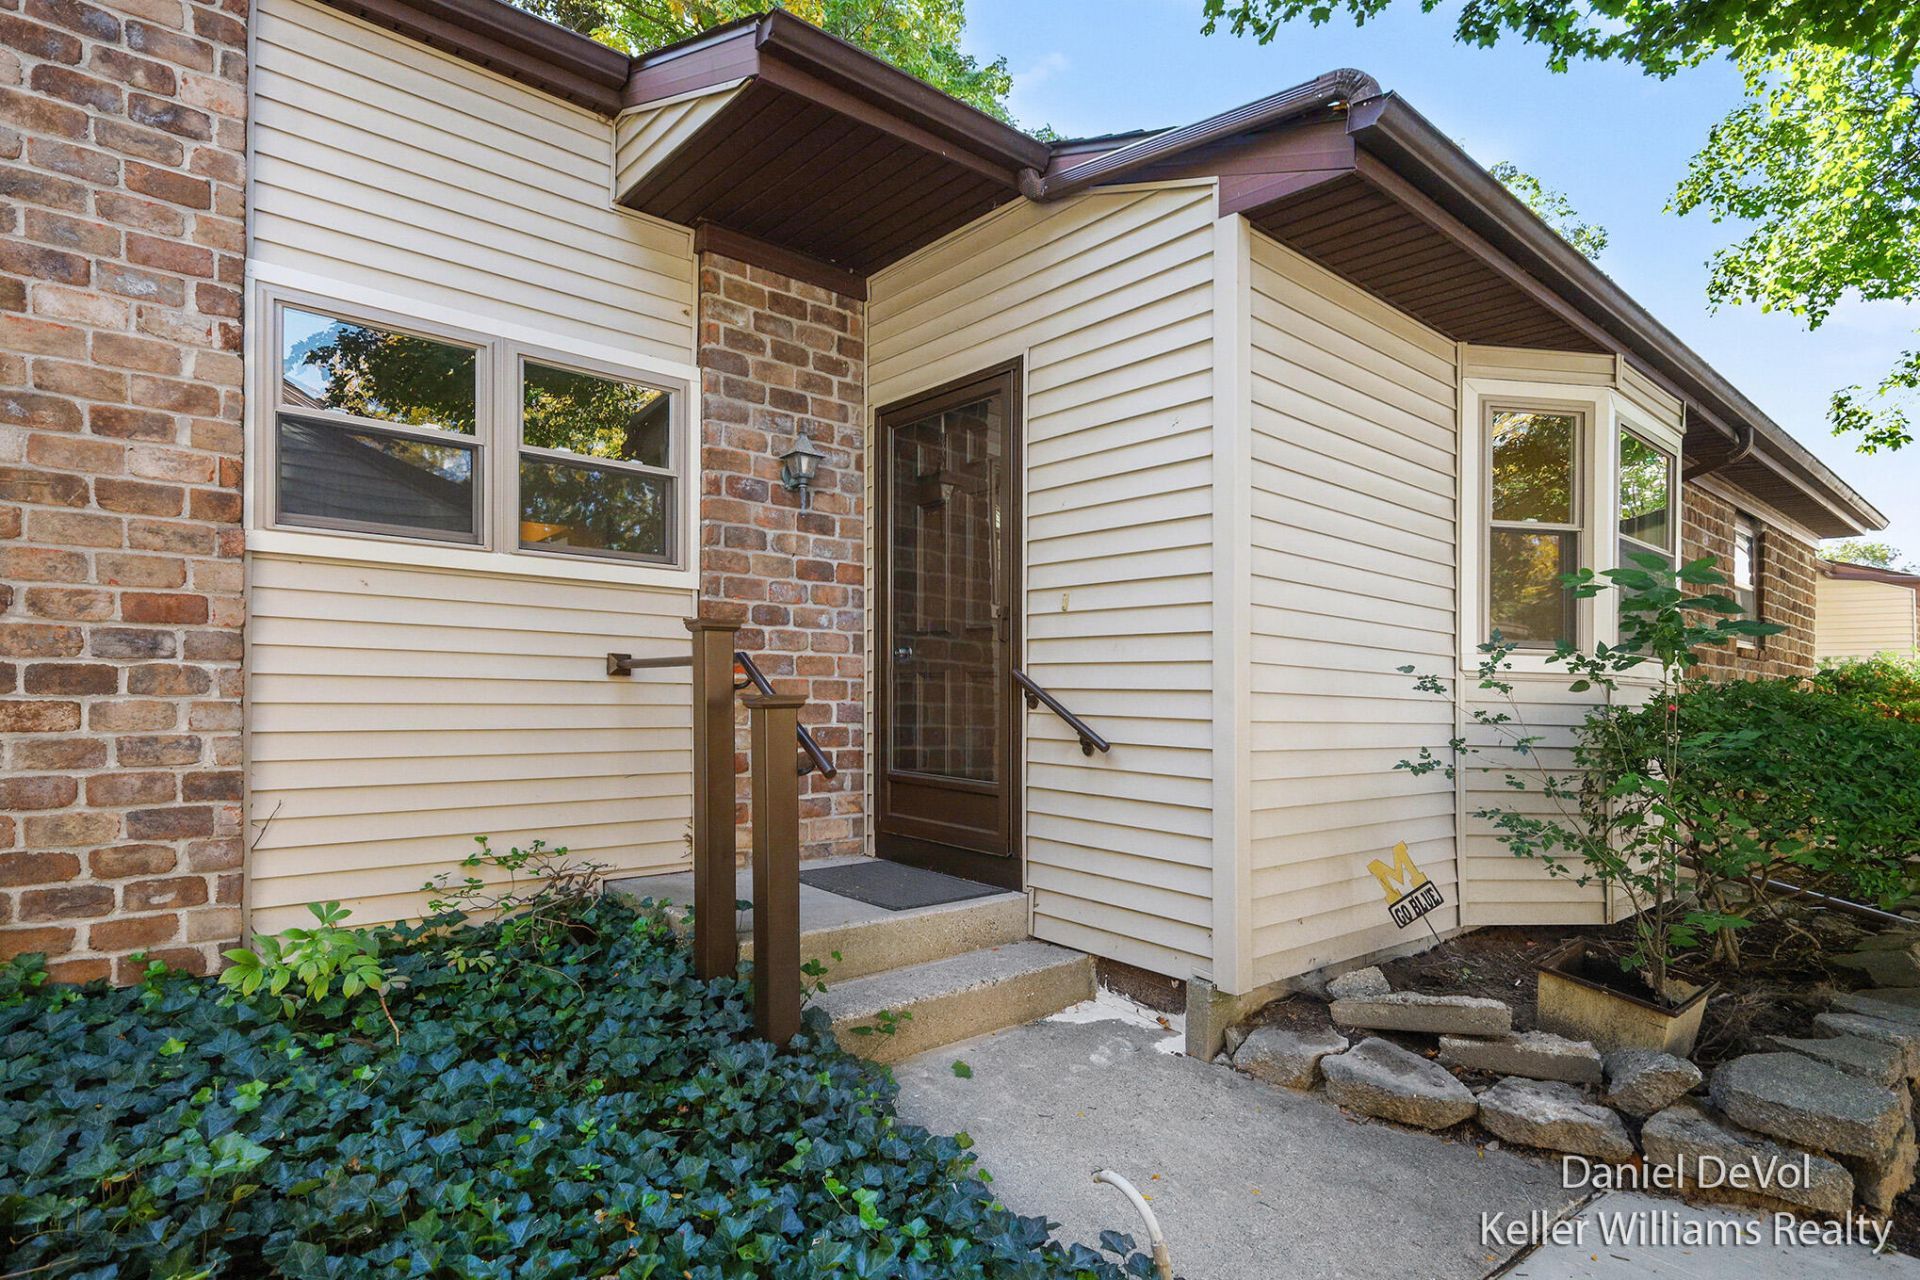
This condominium is as close to brand new as you can get. The location is one of the best in the neighborhood, just one home from the end of the street. Nothing was left untouched, starting with fresh paint in the entire basement and all electric & plumbing brought up to current codes. Main floor improvements include new kitchen with maple cabinets, quartz counters & backsplash, hot water tap, stainless steel appliances. New ceilings throughout. New LED lighting throughout, all new electric outlets & switches. Updated large bath has two linen closets & tile floor, plus a Jacuzzi whirlpool tub & shower. New bedroom closet organizers, new low E vinyl windows & slider, fresh paint throughout, new carpet & vinyl wood look plank flooring. Brand new deluxe carport is nearing completion. This truly a move-in home. Just bring your things. Seller is a licensed Real Estate Broker in the State of Michigan.
Property Features
Property Type: Residential - Condominium
Basement: Full
Cooling: Central Air
Heating: Forced Air
Home Style: Ranch
Roof Type: Composition, Shingle
Taxes: $2,241
Year Built: 1978
Feature Descriptions
Appliances: Dishwasher, Disposal, Oven, Range, Refrigerator
Association Amenities: Pets Allowed
Association Fee Includes: Water, Trash, Snow Removal, Sewer, Lawn/Yard Care
Days on Site: 12
Exterior: Brick, Vinyl Siding
Exterior: Other
Flooring: Carpet, Vinyl
HOA: Yes
HOA Fee: 400/Monthly
Interior: Broadband
Laundry: Gas Dryer Hookup, In Basement, Washer Hookup
Parcel Number: 41-19-08-353-055
Parking: Carport
Patio/Porch: Patio
Road Surface: Paved
Rooms Total: 6
Sewer: Public
Spa Features: Whirlpool Tub
Sub Type: Condominium
Utilities: Phone Available, Natural Gas Available, Electricity Available, Cable Available, Natural Gas Connected
Water: Public
Window: Low-Emissivity Windows
Local Schools
School District: Forest Hills
Listed By / Shown By
Listed By
Agency Name: Keller Williams GR East
Agent Name: Daniel L DeVol
Agency Phone: 616-575-1800

Shown By
Agent Name: Julie Childers
Agent Phone: Cell: (517) 673-1829
Agency Title: Key Realty
 | The property comes from the Member MLS's of the Michigan Regional Information Center, LLC (MichRIC). Copyright 2026 Michigan Regional Information Center, LLC (MichRIC). All rights reserved. Information deemed reliable, but not guaranteed. Data Last Updated 10/20/2026. |
Estimate Your Payment
Estimated Payment
$ 1,716.36 per month $1,453.81 Principal & Interest $186.75 Property Tax $75.80 Homeowner's Insurance
2697 Chatham Woods Drive Se | MLS# 26053425
This condo located at 2697 Chatham Woods Drive Se, Grand Rapids, MI 49546 is currently listed for sale with an asking price of $259,900. This property was built in 1978 and has 2 bedrooms and 1 full baths with 996 sq. ft. Chatham Woods Drive Se is located within the Forest Hills school district. Search Grand Rapids real estate on www.teamchildersrealty.com today.