

BEDS3
BATHS2 full
SQUARE FEET2,260
MLS#299934
STATUSActive
PROPERTY TYPEResidential - Single Family
Property Description
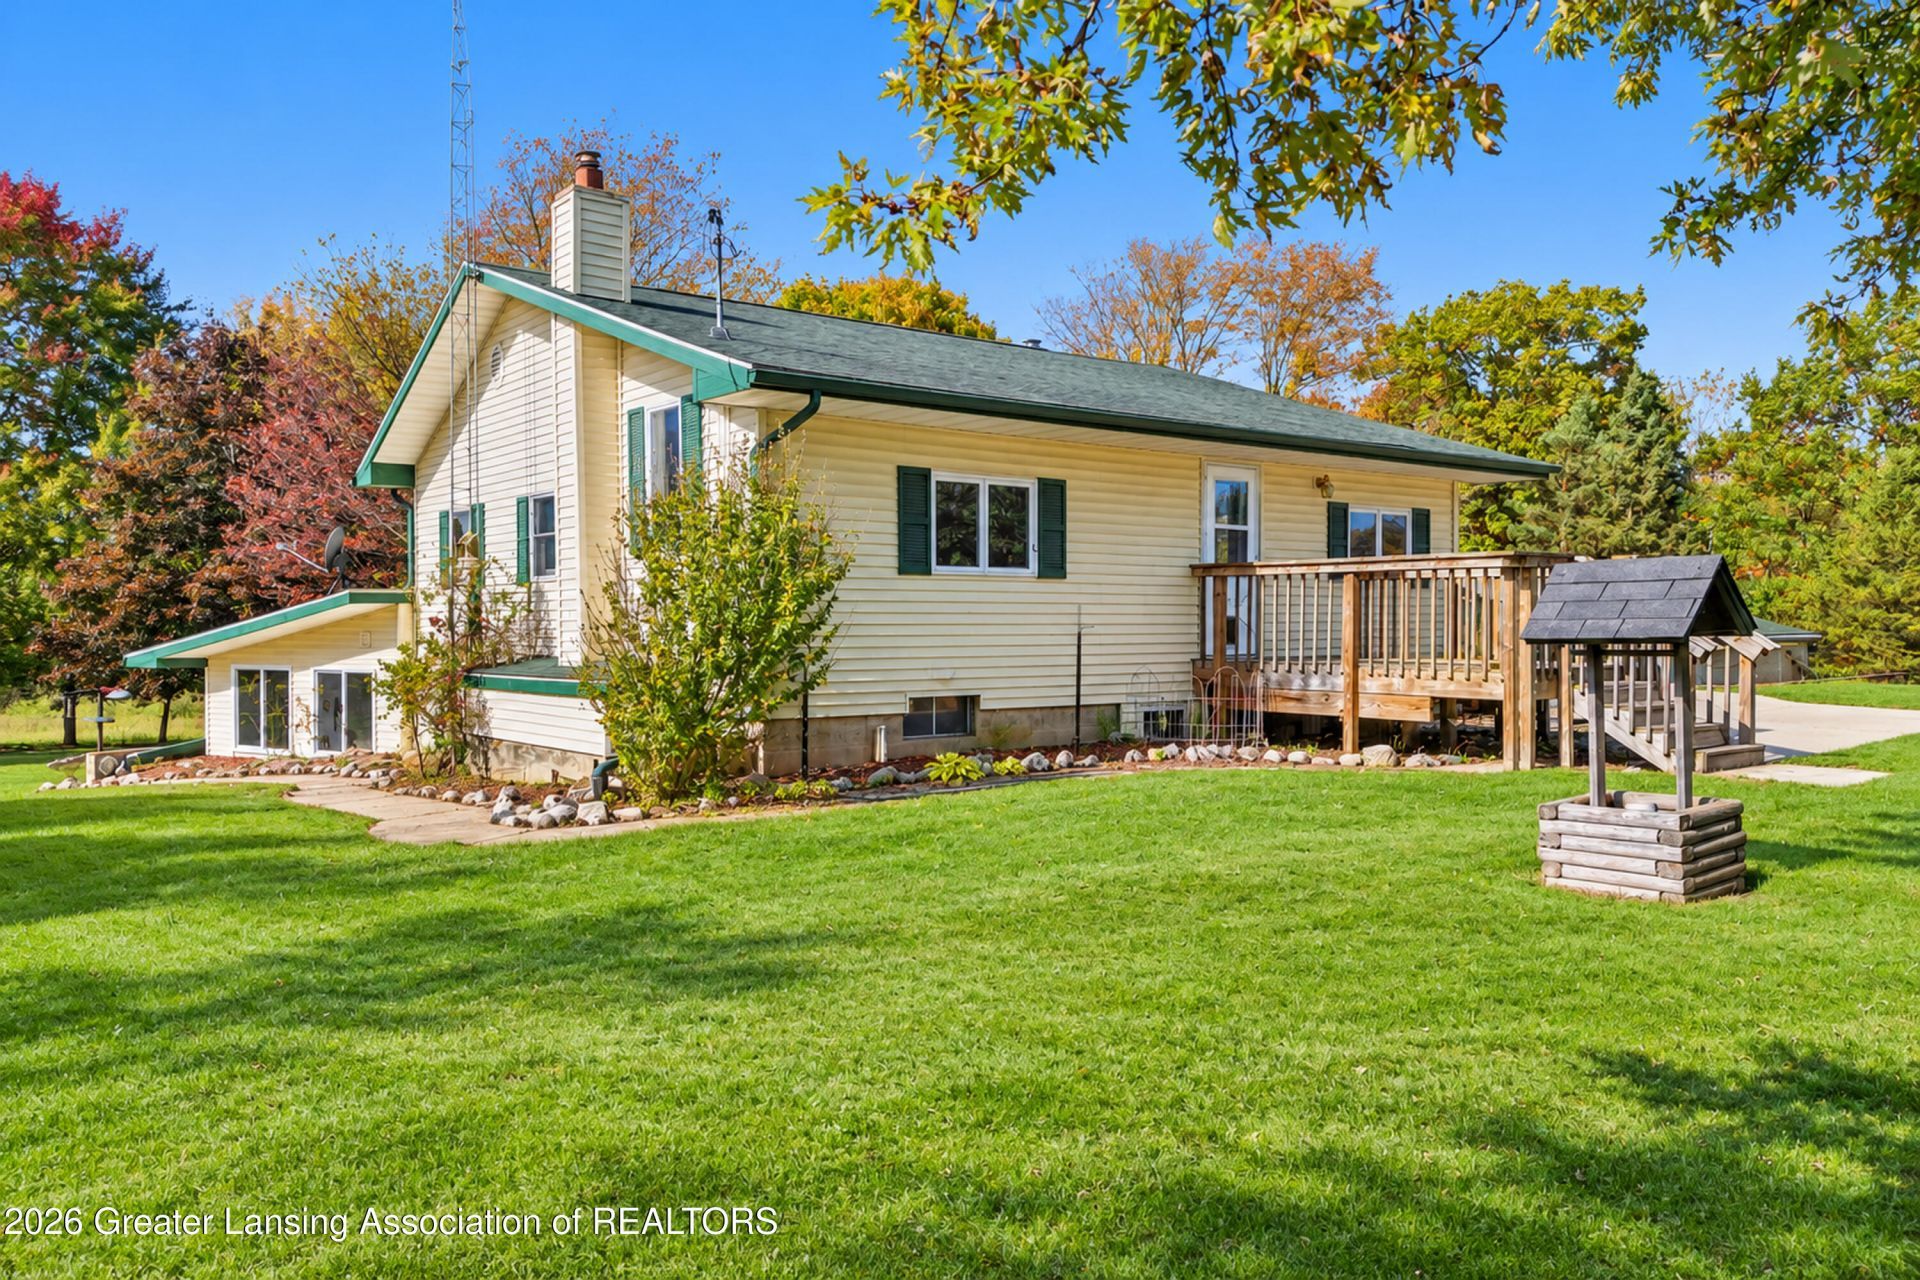
Looking for a home with a lot of potential and located in the country on acreage? This is it! Bring your vision, ideas and tools to make this your dream home! Situated on 7.89 acres (two parcels for sale), this home is currently set up as a multi-family home. The first floor offers three bedrooms, one bathroom, living room, dining room, kitchen, and washer/dryer. The walk-out basement offers one bedroom, one bathroom, living room, dining room, screened porch and washer dryer. The stairs were not removed, and this home could be returned to a single-family home. This home boasts maintenance free vinyl siding, new AC (1.5 y/o) and newer well pump (6 y/o). The detached two car garage has its own propane tank and generator hookup that will run the whole house. When you come see this gorgeous property, youll easily detect the property lines. The property has stakes to show the southeast boundary line where the two parcels meet. The pine trees are on the south boundary line and the homeowner mows to the fence. The creek on the west side of the second parcel is the property line.
Property Features
Property Type: Residential - Single Family
Cooling: Central Air
Fuel Type: Propane
Heating: Forced Air, Propane
Home Style: Raised Ranch
Lot Size: 7.89 Acres
Roof Type: Shingle
Stories: 1.0
Taxes: $3,321
Year Built: 1973
Feature Descriptions
Appliances: Dryer, Gas Range, Refrigerator, Washer
Days on Site: 4
Exterior: Vinyl Siding
Fireplace: Wood Burning Stove
Flooring: Carpet, Vinyl
Interior Amenities: High Ceilings, In-Law Floorplan, Open Floorplan
Laundry: In Basement, Main Level
Lot: Front Yard, Many Trees, Subdivided, Wooded
Lot Dimensions: 686X1037X372X465
Parcel #: 33-16-16-04-400-008
Parking: Attached, Detached, Garage
Patio/Porch: Deck
Road Surface: Paved
Sewer: Septic Tank
SQFT Total: 2720
Utilities: Propane
Water: Well
Wooded: Yes
Room Sizes
Living Room: Level - Basement
Dining Room: Level - Basement
Kitchen: Level - Basement
Primary Bedroom: Level - Basement
Bonus Room: Level - Basement
Bathroom 1: Level - Basement
Primary Bedroom: Level - First
Bedroom 2: Level - First
Bedroom 3: Level - First
Living Room: Level - First
Kitchen: Level - First
Listed By / Shown By
Listed By
Agency Name: RE/MAX Real Estate Professionals
Shown By
Agent Name: Julie Childers
Agent Phone: Cell: (517) 673-1829
Agency Title: Key Realty

Estimate Your Payment
Estimated Payment
$ 2,071.79 per month $1,706.08 Principal & Interest $276.75 Property Tax $88.96 Homeowner's Insurance
2701 Oakley Road | MLS# 299934
This single family home located at 2701 Oakley Road, Stockbridge, MI 49285 is currently listed for sale with an asking price of $305,000. This property was built in 1973 and has 3 bedrooms and 2 full baths with 2260 sq. ft. Search Stockbridge real estate on www.teamchildersrealty.com today.