

BEDS3
BATHS2 full 1 partial
SQUARE FEET2,245
MLS#26054840
STATUSActive
PROPERTY TYPEResidential - Single Family
SCHOOLMidland
Property Description
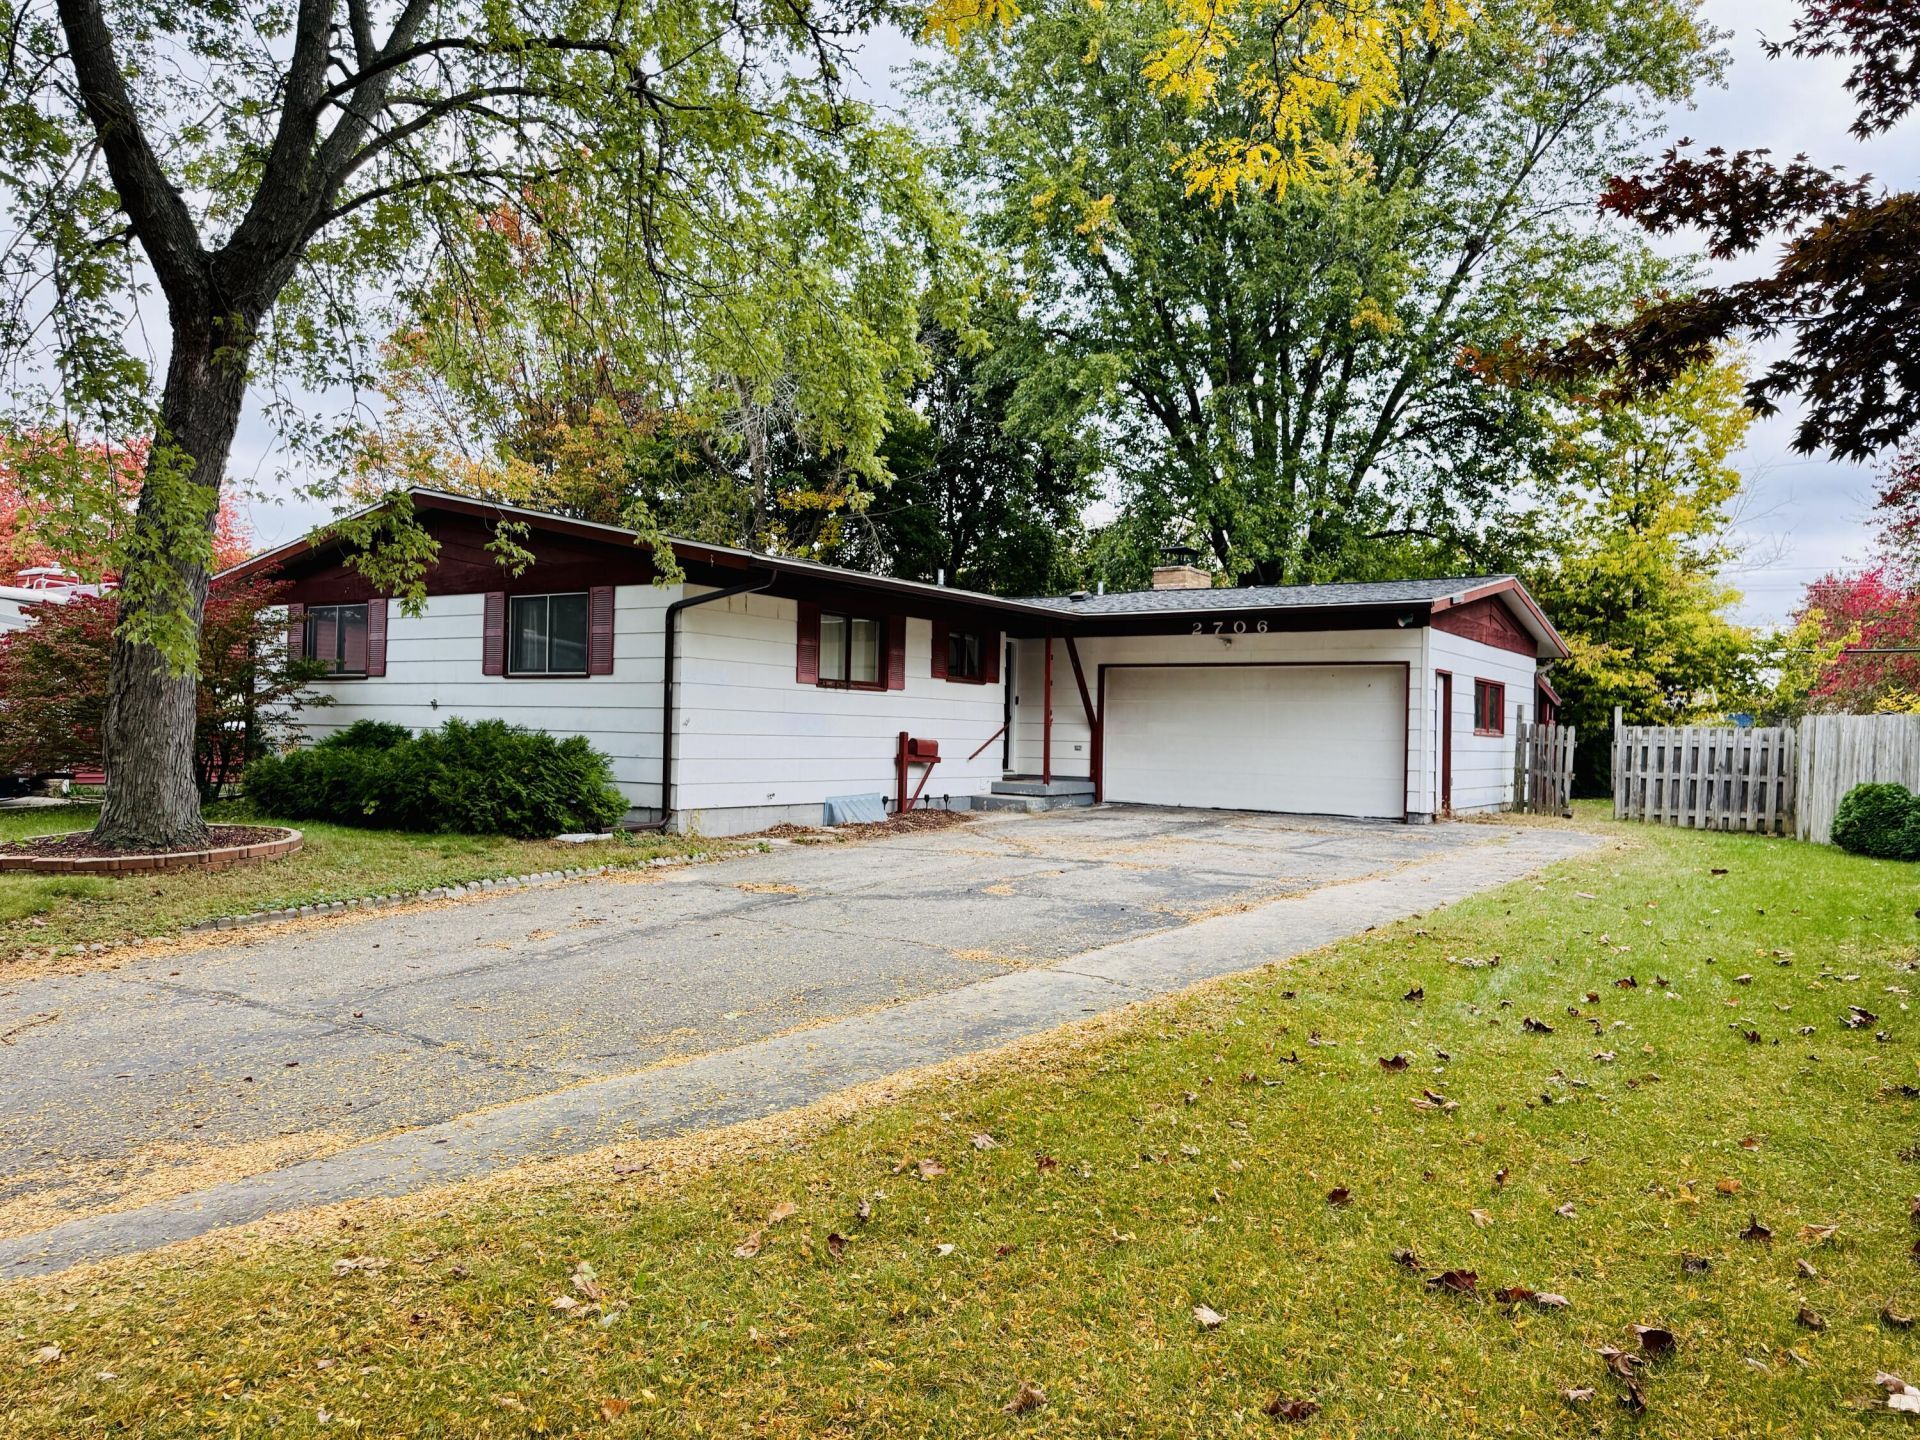
Step Inside this centrally located City of Midland, 3 Bed, 2.5 Bath ranch home offering generous living areas, Extra Large Bedrooms, A main floor Full Bath, an additional half bath off an oversized dining room with sliders to the peaceful back deck also a gas fireplace! There is a full bathroom in the basement plus laundry, along with room to add a bedroom, living room, or workspace! Currently a gorgeous NEW MEDIA movie room occupies a spacious Basement area Ready for your enjoyment! The backyard is fenced & surrounded by great shade trees with a large Deck! Fabulously Located within the Chestnut Hill Elementary School District and less than a mile away from Midland High School/Parkdale Area, This Lovely 2722 Sq ft (1361 sq ft basement ) Ranch is situated on a quiet drive, features a New Roof (2023) New Gutters (2023) a 2.5 car attached garage, a NEW (2023) Main Entry door, hardwood floors and so much more. The Home is Move in Ready awaiting a Family to enjoy All it has to offer!
Property Features
Property Type: Residential - Single Family
Basement: Full
Cooling: Wall Unit(s), Window Unit(s)
Fenced: Yes
Fireplaces: 1
Garage: 2.5 car attached
Heating: Forced Air
Home Style: Ranch
Lot Size: 0.21 Acres
Roof Type: Shingle
Taxes: $38,555
Year Built: 1965
Feature Descriptions
Appliances: Cooktop, Dishwasher, Disposal, Dryer, Microwave, Range, Refrigerator, Washer
Days on Site: 5
Exterior: Block, Wood Siding
Exterior: Other
Fencing: Fenced Back, Full, Other
Fireplace: Formal Dining, Gas Log
Fireplace Y/N: Yes
Flooring: Carpet, Ceramic Tile, Laminate, Wood
Formal Dining: Yes
Interior: Ceiling Fan(s), Broadband, Garage Door Opener
Laundry: In Basement
Lot: Sidewalk
Lot Dimensions: 68 x 135
Parcel Number: 14-14-80-214
Parking: Garage Faces Front, Garage Door Opener, Attached
Patio/Porch: Deck, Other, Porch(es)
Road Surface: Paved
Rooms Total: 8
Sewer: Public
Structures: Shed(s)
Sub Type: Single Family Residence
Utilities: Phone Available, Natural Gas Available, Electricity Available, Cable Available, Phone Connected, Natural Gas Connected, Cable Connected, Storm Sewer, High-Speed Internet
Water: Public
Window: Garden Window, Window Treatments
Local Schools
School District: Midland
Listed By / Shown By
Listed By
Agency Name: Five Star RE Ludington
Agent Name: Michelle Hernandez Sarto

Shown By
Agent Name: Julie Childers
Agent Phone: Cell: (517) 673-1829
Agency Title: Key Realty
 | The property comes from the Member MLS's of the Michigan Regional Information Center, LLC (MichRIC). Copyright 2026 Michigan Regional Information Center, LLC (MichRIC). All rights reserved. Information deemed reliable, but not guaranteed. Data Last Updated 10/20/2026. |
Estimate Your Payment
Estimated Payment
$ 4,525.36 per month $1,247.40 Principal & Interest $3,212.92 Property Tax $65.04 Homeowner's Insurance
2706 Dawn Drive | MLS# 26054840
This single family home located at 2706 Dawn Drive, Midland, MI 48642 is currently listed for sale with an asking price of $223,000. This property was built in 1965 and has 3 bedrooms and 2 full and 1 partial baths with 2245 sq. ft. Dawn Drive is located within the Midland school district. Search Midland real estate on www.teamchildersrealty.com today.