

BEDS3
BATHS2 full 1 partial
SQUARE FEET2,041
MLS#26035441
STATUSPending
PROPERTY TYPEResidential - Condominium
SUBDIVISIONTravis Pointe
SCHOOLSaline
Property Description
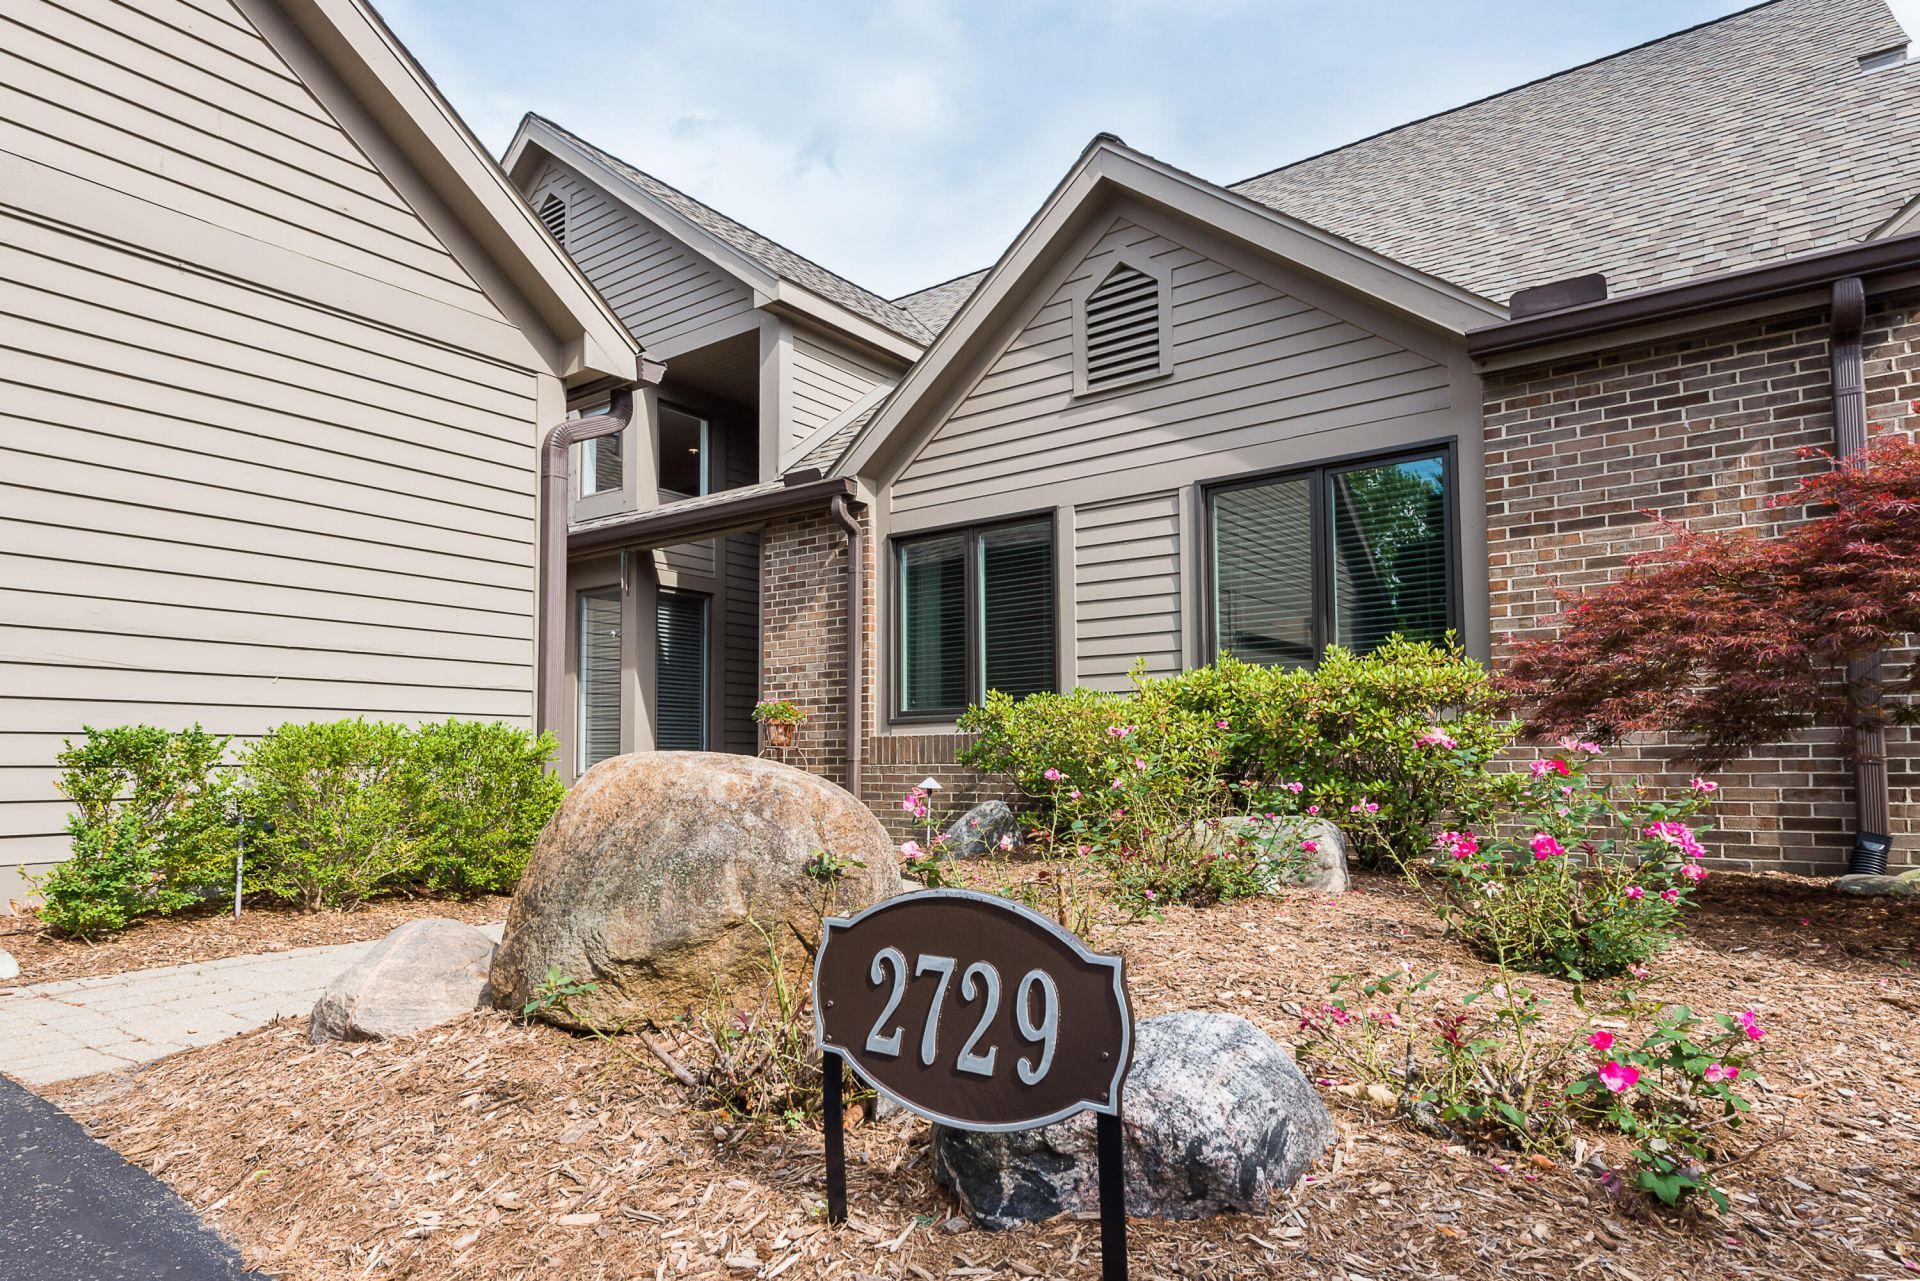
Offer received. Highest and Best due Wednesday, July 15th at 7:00pm. 2729 Aspen Road, located in The Woods of Travis Pointe, is an exceptional 2,000 sqft ranch condo with 3 bedrooms and 2.5 updated baths. As you walk in, you are welcomed by a soaring ceiling in the living room, wood burning fireplace, gorgeous hardwood Brazilian Cherry floors, and a full southern view across the pond. At the heart of the home is a gourmet kitchen featuring custom cabinets, granite countertops and backsplashes, two sinks, and premium stainless appliances?including a six-burner Thermador cooktop, KitchenAid double ovens, a Sub-Zero refrigerator and freezer, and a Bosch dishwasher. The primary suite offers a private retreat with a huge walk-in closet, an ensuite bath, and a glass door wall that opens directly onto a beautiful stone patio. The home includes a versatile, climate-controlled room above the garage, providing an ideal space for a home office, hobby room or gym. HOA fees are $562 a month HOA Fees covers cable, lawn care, sewer, snow removal, trash and maintenance of the structure. The new roof assessment (2025) has been fully paid off.
Property Features
Property Type: Residential - Condominium
Basement: Slab
Cooling: Central Air
Fireplaces: 1
Garage: 2 car attached
Heating: Forced Air
Home Style: Ranch
Roof Type: Shingle
Taxes: $6,192
Year Built: 1988
Feature Descriptions
Appliances: Cooktop, Dishwasher, Disposal, Double Oven, Dryer, Freezer, Microwave, Refrigerator, Washer, Water Softener Owned
Association Amenities: Pets Allowed
Association Fee Includes: Trash, Snow Removal, Sewer, Lawn/Yard Care, Cable/Satellite
Days on Site: 5
Exterior: Brick, Wood Siding
Fencing: Privacy
Fireplace: Living Room, Wood Burning
Fireplace Y/N: Yes
Flooring: Carpet, Ceramic Tile, Wood
HOA: Yes
HOA Fee: 562/Monthly
Interior: Ceiling Fan(s), Garage Door Opener, Pantry
Laundry: Laundry Room
Lot: Site Condo, Golf Community
Parcel Number: M-13-13-405-049
Parking: Garage Faces Side, Garage Door Opener, Attached
Patio/Porch: Patio
Road Surface: Paved
Rooms Total: 11
Sewer: Public
Sub Type: Condominium
Utilities: Natural Gas Connected, Cable Connected
Water: Well
Window: Insulated Windows, Bay/Bow, Window Treatments
Local Schools
School District: Saline
Listed By / Shown By
Listed By
Agency Name: The Charles Reinhart Company
Agent Name: Betsy Stover
Agency Phone: 734-665-0300

Shown By
Agent Name: Julie Childers
Agent Phone: Cell: (517) 673-1829
Agency Title: Key Realty
 | The property comes from the Member MLS's of the Michigan Regional Information Center, LLC (MichRIC). Copyright 2026 Michigan Regional Information Center, LLC (MichRIC). All rights reserved. Information deemed reliable, but not guaranteed. Data Last Updated 07/16/2026. |
Estimate Your Payment
Estimated Payment
$ 4,164.94 per month $3,468.10 Principal & Interest $516.00 Property Tax $180.83 Homeowner's Insurance
2729 Aspen Road | MLS# 26035441
This condo located at 2729 Aspen Road, Ann Arbor, MI 48108 is currently listed for sale with an asking price of $620,000. This property was built in 1988 and has 3 bedrooms and 2 full and 1 partial baths with 2041 sq. ft. Aspen Road is located in the Travis Pointe subdivision within the Saline school district. Search Travis Pointe real estate on www.teamchildersrealty.com today.