

BEDS4
BATHS2 full
SQUARE FEET1,608
MLS#297639
STATUSComing Soon
PROPERTY TYPEResidential - Single Family
SUBDIVISIONGlen Eden
Property Description
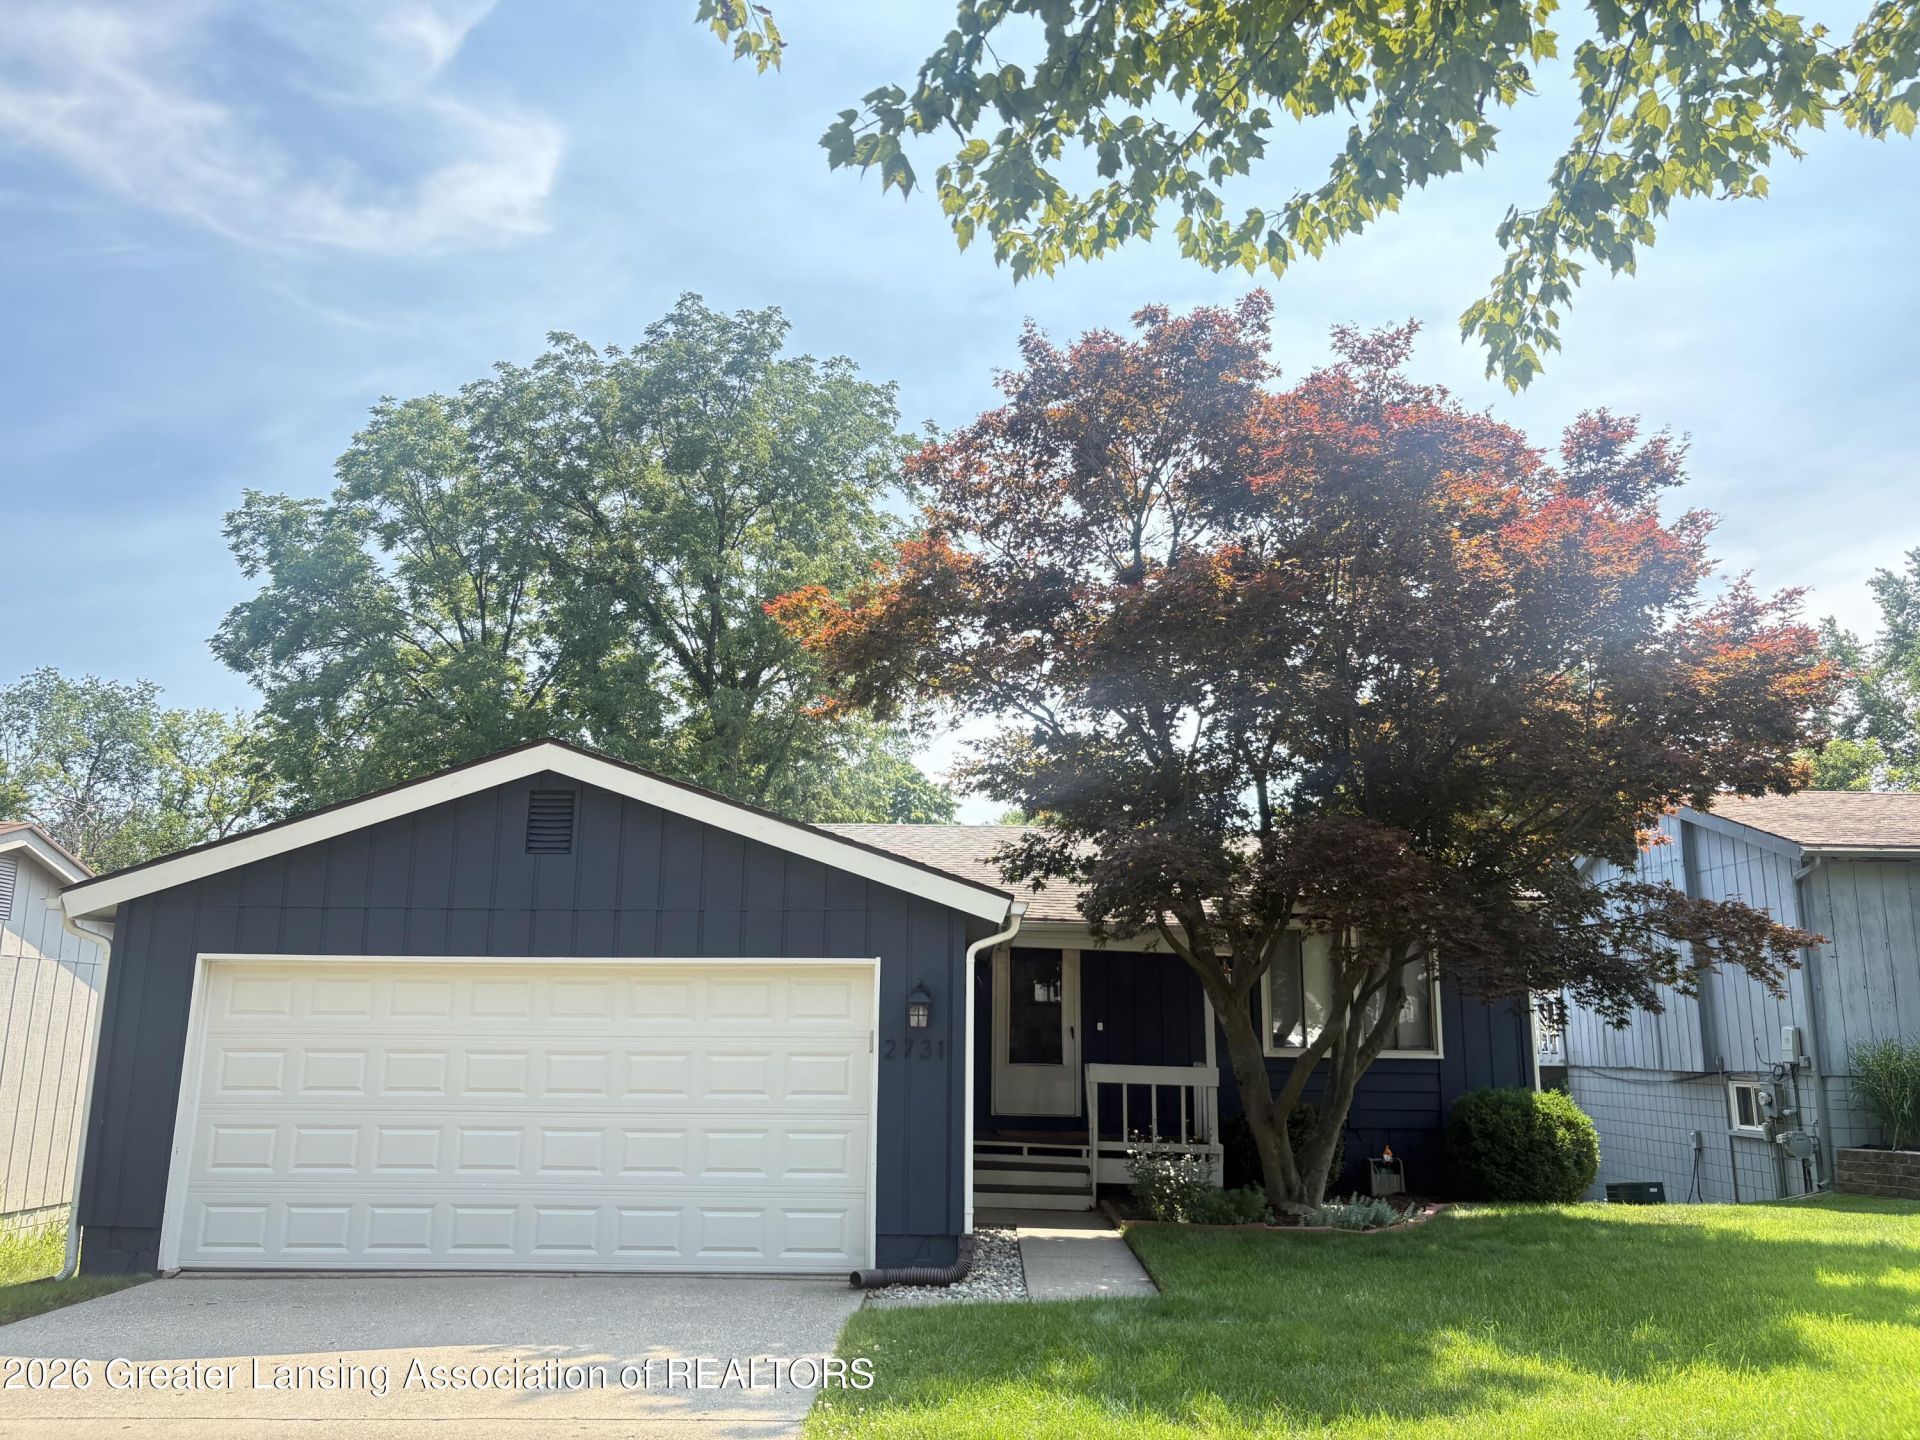
Convenience Meets Style in this walkout ranch... Ideally located just minutes from McLaren Greater Lansing Hospital, MSU, and easy highway access, this beautifully updated raised ranch offers the kind of layout everyones looking for. The main floor features two spacious bedrooms and a full bath, while downstairs delivers two additional bedrooms, another full bath, and a walk-out to a fenced-in backyard?perfect for multi-generational living, guests, or work from home space. An open floor plan flows into a pretty kitchen with stainless steel appliances, complemented by newer flooring and tastefully updated bathrooms on both levels. A newer HVAC system adds peace of mind, and the attached 2-car garage rounds out this move-in-ready, immaculate home. Some newer windows also!
Property Features
Property Type: Residential - Single Family
Cooling: Central Air
Heating: Forced Air
Home Style: Raised Ranch
Lot Size: 0.16 Acres
Roof Type: Shingle
Taxes: $5,377
Year Built: 1975
Feature Descriptions
Appliances: Dryer, Microwave, Oven, Refrigerator, Washer
Exterior: Wood Siding
Flooring: Carpet, Vinyl
Laundry: Laundry Room, Lower Level
Lot: Cul-De-Sac
Lot Dimensions: 50x135.5
Parcel #: 33-01-01-26-305-141
Parking: Attached, Garage Faces Front
Patio/Porch: Patio
Sewer: Public Sewer
SQFT Total: 1608
Water: Public
Listed By / Shown By
Listed By
Agency Name: RE/MAX Real Estate Professionals
Shown By
Agent Name: Julie Childers
Agent Phone: Cell: (517) 673-1829
Agency Title: Key Realty

Estimate Your Payment
Estimated Payment
$ 1,977.69 per month $1,453.81 Principal & Interest $448.08 Property Tax $75.80 Homeowner's Insurance
2731 Aurora Drive | MLS# 297639
This single family home located at 2731 Aurora Drive, Lansing, MI 48910 is currently listed for sale with an asking price of $259,900. This property was built in 1975 and has 4 bedrooms and 2 full baths with 1608 sq. ft. Aurora Drive is located in the Glen Eden subdivision. Search Glen Eden real estate on www.teamchildersrealty.com today.