

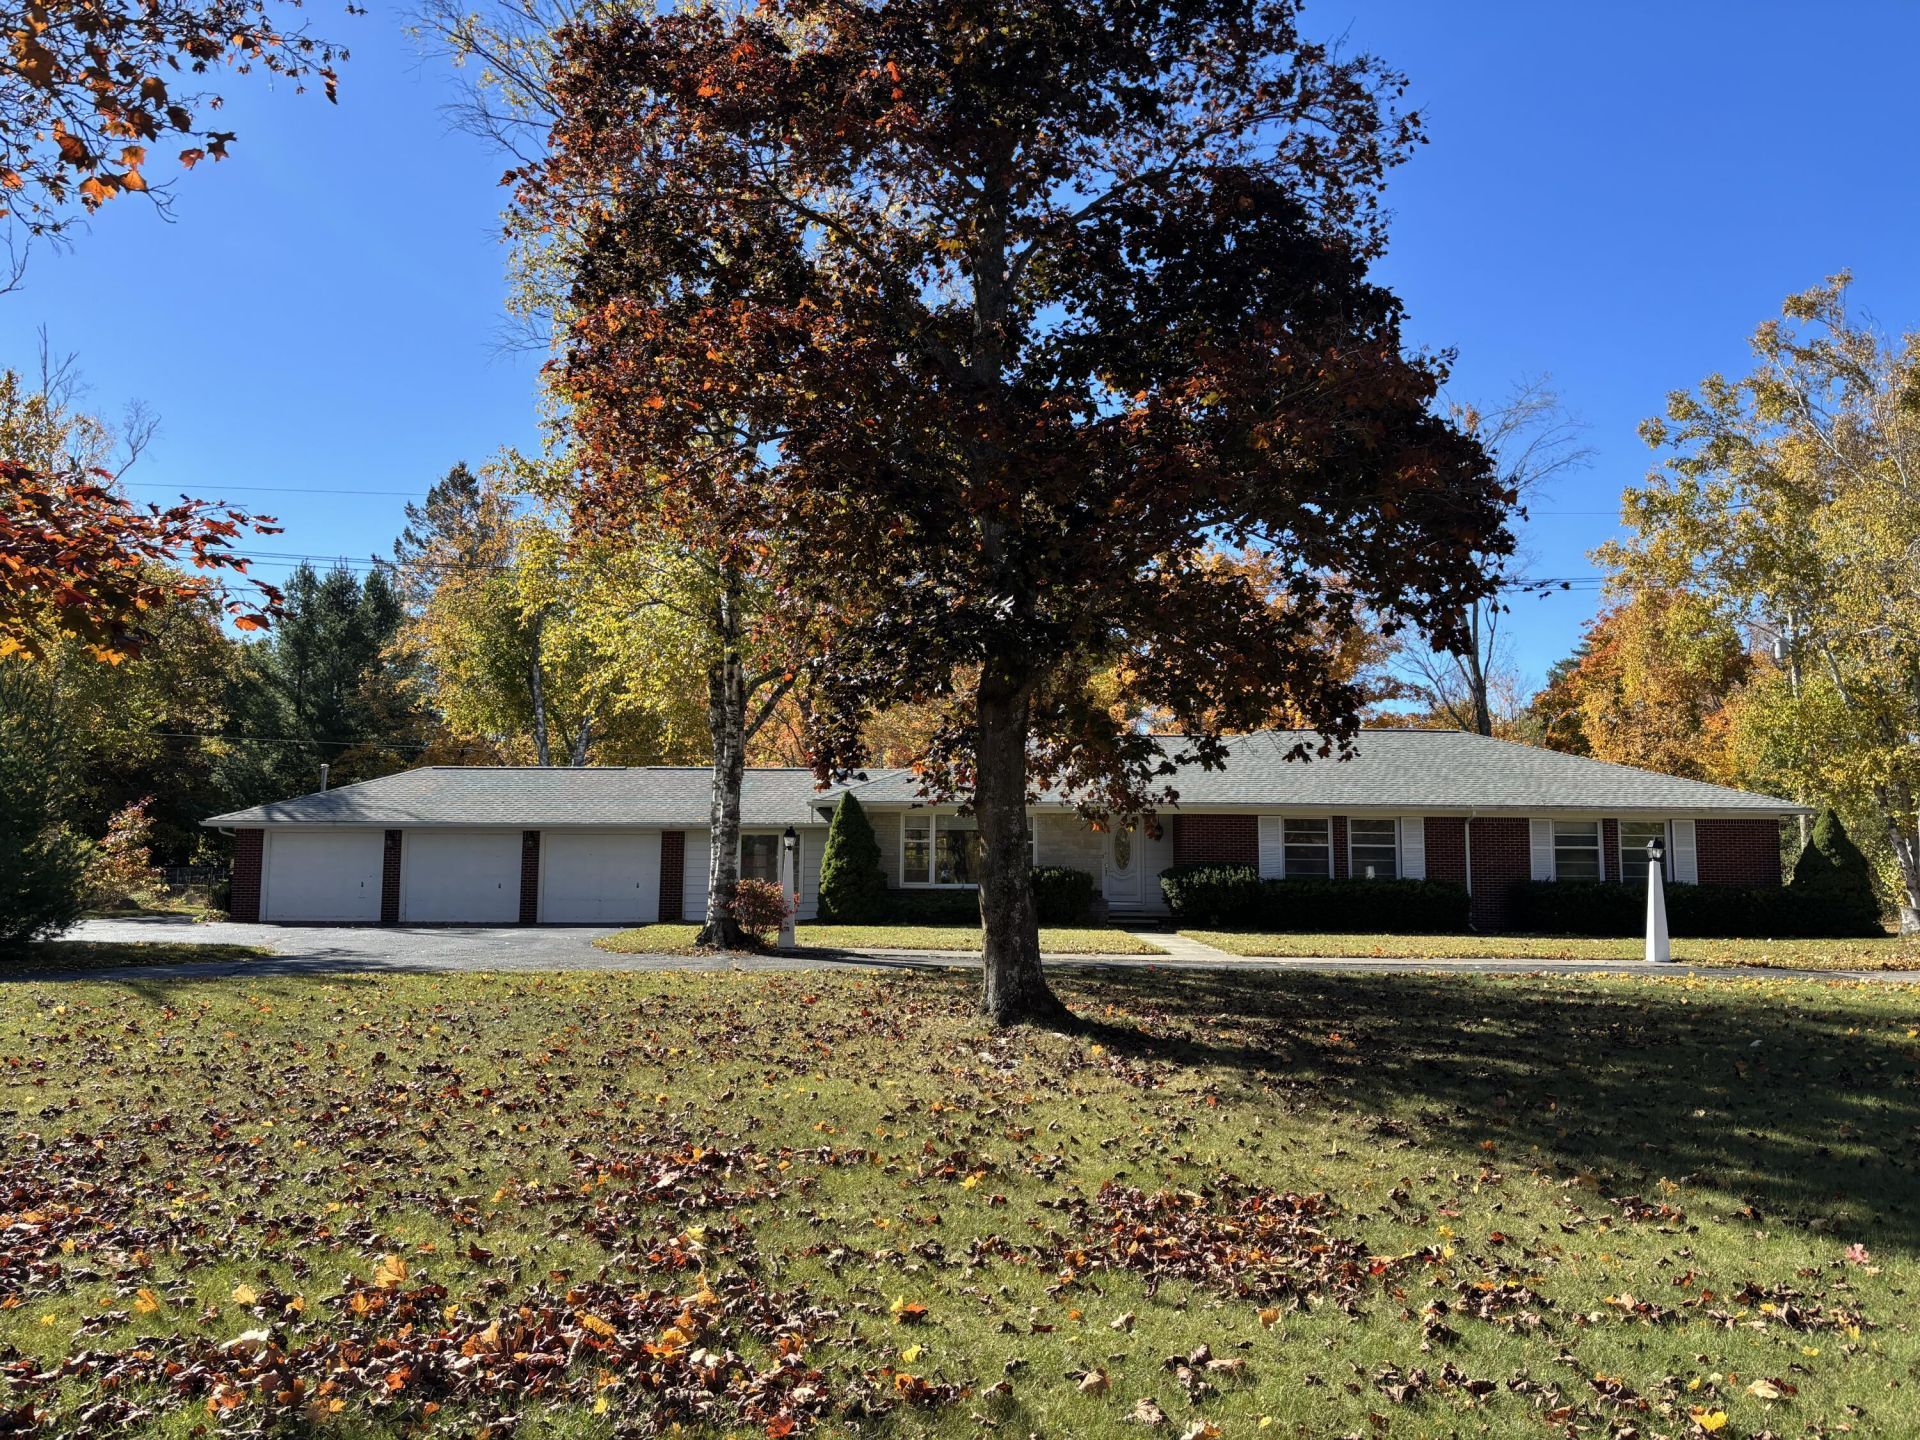
BEDS4
BATHS3 full
SQUARE FEET4,016
MLS#201843402
STATUSActive
PROPERTY TYPEResidential -
SUBDIVISIONHuron Shore Subd
SCHOOLRogers City
Property Description
Now heres a combination thats hard to find in this area! If youve been searching for the convenience of main-floor living, plenty of room to spread out, an attached garage, & a beautiful large parcel close to Lake Huron, this stunning brick ranch might just check every box on your list! Offering 4 bedrooms, 3 bathrooms, main-floor laundry room & an attached 3-car garage, this home delivers the space, charm, & functionality that makes everyday living a pleasure. Step inside & fall in love with the timeless character of hardwood floors, graceful archways, & beautiful cove ceilings. The spacious living room & dining room provide plenty of room to gather, while the kitchen features a breakfast nook overlooking the backyard, perfect for that first cup of coffee in the morning. When its time to unwind in the colder months, the cozy family room with natural gas fireplace is the perfect place to settle in & relax. In the warmer months, youre going to want to spend a lot of time in the attached sunroom loaded with windows to have a permanent view of your beautiful surroundings. The full basement is partially finished with an extra sleeping room & full bathroom, an abundance of storage & a great workshop room. The paved circle driveway is a feature youll appreciate every day with parking galore & the option of accessing all the way around the back of the house makes hauling anything in or out so much easier. Plus youll never have to back out of the driveway.
Property Features
Property Type: Residential -
Basement: Yes
Basement: Full, Partially Finished
Garage: 3 car attached
Heating: Forced Air, Natural Gas, Central Air
Home Style: Ranch
Lot Size: 1.37 Acres
Amenities
Blinds
Ceiling Fan
1st Flr Primary Bdrm
Fireplace
Hardwood Floors
Gas Fireplace
1st Flr Primary Bdrm
Garden Area
Workshop
Paved Driveways
Feature Descriptions
Appliances: Dishwasher, Dryer, Microwave, Refrigerator, Range/Oven, Washer, Water Softener
Date active: 2026-10-19
Days on Site: 2
Exterior: Brick
Financing Available: Cash, Conventional Mortgage, FHA, USDA/RD, VA
Fireplace: Gas
Fireplace Y/N: Yes
Flooring: Hardwood
Foundation: Basement
Heating Y/N: Yes
Laundry: Main Level
Lot Dimensions: 200 x 300
Parcel Number: 142-110-000-020-00
Parking Features: Garage Door Opener
Road Surface: Paved, Maintained
Sewer: Septic Tank
SQFT Above Grade: 2720
Water: Well
Room Sizes
Bathroom 1: 6.10 X 7.10 Level - 1st
Bathroom 2: 12.04 X 7.05 Level - 1st
Bathroom 3: 7 X 4.11 Level - Lower
Bedroom 1: 10.09 X 11 Level - 1st
Bedroom 2: 12.11 X 14.03 Level - 1st
Bedroom 3: 16.09 X 10.09 Level - 1st
Bedroom 4: 16.11 X 10.11 Level - Select One
Dining Room: 10.10 X 15.07 Level - 1st
Family Room: 12 X 19.06 Level - 1st
Kitchen: 12.05 X 11 Level - 1st
Living Room: 20 X 13.03 Level - 1st
Other Room 1: 10.07 X 10.09 Level - 1st
Other Room 2: 10.09 X 11 Level - 1st
Local Schools
School District: Rogers City
Listed By / Shown By
Listed By
Agency Name: Real Estate One Of Presque Isle
Agency Phone: 989-734-2141
Shown By
Agent Name: Julie Childers
Agent Phone: Cell: (517) 673-1829
Agency Title: Key Realty

Estimate Your Payment
Estimated Payment
$ 1,936.29 per month $1,840.33 Principal & Interest $0.00 Property Tax (data not provided by mls) $95.96 Homeowner's Insurance
2748 N U.s. 23 Highway | MLS# 201843402
This home located at 2748 N U.s. 23 Highway, Rogers City, MI 49779 is currently listed for sale with an asking price of $329,000. This property has 4 bedrooms and 3 full baths with 4016 sq. ft. N U.s. 23 Highway is located in the Huron Shore Subd subdivision within the Rogers City school district. Search Huron Shore Subd real estate on www.teamchildersrealty.com today.