

BEDS2
BATHS2 full
SQUARE FEET1,430
MLS#26055941
STATUSActive
PROPERTY TYPEResidential - Condominium
SCHOOLWyoming
Property Description
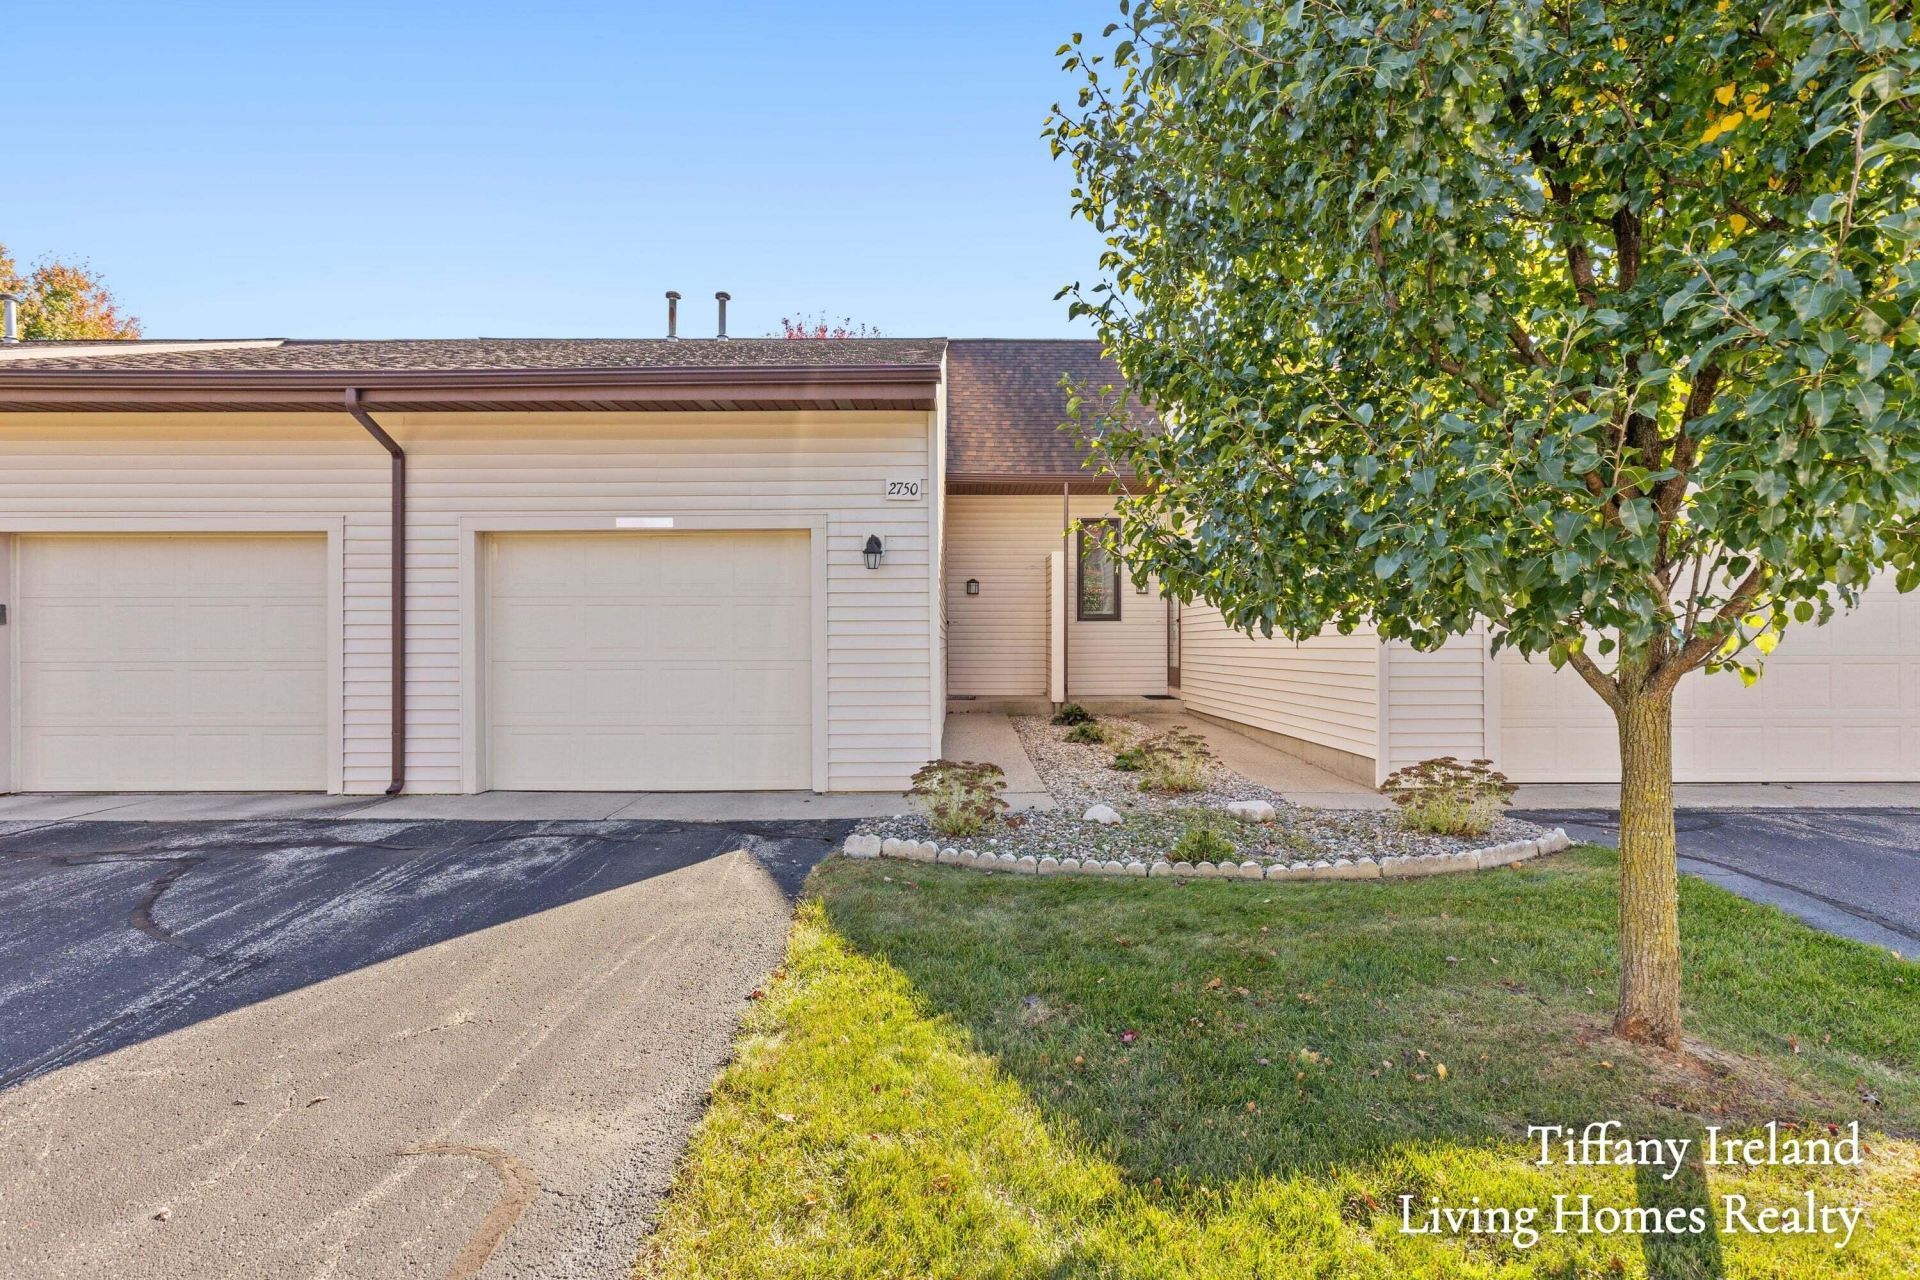
Super-efficient living in this lovely condo! The deck overlooks the serene park area with gazebo and beautiful mature white pine trees. Just a short walk to the gate where you can access Kent Trails. 1 stall attached garage, spacious entry with coat closet which could be converted into stackable laundry location. The main floor includes a great room with vaulted ceiling over the living/dining area, sliders to the composite deck, and lovely kitchen with a large walk-in pantry. Bedroom and remodeled bathroom with walk-in shower complete the main floor level. The lower level includes a cozy family room with large daylight windows, bedroom with walk in closet, another full bathroom, laundry and storage. Furnace and central air replaced in Sept of 2025. Move in ready! Pets allowed under 25lbs. See attached application information. Per the condo association: The only pets permitted in Stonegate Condominiums are indoor cats, fish, birds, and certain indoor dogs which are not of a savage, dangerous, or aggressive breed, or of a breed prone to bark loudly. No Pit Bulls, German Shepherds, Dobermans, lrish Wolfhounds, or Rottweilers are permitted. The weight of the dog may NOT exceed 25 pounds in its lifetime. $500 Condo Association Administrative Fee. Association handles everything studs-out, co-owner is responsible for interior of condo as well as windows and doors; garage door is covered as well, co-owner is responsible for the door opener.
Property Features
Property Type: Residential - Condominium
Basement: Daylight
Cooling: Central Air
Garage: 1 car attached
Heating: Forced Air
Home Style: Ranch
Roof Type: Composition
Stories: 1.0
Taxes: $2,677
Year Built: 1986
Feature Descriptions
Appliances: Dishwasher, Dryer, Oven, Range, Refrigerator, Washer
Association Amenities: Interior Unit, Pets Allowed, Playground
Association Fee Includes: Other, Water, Trash, Snow Removal, Sewer, Lawn/Yard Care
Exterior: Vinyl Siding
Exterior: Play Equipment
Flooring: Carpet
HOA: Yes
HOA Fee: 270/Monthly
Interior: Ceiling Fan(s), Garage Door Opener, Pantry
Laundry: In Basement, In Unit, Laundry Room
Lot: Adj to Public Land
Parcel Number: 41-17-16-474-100
Parking: Garage Faces Front, Garage Door Opener, Attached
Patio/Porch: Deck
Road Surface: Paved
Rooms Total: 4
Sewer: Public
Sub Type: Condominium
Utilities: Phone Connected, Natural Gas Connected
Water: Public
Local Schools
School District: Wyoming
Listed By / Shown By
Listed By
Agency Name: Living Homes Realty
Agent Name: Tiffany M Ireland
Agency Phone: 616-813-5742

Shown By
Agent Name: Julie Childers
Agent Phone: Cell: (517) 673-1829
Agency Title: Key Realty
 | The property comes from the Member MLS's of the Michigan Regional Information Center, LLC (MichRIC). Copyright 2026 Michigan Regional Information Center, LLC (MichRIC). All rights reserved. Information deemed reliable, but not guaranteed. Data Last Updated 10/21/2026. |
Estimate Your Payment
Estimated Payment
$ 1,517.87 per month $1,230.62 Principal & Interest $223.08 Property Tax $64.17 Homeowner's Insurance
2750 Stonebluff Drive Sw | MLS# 26055941
This condo located at 2750 Stonebluff Drive Sw, Wyoming, MI 49519 is currently listed for sale with an asking price of $220,000. This property was built in 1986 and has 2 bedrooms and 2 full baths with 1430 sq. ft. Stonebluff Drive Sw is located within the Wyoming school district. Search Wyoming real estate on www.teamchildersrealty.com today.