

BEDS3
BATHS2 full
SQUARE FEET1,216
MLS#26033606
STATUSActive
PROPERTY TYPEResidential -
SCHOOLJonesville
Property Description
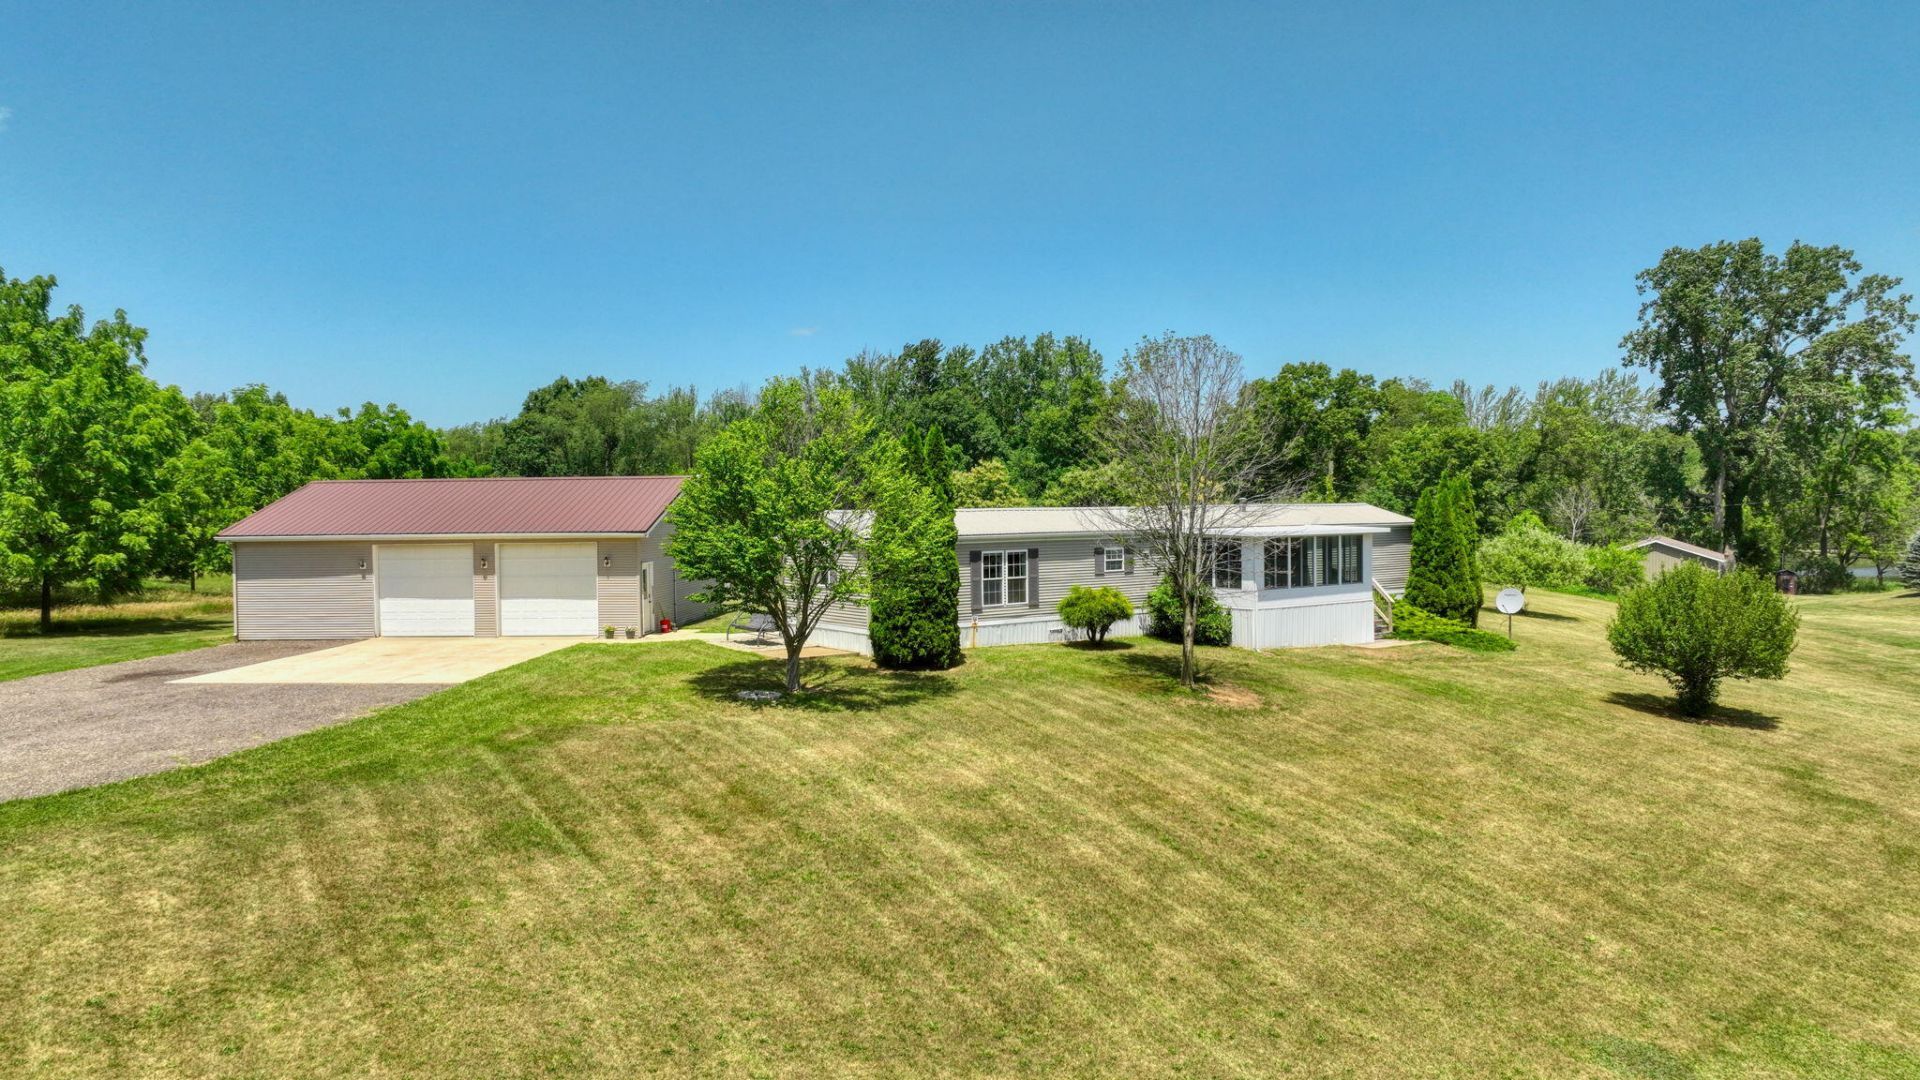
Escape to the peace and privacy of this beautifully updated 3-bedroom, 2-bath home nestled on 2.9 acres in a quiet country setting. Inside, youll find an open-concept kitchen and living area thats perfect for everyday living and entertaining, along with two fully remodeled bathrooms featuring stylish, modern finishes.Start your mornings with coffee or unwind in the evening from the inviting three-season room overlooking the scenic front acreage. Out back, a brand-new deck provides the perfect space for cookouts, gatherings, or simply enjoying the outdoors.The expansive acreage offers endless possibilities for recreation, gardening, animals, or creating your own private retreat. A spacious 30x40 garage with 10-foot ceilings is ideal for hobbyists, car enthusiasts, woodworkers, or anyone in need of extra storage and workspace. Both the home and garage are serviced by natural gas for added efficiency and convenience. If youve been searching for updated country living with room to spread out, this property is one you wont want to miss!
Property Features
Property Type: Residential -
Basement: Crawl Space
Cooling: Central Air
Garage: 2.5
Heating: Forced Air
Home Style: Ranch
Lot Size: 2.90 Acres
Roof Type: Metal
Taxes: $1,500
Year Built: 1998
Feature Descriptions
Appliances: Dishwasher, Dryer, Oven, Range, Refrigerator, Washer
Days on Site: 14
Exterior: Vinyl Siding
Flooring: Carpet, Laminate
Interior: Ceiling Fan(s)
Laundry: In Bathroom
Lot Dimensions: 225 x 565
Parcel Number: 02-004-300-017-04-5-3
Parking: Detached
Patio/Porch: 3 Season Room
Road Surface: Paved
Rooms Total: 6
Sewer: Septic Tank
Sub Type: Manufactured Home
Utilities: Natural Gas Connected
Water: Well
Local Schools
School District: Jonesville
Listed By / Shown By
Listed By
Agency Name: Howard Hanna Real Estate Services
Agent Name: A'Saan Watson
Agency Phone: 517-787-9800

Shown By
Agent Name: Julie Childers
Agent Phone: Cell: (517) 673-1829
Agency Title: Key Realty
 | The property comes from the Member MLS's of the Michigan Regional Information Center, LLC (MichRIC). Copyright 2026 Michigan Regional Information Center, LLC (MichRIC). All rights reserved. Information deemed reliable, but not guaranteed. Data Last Updated 07/17/2026. |
Estimate Your Payment
Estimated Payment
$ 1,508.06 per month $1,314.52 Principal & Interest $125.00 Property Tax $68.54 Homeowner's Insurance
2752 W Mosherville Road | MLS# 26033606
This home located at 2752 W Mosherville Road, Jonesville, MI 49250 is currently listed for sale with an asking price of $235,000. This property was built in 1998 and has 3 bedrooms and 2 full baths with 1216 sq. ft. W Mosherville Road is located within the Jonesville school district. Search Jonesville real estate on www.teamchildersrealty.com today.