

BEDS3
BATHS1
SQUARE FEET1,368
MLS#1950007
STATUSNew
PROPERTY TYPEResidential - Single Family
SUBDIVISIONMI
SCHOOLChippewa Hills School District
Property Description
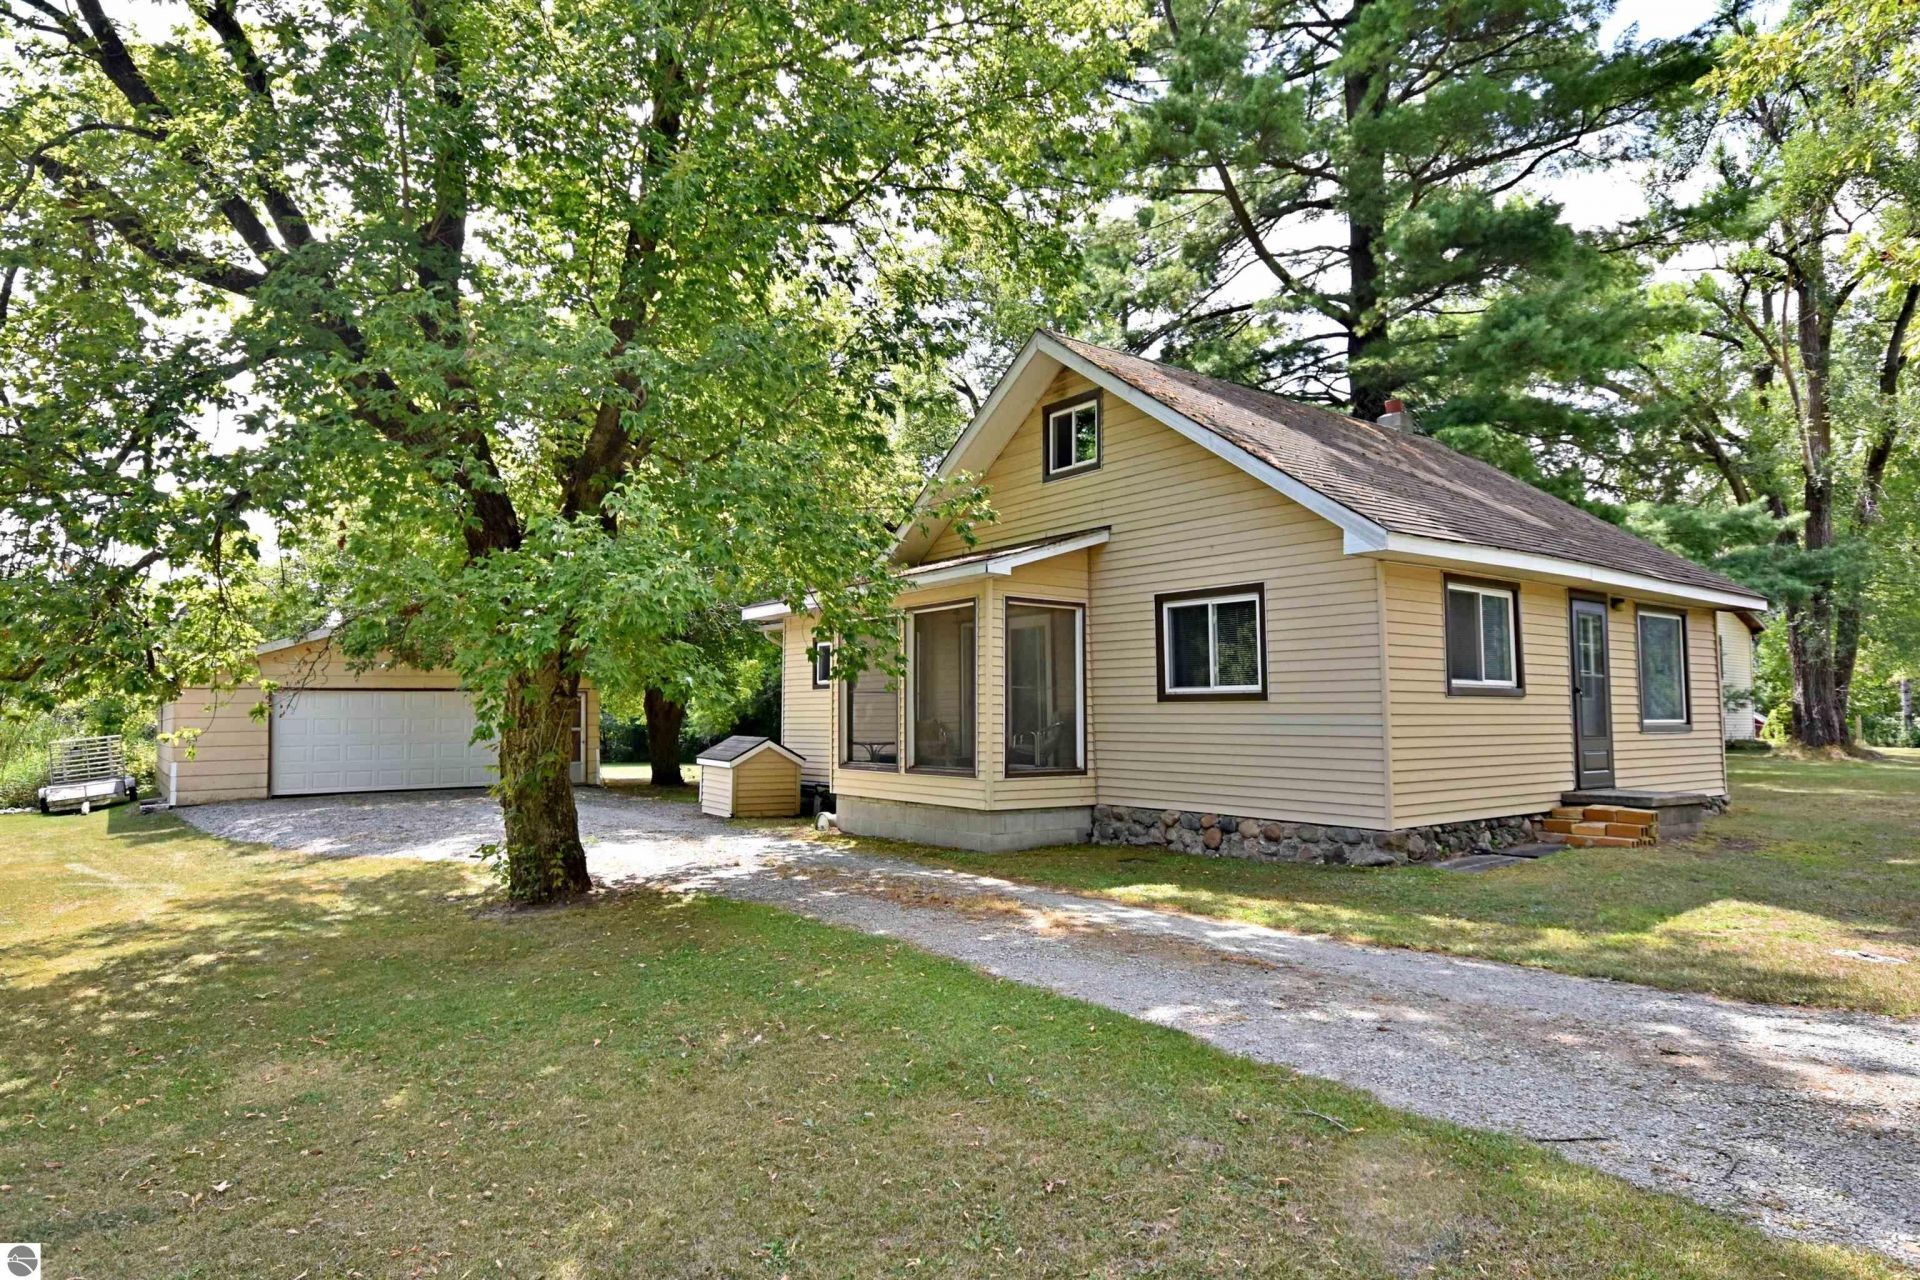
Check out this cute and very affordable 3-bedroom home nestled on a beautiful, park-like 1.25-acre setting very close by to the North Branch Chippewa River! This property offers plenty of room to enjoy the outdoors, along with an oversized detached 2-car garage for all your storage, vehicle, and recreational needs. The home features a main-floor bedroom, main-floor laundry, convenient mud room, bright sun room, and separate dining area, providing plenty of functional living space. New windows throughout the home add to its appeal and efficiency. A great opportunity to own an affordable home with acreage, plenty of space, and a great location very close by to the North Branch Chippewa River! Lots of potential hereâ??come take a look! Buyer/Buyer's agent to verify all information.
Property Features
Property Type: Residential - Single Family
Basement: Crawl Space, Slab
Home Style: 1.5 Story, Farm House, 1.5 Story, Farm House
Lot Size: 1.25 Acres
Roof Type: Asphalt
Year Built: 1975
Feature Descriptions
Above Ground Finished SQFT: 1368
Appliance(s)/Equipment: Refrigerator, Oven/Range, Washer, Dryer
Construction: Frame
Exterior: Countryside View
Garage/Parking: Detached
Heating/Cooling: Forced Air
Heating/Cooling Source: Oil
Lot: Metes and Bounds
Lot Dimensions: 241x224
Outbuilding(s): Yes
Road: Public Maintained, Blacktop
Sewer: Private Septic
Special View Info: Countryside
Water: Private Well
Waterfront Type: No
Room Sizes
Primary Bedroom: 10.6x11.10 Level - Main Floor
Bedroom 2: 10.6x13.11 Level - Upper Floor
Bedroom 3: 9.6x13.11 Level - Upper Floor
Dining Room: 8.1x12.9 Level - Main Floor
Kitchen: 11.6x10 Level - Main Floor
Living Room: 14.11x12.9 Level - Main Floor
Local Schools
School District: Chippewa Hills School District
Listed By / Shown By
Listed By
Agency Name: REMAX Central
Agency Phone: 231-775-1205
Shown By
Agent Name: Julie Childers
Agent Phone: Cell: (517) 673-1829
Agency Title: Key Realty

Estimate Your Payment
Estimated Payment
$ 617.38 per month $586.78 Principal & Interest $0.00 Property Tax (data not provided by mls) $30.60 Homeowner's Insurance
2753 3 Mile Road | MLS# 1950007
This single family home located at 2753 3 Mile Road, Sears, MI 49679 is currently listed for sale with an asking price of $104,900. This property was built in 1975 and has 3 bedrooms with 1368 sq. ft. 3 Mile Road is located in the MI subdivision within the Chippewa Hills School District school district. Search MI real estate on www.teamchildersrealty.com today.