

BEDS2
BATHS2 full 1 partial
SQUARE FEET1,623
MLS#26048814
STATUSActive
PROPERTY TYPEResidential - Condominium
SUBDIVISIONBarclay Park
SCHOOLAnn Arbor
Property Description
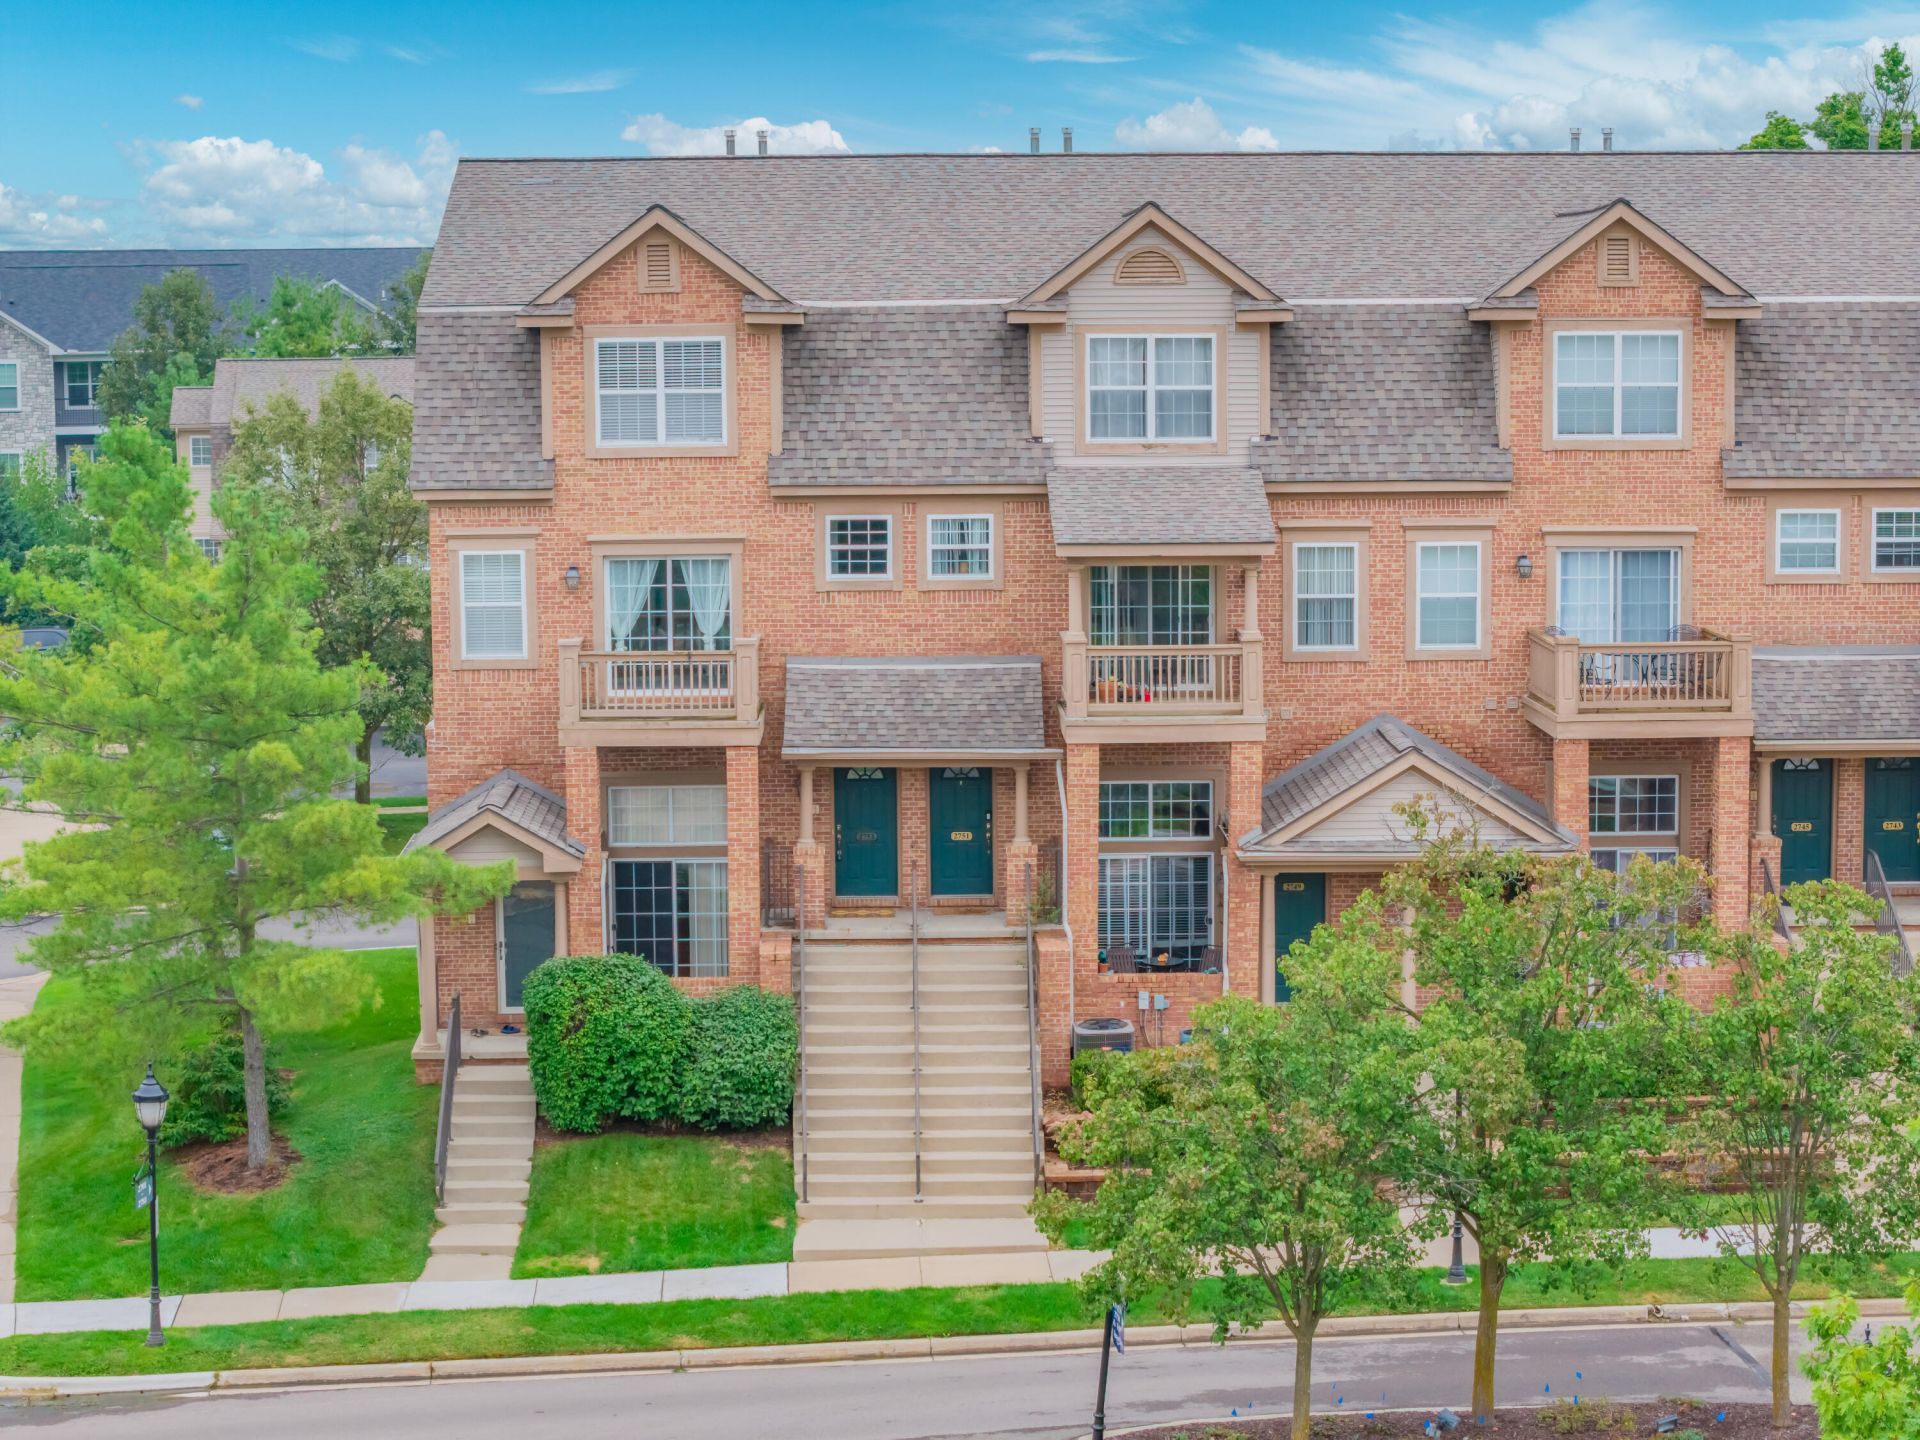
SELLER IS OFFERING A BUYER A CONCESSION TOWARDS A 2-1 MORTGAGE RATE BUYDOWN. Tons of light in this end unit 2-bedroom, 2.5 bath condominium in Barclay Park with a 1-Car attached garage. The condominium has been freshly painted and has several living spaces with neutral carpet throughout. The kitchen has lovely light maple cabinets, a kitchen island with spaces for bar stools, a gas stove, stainless steel double door refrigerator, and eating area all with laminate flooring. The kitchen is open to the family room with a gas fireplace. The formal dining and living room open to the South facing private deck. Upstairs there is a large primary bedroom with en-suite bathroom, two vanities, corner soaking tub, shower, private toilet room, and large walk-in closet. The Second bedroom also has an en-suite bathroom and walk-in closet. Washer and dryer is conveniently located on the bedroom level. The condominium is minutes away from the University of Michigan, restaurants, grocery stores, as well as downtown. Barclay Park is adjacent to Oak Woods Nature Area and woods, featuring walking trails and Lake Ariel. The HOA covers all exterior maintenance, landscaping, snow removal, water, and trash. The community is complete with a clubhouse, tennis court, playground, fountain, and various other sitting areas.
Property Features
Property Type: Residential - Condominium
Basement: Other
Cooling: Central Air
Fireplaces: 1
Garage: 1 car attached
Heating: Forced Air
Roof Type: Composition
Taxes: $10,011
Year Built: 2000
Feature Descriptions
Appliances: Dishwasher, Disposal, Dryer, Microwave, Oven, Range, Refrigerator, Washer
Association Amenities: Clubhouse, End Unit, Pets Allowed, Playground, Tennis Court(s), Trail(s), Other
Association Fee Includes: Water, Trash, Snow Removal, Sewer, Lawn/Yard Care
Days on Site: 38
Exterior: Brick, Vinyl Siding
Exterior: Tennis Court(s)
Fireplace: Gas Log
Fireplace Y/N: Yes
Flooring: Carpet, Laminate
HOA: Yes
HOA Fee: 372/Monthly
Interior: Garage Door Opener, Center Island, Eat-in Kitchen
Laundry: Upper Level
Lot: Sidewalk
Parcel Number: 09-09-10-400-172
Parking: Garage Door Opener, Attached
Patio/Porch: Deck
Road Surface: Paved
Rooms Total: 8
Sewer: Public
Sub Type: Condominium
Utilities: Cable Available, Phone Connected, Natural Gas Connected, Cable Connected
Water: Public
Window: Window Treatments
Local Schools
High School: Huron High School
Middle School: Clague Middle School
Elementary School: Thurston Elementary School
School District: Ann Arbor
Listed By / Shown By
Listed By
Agency Name: Real Estate One Inc
Agent Name: Aleksandr Milshteyn
Agency Phone: 734-662-8600

Shown By
Agent Name: Julie Childers
Agent Phone: Cell: (517) 673-1829
Agency Title: Key Realty
 | The property comes from the Member MLS's of the Michigan Regional Information Center, LLC (MichRIC). Copyright 2026 Michigan Regional Information Center, LLC (MichRIC). All rights reserved. Information deemed reliable, but not guaranteed. Data Last Updated 10/22/2026. |
Estimate Your Payment
Estimated Payment
$ 2,970.64 per month $2,030.52 Principal & Interest $834.25 Property Tax $105.88 Homeowner's Insurance
2753 Barclay Way | MLS# 26048814
This condo located at 2753 Barclay Way, Ann Arbor, MI 48105 is currently listed for sale with an asking price of $363,000. This property was built in 2000 and has 2 bedrooms and 2 full and 1 partial baths with 1623 sq. ft. Barclay Way is located in the Barclay Park subdivision within the Ann Arbor school district. Search Barclay Park real estate on www.teamchildersrealty.com today.