

BEDS3
BATHS1 full 2 partial
SQUARE FEET2,130
MLS#26054211
STATUSActive
PROPERTY TYPEResidential - Single Family
SUBDIVISIONCountry Club Hills
SCHOOLKalamazoo
Property Description
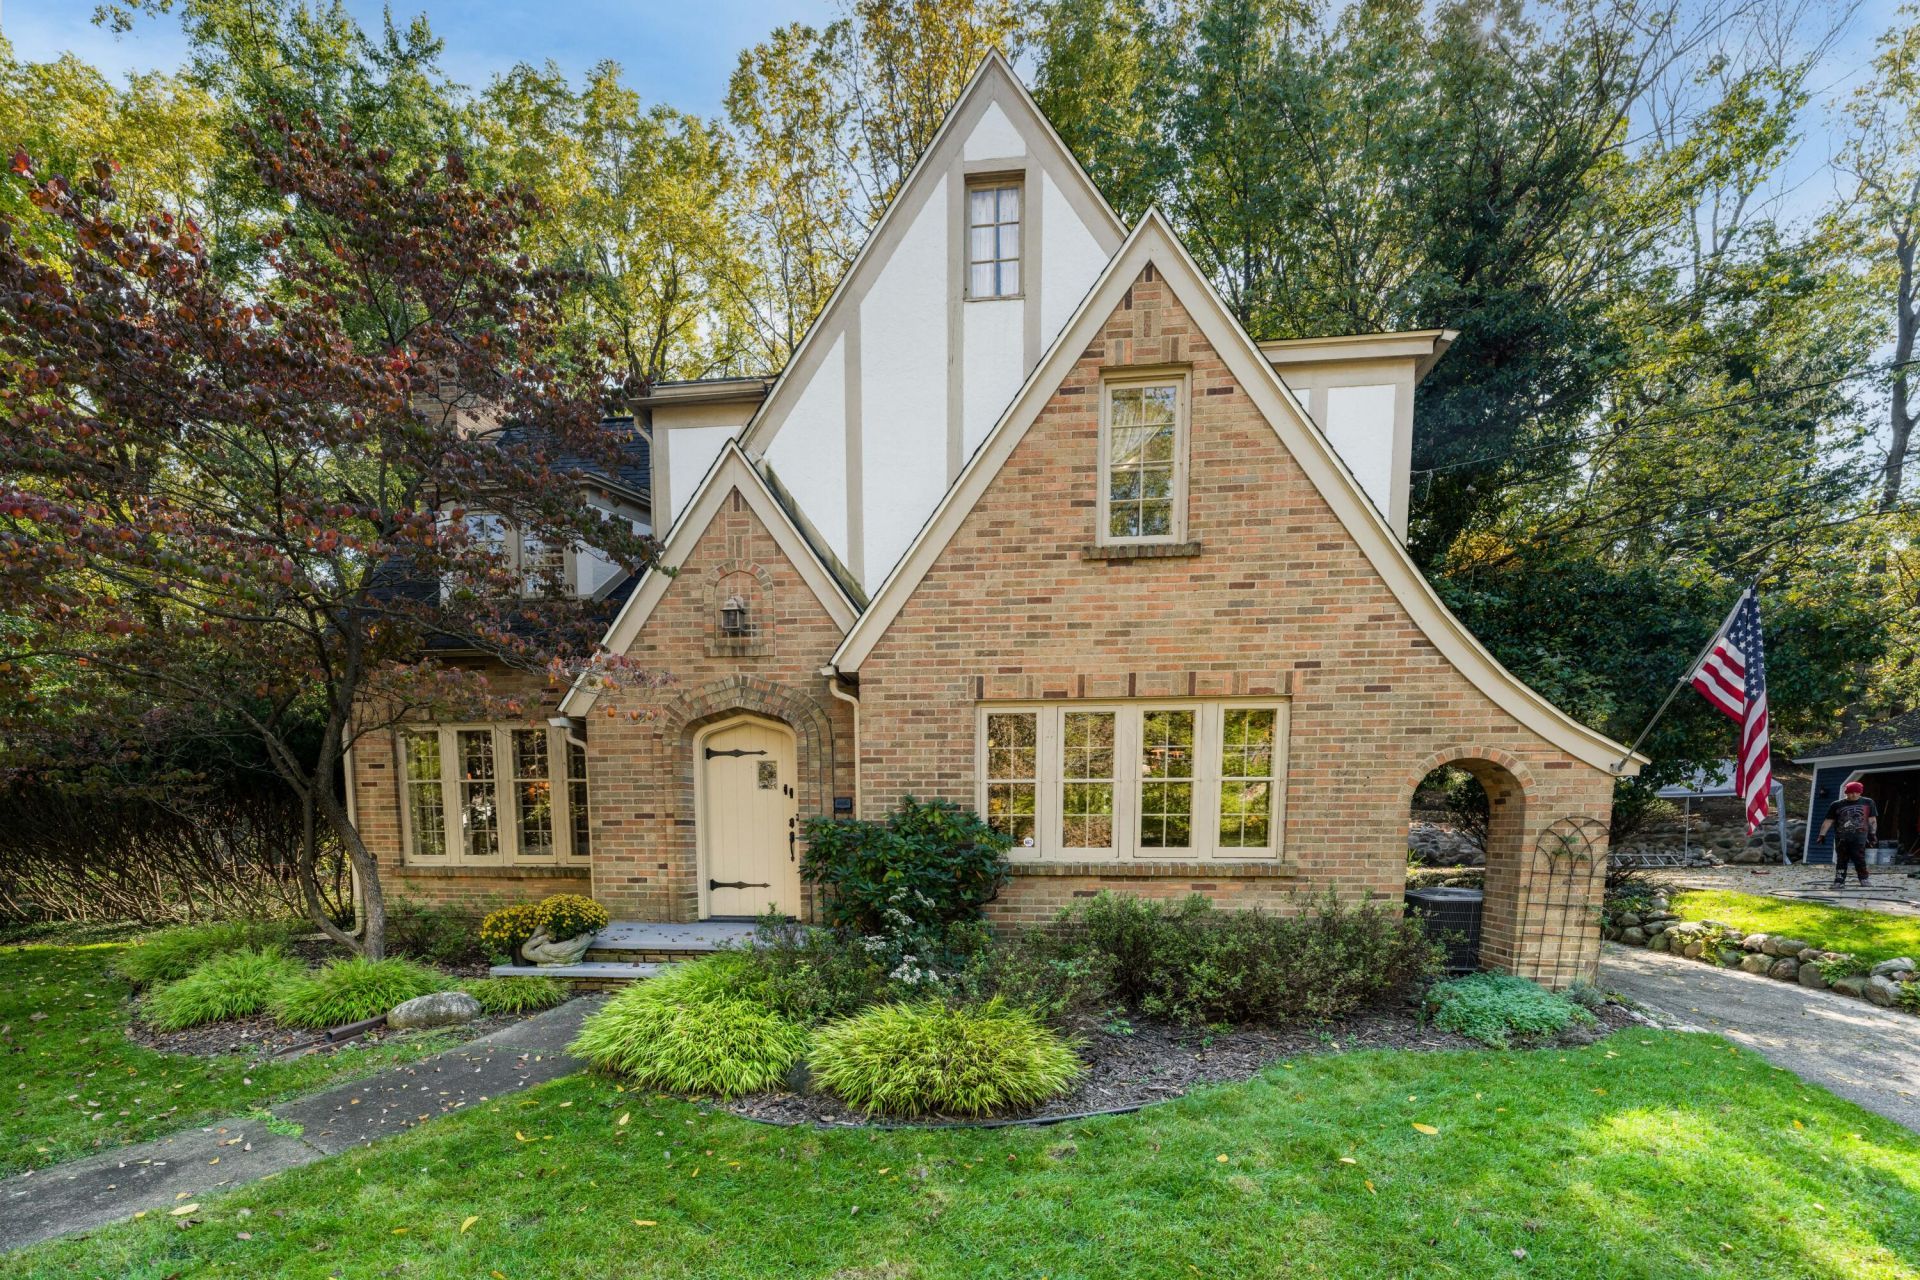
This home is where classic charm meets everyday comfort! Nestled on a beautiful lot in popular Bronson Blvd neighborhood. This adorable 3-bedroom 1 full +2 half baths home delivers a special kind of character. The living room conveys fireplace warmth, as well as an abundance of light and enhances the striking hardwood floors and arched doorways, throughout. Step through the beautiful French doors and unwind on the serene screened in porch, overlooking private wooded area. The dining room offers timeless elegance with detailed finishes enhancing entertaining. The space flows freely into the cheery and fully equipped galley kitchen, with bar eating area. A convenient half bath and entry to the finished basement, adding extra living space, to include a spacious but cozy family room, with the second wood fireplace and convenient half bath, laundry and storage. Upstairs continues the charm and comfort of the home, featuring a large primary with two large closets, two additional delightful bedrooms, (one currently used as an office) and a well-appointed full bath. A two-vehicle detached garage is just steps away from the back door. This property offers privacy and room to enjoy outdoor living in this rare to find Tudor home that has been meticulously maintained. A must see to appreciate this delightful and charm filled home! Roof 18 years; A/C 26; Furnace 06.
Property Features
Property Type: Residential - Single Family
Basement: Full
Cooling: Central Air
Fenced: Yes
Fireplaces: 2
Garage: 2
Heating: Forced Air
Home Style: Tudor
Lot Size: 0.24 Acres
Roof Type: Composition
Taxes: $6,002
Year Built: 1937
Feature Descriptions
Appliances: Humidifier, Dishwasher, Disposal, Dryer, Microwave, Range, Refrigerator, Washer, Water Softener Rented
Days on Site: 10
Exterior: Brick, Stucco
Exterior: Scrn Porch, Other
Fencing: Fenced Back, Privacy
Fireplace: Family Room, Living Room, Wood Burning
Fireplace Y/N: Yes
Flooring: Tile, Wood
Interior: Broadband, Garage Door Opener, Eat-in Kitchen
Laundry: In Basement
Lot: Wooded
Lot Dimensions: 70x117
Parcel Number: 06-28-422-062
Parking: Garage Faces Front, Garage Door Opener, Detached
Patio/Porch: Covered, Enclosed, Patio, Porch(es), Screened
Road Surface: Paved
Rooms Total: 6
Sewer: Public
Sub Type: Single Family Residence
Utilities: Phone Available, Natural Gas Available, Electricity Available, Cable Available, Natural Gas Connected, Cable Connected, Storm Sewer, High-Speed Internet
Water: Public
Window: Storms, Screens, Garden Window, Window Treatments
Wooded: Yes
Local Schools
School District: Kalamazoo
Listed By / Shown By
Listed By
Agency Name: Jaqua, REALTORS
Agent Name: Mary S Licavoli
Agency Phone: 269-341-4300

Shown By
Agent Name: Julie Childers
Agent Phone: Cell: (517) 673-1829
Agency Title: Key Realty
 | The property comes from the Member MLS's of the Michigan Regional Information Center, LLC (MichRIC). Copyright 2026 Michigan Regional Information Center, LLC (MichRIC). All rights reserved. Information deemed reliable, but not guaranteed. Data Last Updated 10/21/2026. |
Estimate Your Payment
Estimated Payment
$ 2,795.47 per month $2,181.55 Principal & Interest $500.17 Property Tax $113.75 Homeowner's Insurance
2763 Bronson Boulevard | MLS# 26054211
This single family home located at 2763 Bronson Boulevard, Kalamazoo, MI 49008 is currently listed for sale with an asking price of $390,000. This property was built in 1937 and has 3 bedrooms and 1 full and 2 partial baths with 2130 sq. ft. Bronson Boulevard is located in the Country Club Hills subdivision within the Kalamazoo school district. Search Country Club Hills real estate on www.teamchildersrealty.com today.