

BEDS4
BATHS2 full 2 partial
SQUARE FEET2,160
MLS#50224676
STATUSActive
PROPERTY TYPEResidential - Single Family
SUBDIVISIONClaremont
SCHOOLHuron School District
Property Description
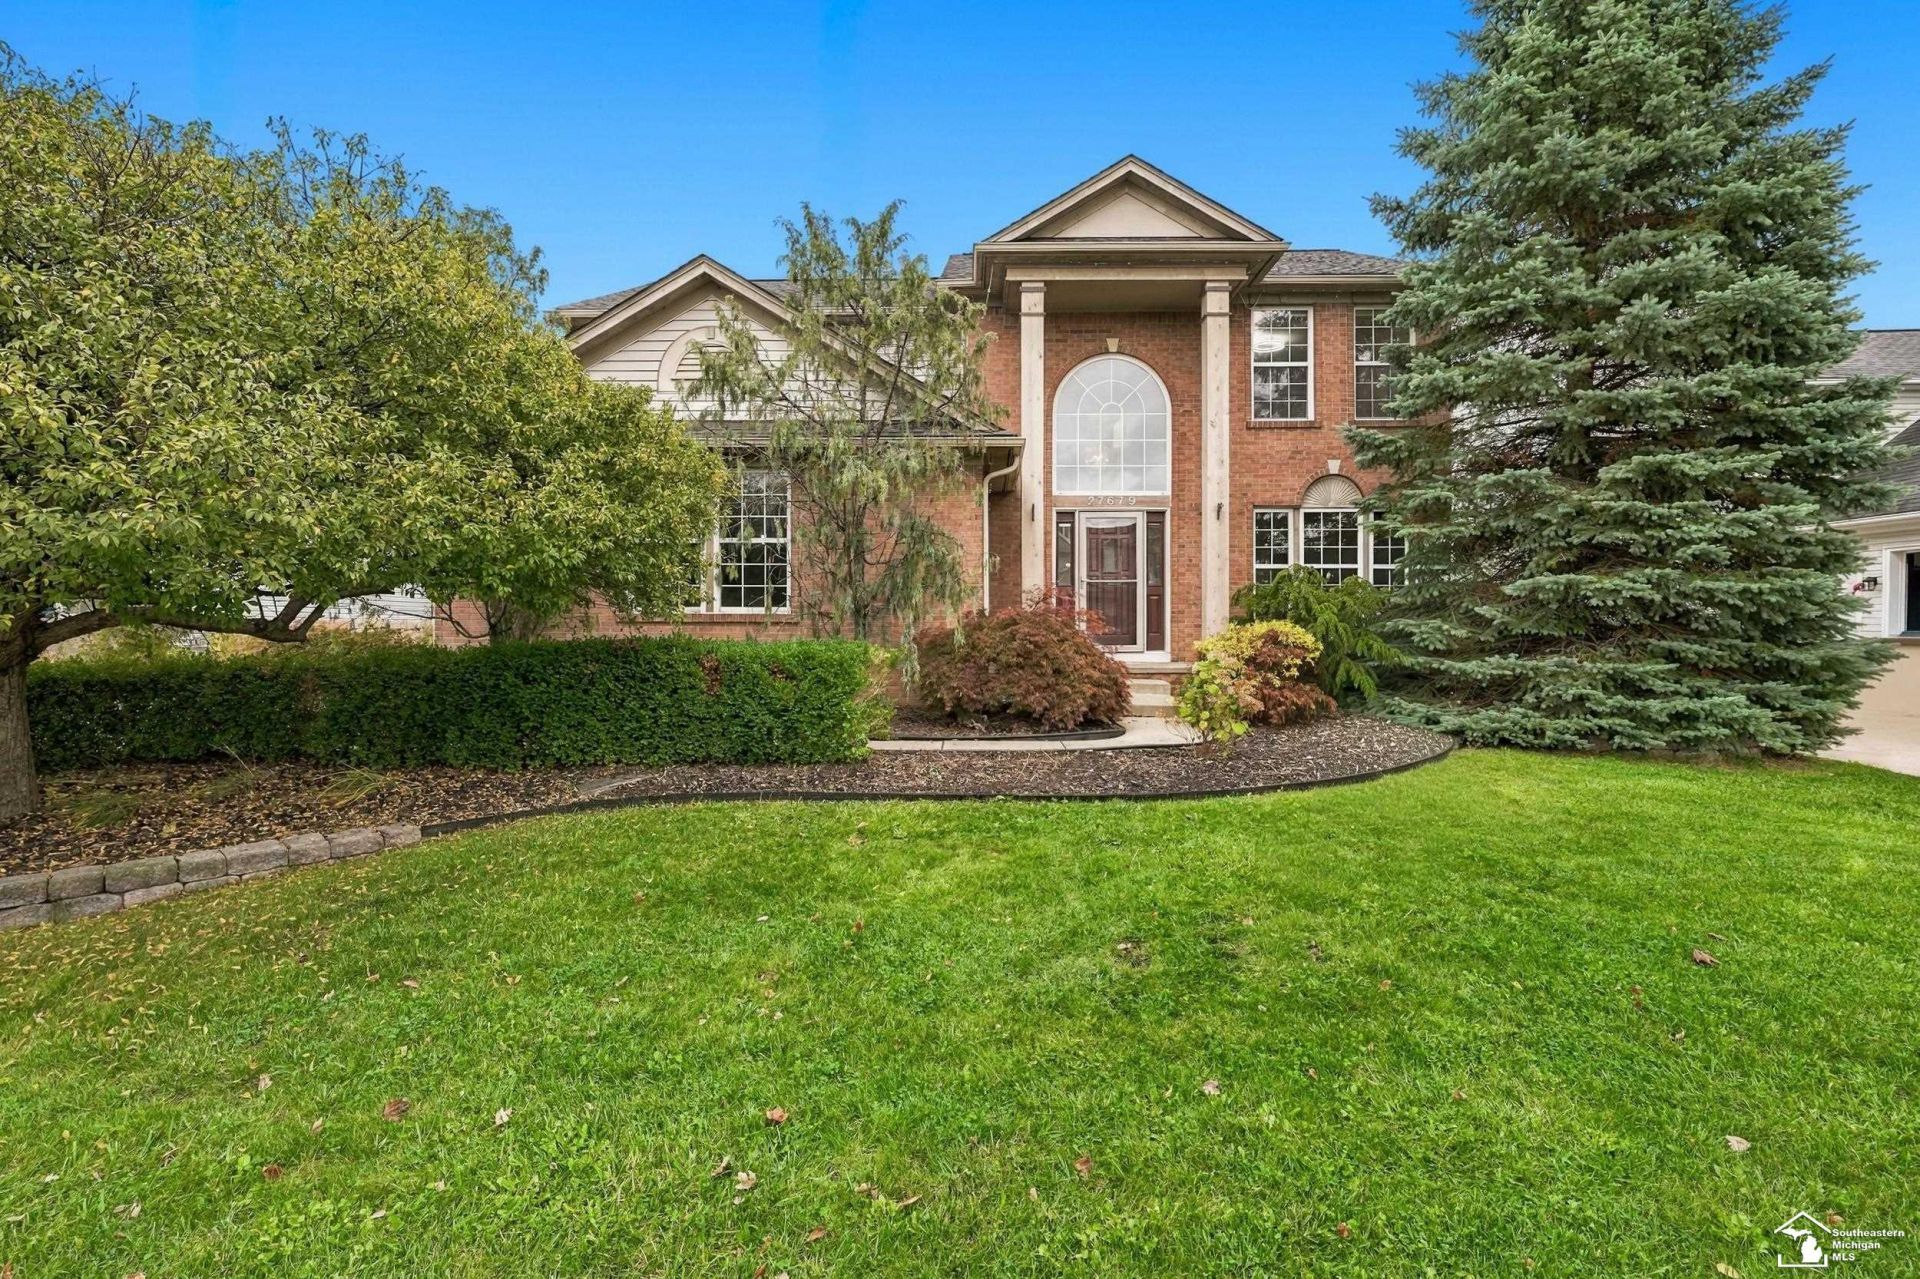
4-Bedroom, 4-Bath Colonial in one of Huron Townships Premier Subdivisions! This beautifully maintained and thoughtfully upgraded home is move-in ready! Features include a grand open foyer, formal dining room or office space, main-level laundry, and spacious living areas. Freshly painted within the last three years, this home also offers a finished basement with a stylish wine bar. The luxurious primary suite features a large walk-in closet and spa-like bath with jetted soaking tub. Enjoy your private backyard oasis with an in-ground pool featuring a newer liner and heater, diving board, stamped concrete patio with glow stones, and custom putting green. Pool professionally closed and winterized by PoolGuyz. Dont miss this exceptional opportunity!
Property Features
Property Type: Residential - Single Family
Basement: Yes
Basement: Egress/Daylight Windows, Finished, Full, Poured, Sump Pump
Cooling: Ceiling Fan(s), Central A/C
Fenced: Yes
Fuel Type: Natural Gas
Garage: 2 car attached
Heating: Forced Air
Home Style: Colonial
Lot Size: 0.21 Acres
Stories: 2.0
Taxes: $6,305
Year Built: 2004
Feature Descriptions
Appliances: Dishwasher, Disposal, Dryer, Microwave, Range/Oven, Refrigerator, Washer
Days on Site: 8
Exterior: Brick, Vinyl Siding, Wood
Exterior: Fenced Yard, Inground Pool, Lawn Sprinkler, Patio, Porch, Sidewalks, Street Lights, Swimming Pool, Other (ExteriorFeatures)
Fireplace: Gas Fireplace, Grt Rm Fireplace
Lot Features: Large Lot - 65+ Ft.
Sewer: Public Sanitary
Summer Tax: 3476
Swimming Pool: Yes
Water: Public Water
Winter Tax: 2829
Room Sizes
Bedroom 1: 14 X 11 Level Second
Bedroom 2: 11 X 10 Level Second
Bedroom 3: 10 X 10 Level Second
Bedroom 4: 16 X 14 Level Second
Breakfast: 12 X 9 Level Main
Dining Room: 14 X 11 Level Main
Kitchen: 20 X 12 Level Main
Laundry Room: 6 X 5 Level Main
Living Room: 18 X 13 Level Main
Local Schools
School District: Huron School District
Listed By / Shown By
Listed By
Agency Name: First Choice 1 Realty, INC.
Agency Phone: 734-658-3609
Shown By
Agent Name: Julie Childers
Agent Phone: Cell: (517) 673-1829
Agency Title: Key Realty

Estimate Your Payment
Estimated Payment
$ 3,173.25 per month $2,516.61 Principal & Interest $525.42 Property Tax $131.22 Homeowner's Insurance
27679 E Mockingbird Drive | MLS# 50224676
This single family home located at 27679 E Mockingbird Drive, Flat Rock, MI 48134 is currently listed for sale with an asking price of $449,900. This property was built in 2004 and has 4 bedrooms and 2 full and 2 partial baths with 2160 sq. ft. E Mockingbird Drive is located in the Claremont subdivision within the Huron School District school district. Search Claremont real estate on www.teamchildersrealty.com today.