

BEDS3
BATHS2 full
SQUARE FEET1,625
MLS#26053770
STATUSActive
PROPERTY TYPEResidential - Single Family
SCHOOLWest Ottawa
Property Description
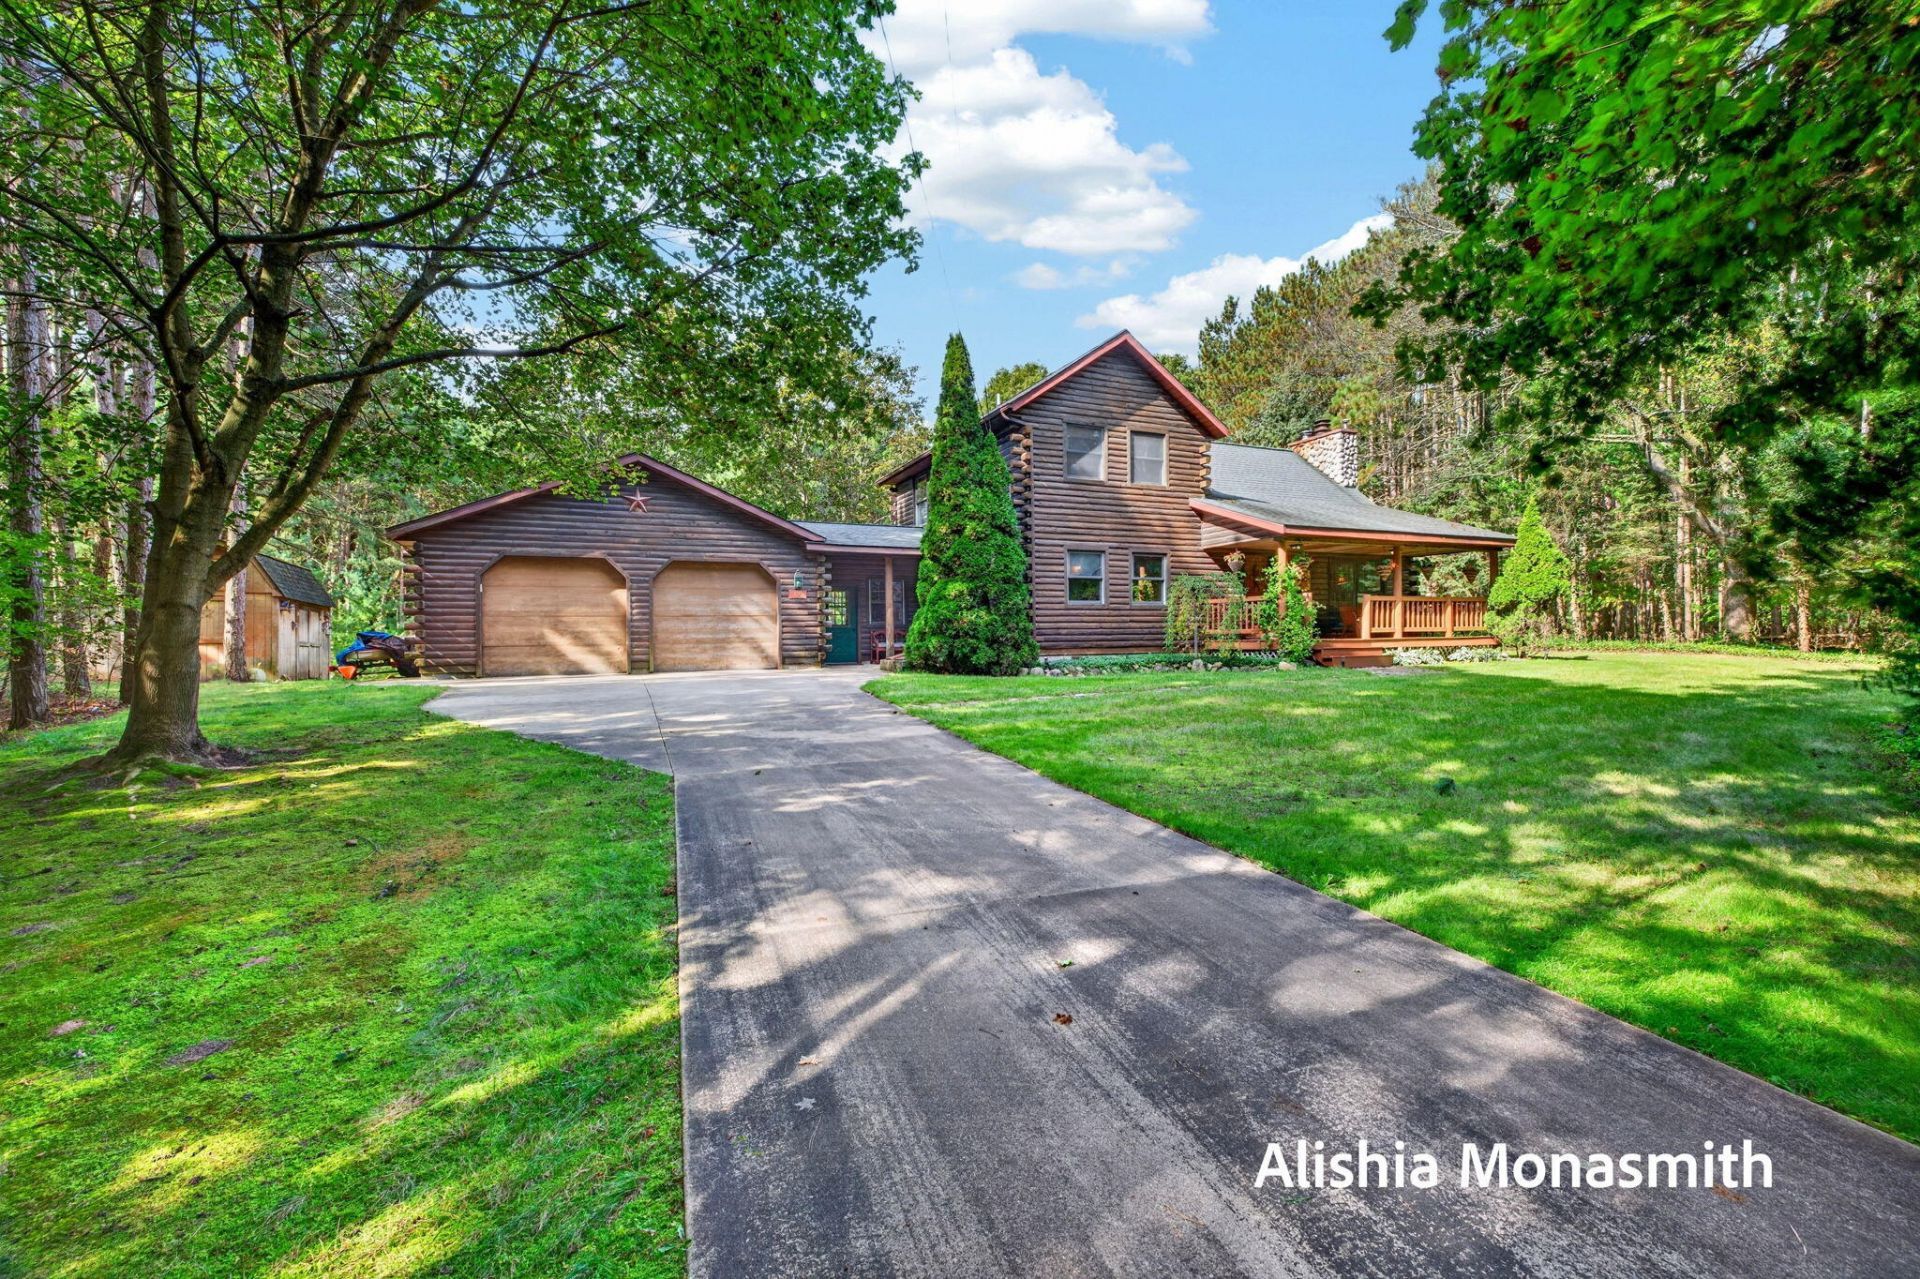
A beautiful log home set on 3 wooded acres, offering a peaceful setting with plenty of privacy and room to enjoy the outdoors. Inside, this well-cared-for 3-bedroom, 2-bath home offers a warm and inviting layout. The main level features a spacious living room with a beautiful stone fireplace, along with a large kitchen, dining room, and primary bedroom. Upstairs, youll find a versatile loft space, two additional bedrooms, a full bathroom, and plenty of storage. The full basement provides even more room for a craft area, workshop, hobbies, or whatever you envision. Step outside to enjoy the local wildlife from the large back deck or relax on the welcoming front porch. And when youre ready to enjoy Lake Michigan, public beach access is just a short distance away at the end of both Riley Street and James Street. With its wooded acreage, cozy living spaces, and close proximity to the lake, this home is ready for its next owners to move in and start making wonderful memories.
Property Features
Property Type: Residential - Single Family
Basement: Full
Cooling: Central Air
Fireplaces: 1
Garage: 2 car attached
Heating: Forced Air
Home Style: Log Home
Lot Size: 3.00 Acres
Roof Type: Composition
Taxes: $11,011
Year Built: 1989
Feature Descriptions
Appliances: Dishwasher, Dryer, Range, Refrigerator, Washer
Days on Site: 12
Exterior: Log
Exterior: Play Equipment
Fireplace: Living Room
Fireplace Y/N: Yes
Laundry: Main Level
Lot: Wooded
Lot Dimensions: 871.2x150x871.2x150
Parcel Number: 70-15-16-400-026
Parking: Attached
Patio/Porch: Deck, Porch(es)
Road Surface: Paved
Rooms Total: 8
Sewer: Septic Tank
Structures: Shed(s)
Sub Type: Single Family Residence
Utilities: Natural Gas Connected
Water: Public
Wooded: Yes
Local Schools
School District: West Ottawa
Listed By / Shown By
Listed By
Agency Name: HomeRealty, LLC
Agent Name: Alishia Monasmith
Agency Phone: 616-935-9000

Shown By
Agent Name: Julie Childers
Agent Phone: Cell: (517) 673-1829
Agency Title: Key Realty
 | The property comes from the Member MLS's of the Michigan Regional Information Center, LLC (MichRIC). Copyright 2026 Michigan Regional Information Center, LLC (MichRIC). All rights reserved. Information deemed reliable, but not guaranteed. Data Last Updated 10/20/2026. |
Estimate Your Payment
Estimated Payment
$ 4,448.22 per month $3,355.67 Principal & Interest $917.58 Property Tax $174.97 Homeowner's Insurance
2797 N 168th Avenue | MLS# 26053770
This single family home located at 2797 N 168th Avenue, Holland, MI 49424 is currently listed for sale with an asking price of $599,900. This property was built in 1989 and has 3 bedrooms and 2 full baths with 1625 sq. ft. N 168th Avenue is located within the West Ottawa school district. Search Holland real estate on www.teamchildersrealty.com today.