

BEDS3
BATHS2 full
SQUARE FEET2,180
MLS#26053355
STATUSActive
PROPERTY TYPEResidential - Single Family
SUBDIVISIONRed Cedar Crossing
SCHOOLFowlerville
Property Description
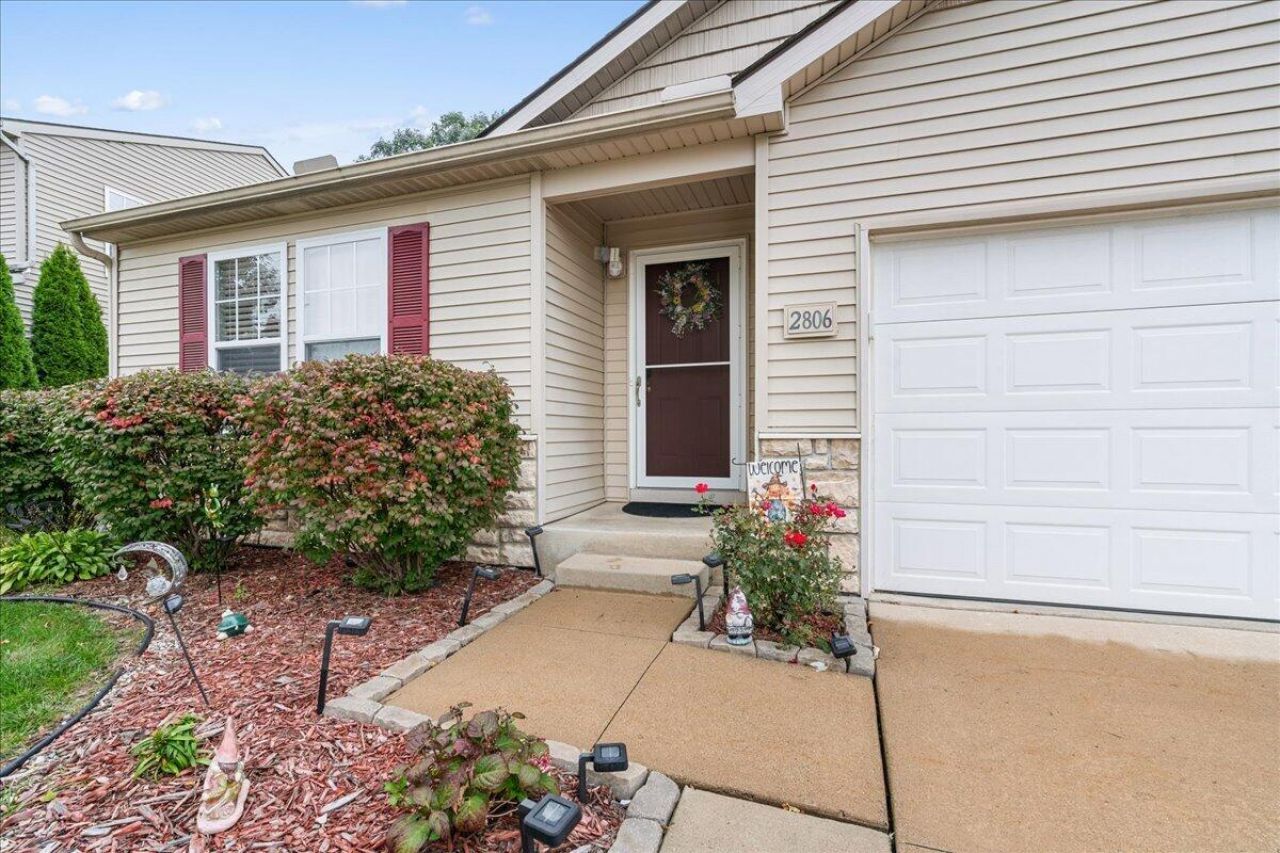
Welcome to this inviting ranch-style home in Red Cedar Crossing, offering comfortable one-level living with an open floor plan designed for both everyday life and entertaining. The spacious main living area creates an easy flow between the living, dining and kitchen spaces. The primary suite features a large walk-in closet, while two additional bedrooms provide flexibility for family, guests or a home office. Enjoy two full baths and step outside to the large deck, where peaceful views create the perfect setting for morning coffee, relaxing or entertaining. The basement provides plenty of space for storage while offering the flexibility to create a recreation room, game area, home gym or additional entertaining space. Conveniently located in Red Cedar Crossing with easy access to shopping, dining and major highways, this home combines comfort, versatility and convenience.
Property Features
Property Type: Residential - Single Family
Basement: Full
Cooling: Central Air
Garage: 2 car attached
Heating: Forced Air
Home Style: Ranch
Lot Size: 0.12 Acres
Roof Type: Asphalt
Taxes: $4,001
Year Built: 2006
Feature Descriptions
Appliances: Dishwasher, Disposal, Microwave, Oven, Range, Refrigerator, Washer
Association Amenities: Playground
Association Fee Includes: Trash, Snow Removal, Lawn/Yard Care
Days on Site: 13
Exterior: Vinyl Siding
HOA: Yes
HOA Fee: 73/Monthly
Interior: Ceiling Fan(s), Garage Door Opener
Laundry: Main Level, Washer Hookup
Lot Dimensions: 58 x 104 x 63 x 100
Parcel Number: 05-22-101-096
Parking: Garage Faces Front, Garage Door Opener, Attached
Patio/Porch: Deck
Road Surface: Paved
Rooms Total: 8
Sewer: Public
Sub Type: Single Family Residence
Water: Public
Local Schools
School District: Fowlerville
Listed By / Shown By
Listed By
Agency Name: KW Realty Living
Agent Name: David-John McDonald
Agency Phone: 810-227-5500

Shown By
Agent Name: Julie Childers
Agent Phone: Cell: (517) 673-1829
Agency Title: Key Realty
 | The property comes from the Member MLS's of the Michigan Regional Information Center, LLC (MichRIC). Copyright 2026 Michigan Regional Information Center, LLC (MichRIC). All rights reserved. Information deemed reliable, but not guaranteed. Data Last Updated 10/20/2026. |
Estimate Your Payment
Estimated Payment
$ 2,334.45 per month $1,901.86 Principal & Interest $333.42 Property Tax $99.17 Homeowner's Insurance
2806 Kalkaska River Drive | MLS# 26053355
This single family home located at 2806 Kalkaska River Drive, Fowlerville, MI 48836 is currently listed for sale with an asking price of $340,000. This property was built in 2006 and has 3 bedrooms and 2 full baths with 2180 sq. ft. Kalkaska River Drive is located in the Red Cedar Crossing subdivision within the Fowlerville school district. Search Red Cedar Crossing real estate on www.teamchildersrealty.com today.