

BEDS2
BATHS2 full
SQUARE FEET1,233
MLS#296939
STATUSActive
PROPERTY TYPEResidential - Condominium
Property Description
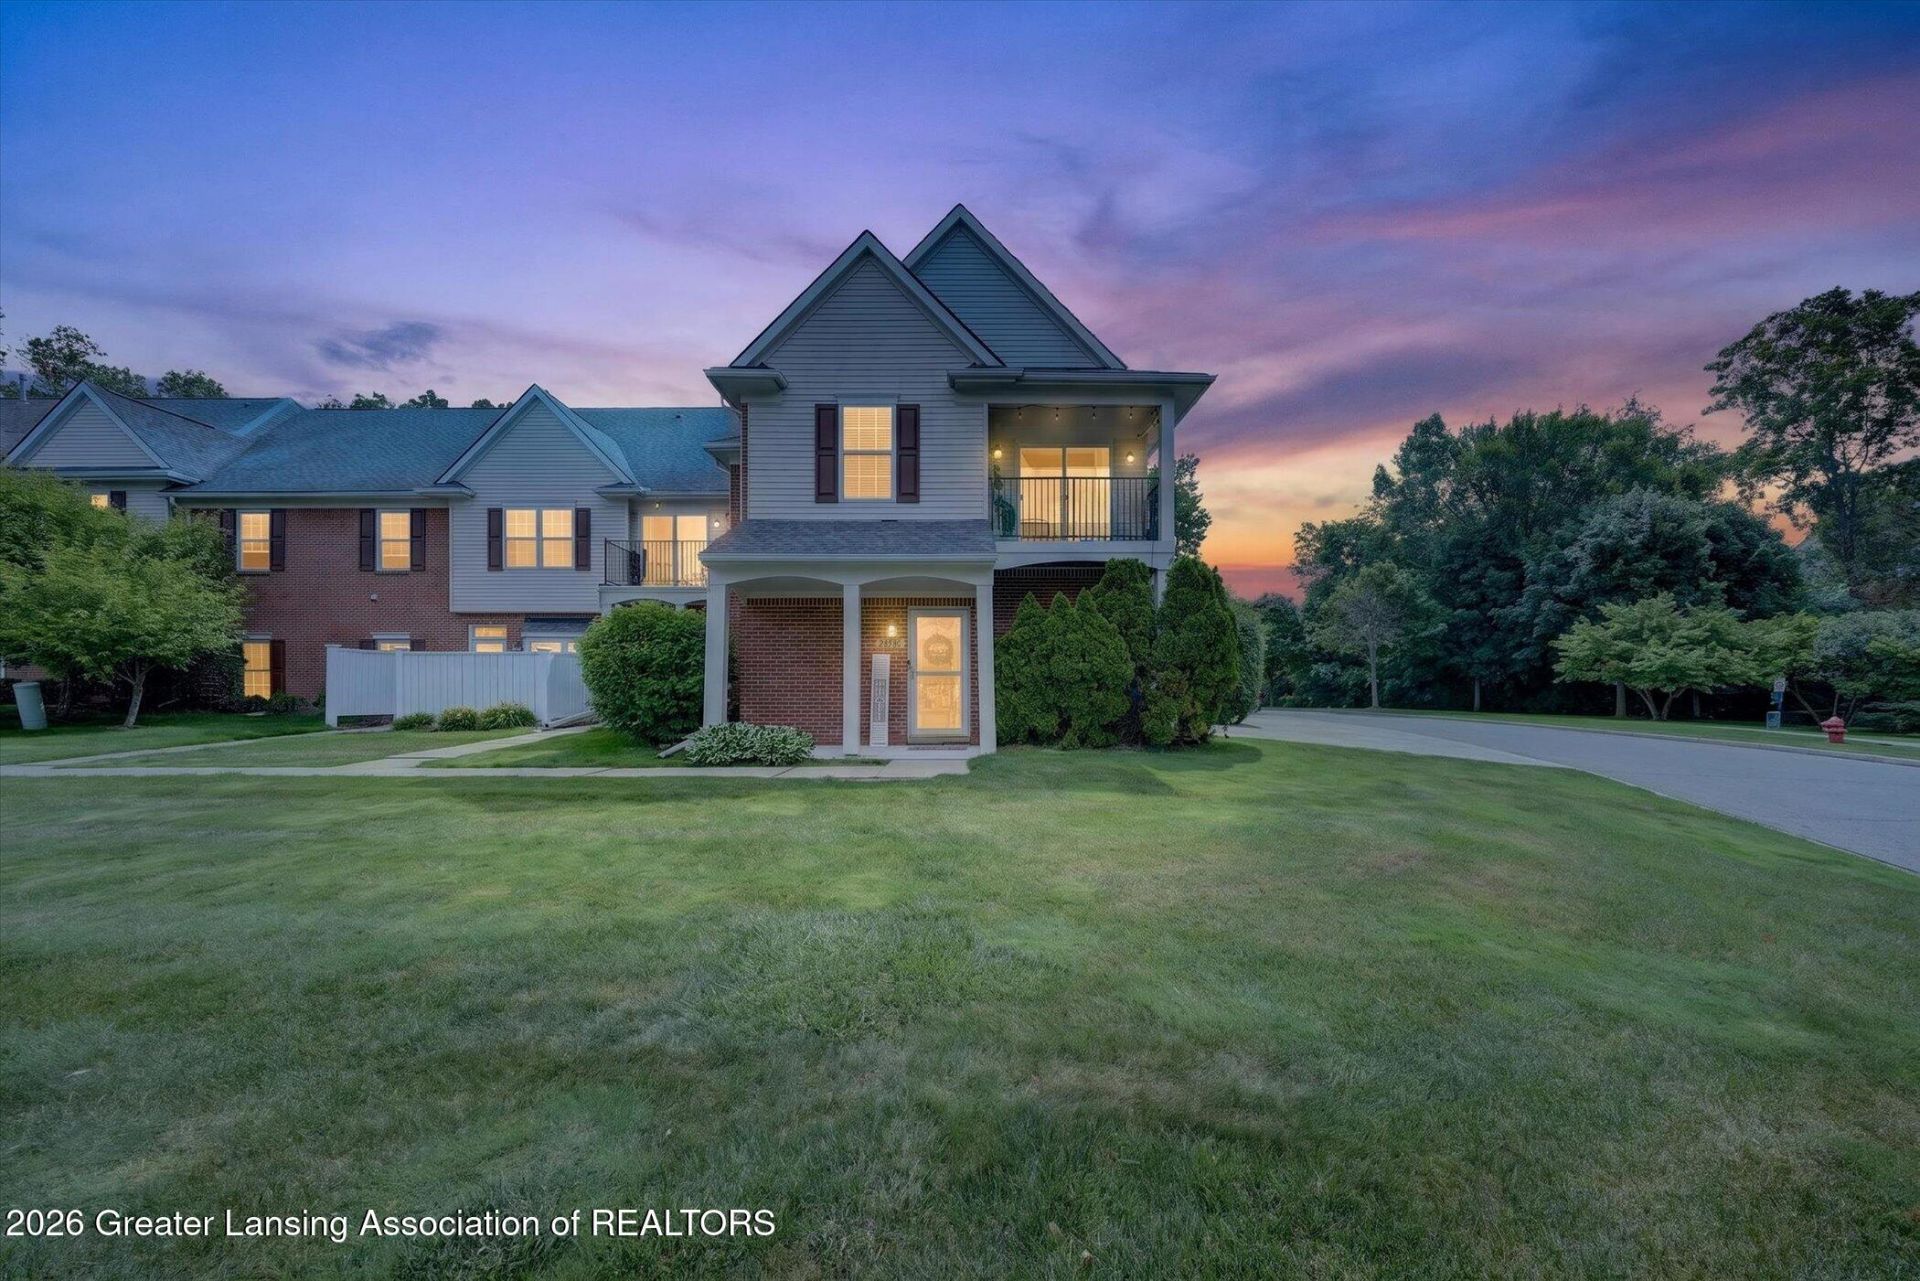
Gorgeous end unit condo on the second floor of the building with beautiful pond views! This 2 bedroom, 2 full bath features a fantastic open floor plan. The spacious primary suite offers a huge walk in closet and private bath. The kitchen is equipped with new stainless steel appliances and opens to the dining and living areas, highlighted by a cozy gas fireplace. New kitchen appliances (2025). Enjoy relaxing on the private porch overlooking the association pond, mature trees, and serene natural surroundings. Convenient laundry area located just off the kitchen. Attached 1 car garage included. HOA fee covers water, snow removal, landscaping, and trash service. Residents of Heritage Condos enjoy access to the community clubhouse and swimming pool.
Property Features
Property Type: Residential - Condominium
Cooling: Central Air
Fireplaces: 1
Fuel Type: Gas
Garage: 1 car attached
Heating: Forced Air, Natural Gas
Stories: 1.0
Taxes: $2,864
Year Built: 2002
Feature Descriptions
Appliances: Dishwasher, Microwave, Oven, Range, Refrigerator
Association/Condo Fee: 425.16/Annually
Association Amenities: Clubhouse, Landscaping, Pool, Snow Removal, Trash, Water
Days on Site: 25
Exterior: Brick
Fireplace: Gas
HOA Y/N: Yes
Interior Amenities: Open Floorplan, Storage, Walk-In Closet(s)
Laundry: Inside, Laundry Room
Parcel #: 63-13-24-351-108
Parking: Attached, Covered, Driveway, Garage, On Site, Parking Lot, Paved
Patio/Porch: Deck
Road Surface: Paved
Sewer: Public Sewer
SQFT Total: 1233
Water: Public
Room Sizes
Living Room: Level - Second
Dining Room: Level - Second
Kitchen: Level - Second
Primary Bedroom: Level - Second
Bedroom 2: Level - Second
Listed By / Shown By
Listed By
Agency Name: RE/MAX Real Estate Professionals
Shown By
Agent Name: Julie Childers
Agent Phone: Cell: (517) 673-1829
Agency Title: Key Realty

Estimate Your Payment
Estimated Payment
$ 1,327.46 per month $1,034.84 Principal & Interest $238.67 Property Tax $53.96 Homeowner's Insurance
2858 Cottonwood Drive | MLS# 296939
This condo located at 2858 Cottonwood Drive, Waterford, MI 48328 is currently listed for sale with an asking price of $185,000. This property was built in 2002 and has 2 bedrooms and 2 full baths with 1233 sq. ft. Search Waterford real estate on www.teamchildersrealty.com today.