

BEDS3
BATHS2 full 1 partial
SQUARE FEET2,900
MLS#201843080
STATUSActive
PROPERTY TYPEResidential -
SUBDIVISIONT26N R2W
SCHOOLCrawford Ausable
Property Description
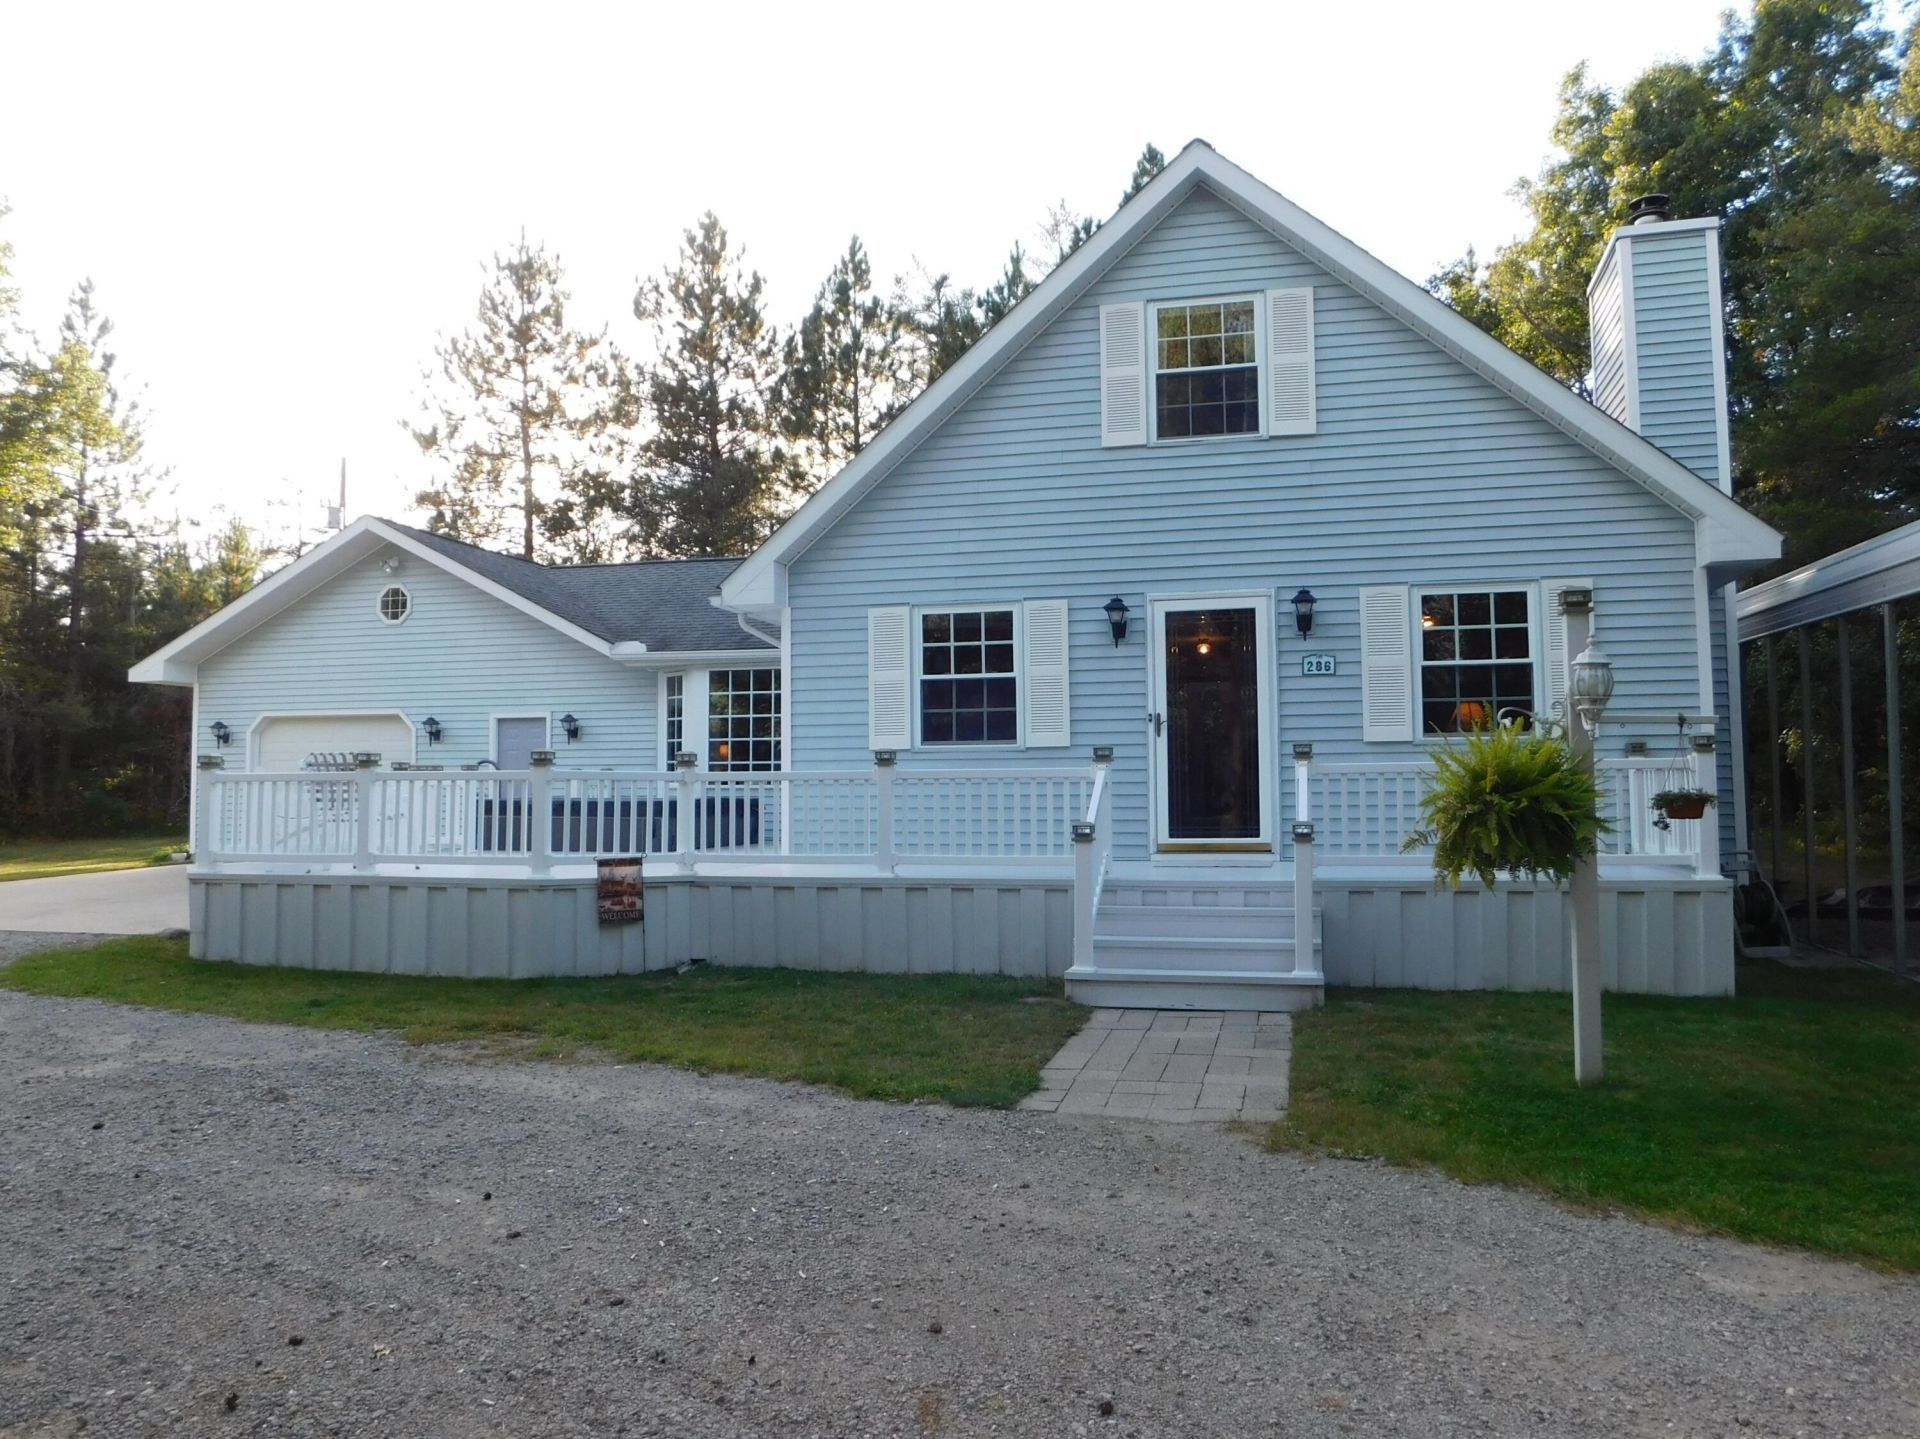
This beautiful 3-bedroom, 3-bath chalet home is situated on 5 scenic acres and directly abuts state land, offering privacy and natural beauty. Home features a full basement, an attached garage, and a spacious Trex deck with a built-in hot tub, creating for relaxing or entertaining, while looking over the landscaped yard.For the hobbyist, outdoor enthusiast, or recreational owner, the property offers a 30 x 40 heated pole barn with plenty of room. A carport with full RV hookup provides additional convenience for guests. NEW: furnace, AC and hot water heater in 2023. So much to list, see additional documents for more!
Property Features
Property Type: Residential -
Basement: Yes
Basement: Full, Walk-Out Access
Garage: 2 car attached
Heating: Forced Air, Natural Gas, Central Air
Lot Size: 5.00 Acres
Amenities
Ceiling Fan
Hot Tub
Doorwall
Bilco Door
1st Flr Primary Bdrm
Split Bdrm Flr Plan
Fireplace
Hot Tub
Doorwall
Bilco Door
1st Flr Primary Bdrm
Split Bdrm Flr Plan
Cable TV
Deck
Hot Tub
Landscaped
Patio/Porch
Pole Building
RV Parking
Shed
Adj State/Federal Ld
Feature Descriptions
Additional Rooms: Family Room, Primary Suite, Workshop
Appliances: Dishwasher, Dryer, Freezer, Microwave, Refrigerator, Range/Oven, Washer
Date active: 2026-09-28
Days on Site: 22
Exterior: Vinyl
Financing Available: Cash, Conventional Mortgage, FHA, USDA/RD, VA
Foundation: Basement
Heating Y/N: Yes
Hot Tub: Yes
Laundry: Main Level
Lot Dimensions: 145 x 1325 x 196 x 1325
Mineral Rights: No
Parcel Number: 040-40-018-05-020-00
Parking Features: Garage Door Opener
Road Surface: Maintained
Sewer: Septic Tank
SQFT Above Grade: 1700
Water: Well
Room Sizes
Bathroom 1: 12 X 5 Level - 1st
Bathroom 2: 7 X 5 Level - 1st
Bathroom 3: 6.6 X 6.6 Level - Upper
Bedroom 1: 14 X 12 Level - 1st
Bedroom 2: 15 X 12 Level - 1st
Bedroom 3: 15 X 12 Level - Upper
Dining Room: Combo Level - 1st
Family Room: 19 X 14.6 Level - 1st
Kitchen: 11.6 X 9 Level - 1st
Living Room: 23 X 12 Level - 1st
Utility Room: 10 X 6 Level - 1st
Local Schools
High School: Grayling
Elementary School: Grayling
School District: Crawford Ausable
Listed By / Shown By
Listed By
Agency Name: River Country Realty
Agency Phone: 989-745-6004
Shown By
Agent Name: Julie Childers
Agent Phone: Cell: (517) 673-1829
Agency Title: Key Realty

Estimate Your Payment
Estimated Payment
$ 2,148.16 per month $2,041.71 Principal & Interest $0.00 Property Tax (data not provided by mls) $106.46 Homeowner's Insurance
286 E M-72 Highway | MLS# 201843080
This home located at 286 E M-72 Highway, Grayling, MI 49738 is currently listed for sale with an asking price of $365,000. This property has 3 bedrooms and 2 full and 1 partial baths with 2900 sq. ft. E M-72 Highway is located in the T26N R2W subdivision within the Crawford Ausable school district. Search T26N R2W real estate on www.teamchildersrealty.com today.