

BEDS4
BATHS3 full
SQUARE FEET4,874
MLS#26055790
STATUSActive
PROPERTY TYPEResidential - Single Family
SCHOOLAnn Arbor
Property Description
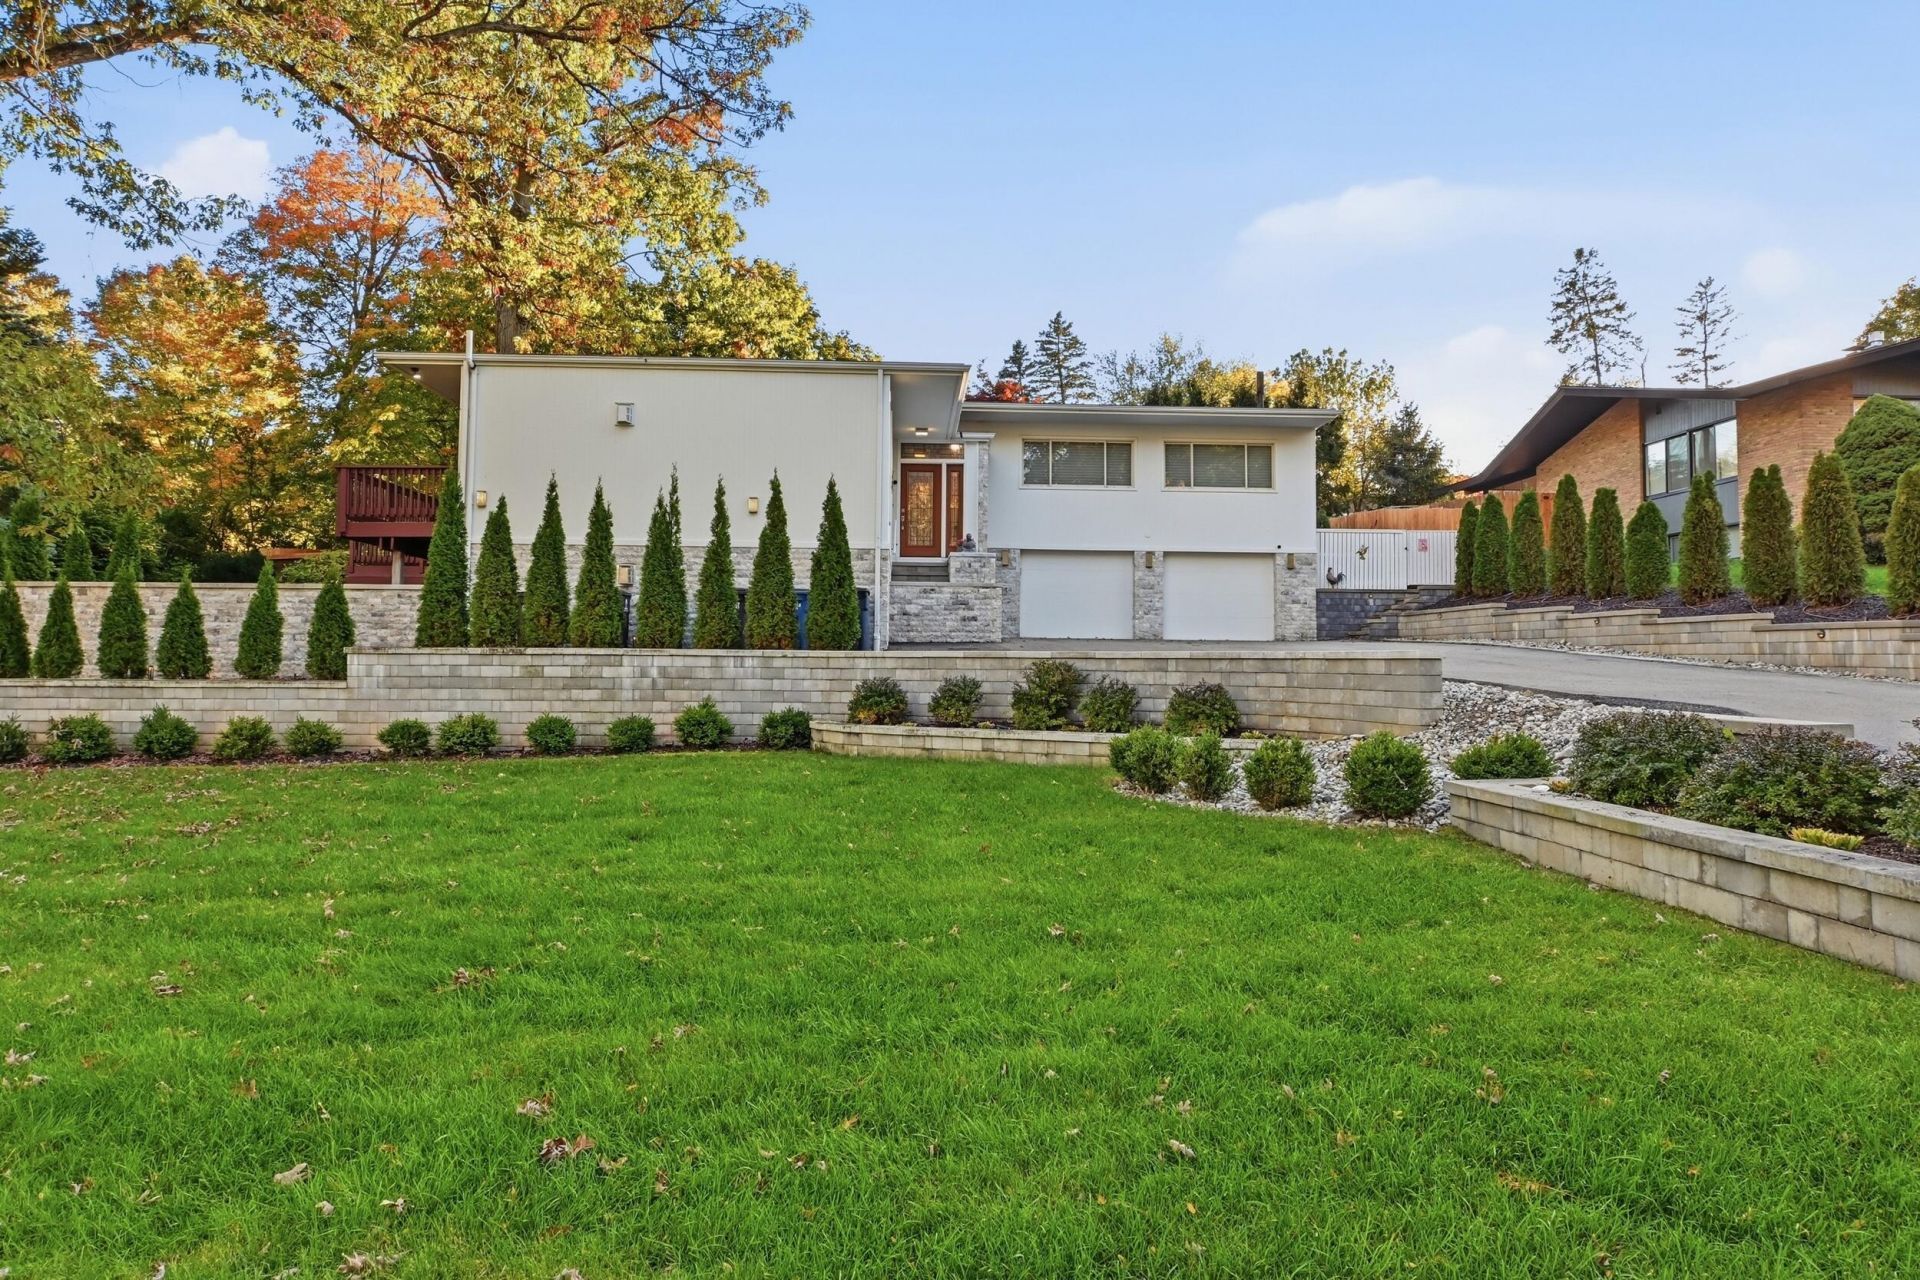
Nestled on a hillside in the heart of Ann Arbor Hills, this elegant Mid Century Modern home has all the desired features! Attention to detail is evident from the entryway where stained glass panels lead to the front room, w/slate floors, exposed beams, & a wall of windows overlooking the balcony, side patio, & stand of trees. The dining rm opens to the living rm w/a service hatch & to the balcony thru sliding doors. The remodeled kitchen has an eating space & pantry. The family rm features a fireplace, & raised ceiling & windows overlooking the back yard w/ terraced patios and prof landscaped, terraced gardens. The bedroom wing has 3 bedrms & 2 baths, including the primary w/attached bath & wardrobe. The walkout lower level adds an office, 4th bdrm, exercise rm & full bath. Wood, ceramic & stone floors on all levels. Laundry & mud rm in garage entryway. 2.5 car garage w/EV charger. Generator, sprinkler system, & outdoor lighting. Bordered by Bader park. Close to all that A2 offers!
Property Features
Property Type: Residential - Single Family
Basement: Full, Walk-Out Access
Cooling: Central Air
Fenced: Yes
Fireplaces: 2
Garage: 2 car attached
Heating: Forced Air
Home Style: Contemporary, Mid-Century Modern
Lot Size: 0.63 Acres
Roof Type: Asphalt
Taxes: $17,465
Year Built: 1963
Feature Descriptions
Appliances: Bar Fridge, Built-In Gas Oven, Dishwasher, Disposal, Dryer, Microwave, Refrigerator
Days on Site: 1
Electric: Generator
Exterior: Concrete, Wood Siding
Exterior: Balcony
Fencing: Fenced Back, Full
Fireplace: Family Room, Living Room
Fireplace Y/N: Yes
Flooring: Ceramic Tile, Engineered Hardwood, Stone, Wood
Interior: Garage Door Opener, Wet Bar, Eat-in Kitchen, Pantry
Laundry: Common Area, Lower Level
Lot: Adj to Public Land
Lot Dimensions: 131 X 210
Parcel Number: 09-09-34-408-009
Parking: Garage Faces Front, Garage Door Opener, Attached
Patio/Porch: Deck, Patio, Terrace
Road Surface: Paved
Rooms Total: 13
Sewer: Public
Sub Type: Single Family Residence
Utilities: Natural Gas Connected, Cable Connected, High-Speed Internet
Water: Public
Window: Skylight(s), Window Treatments
Local Schools
High School: Pioneer High School
Middle School: Tappan Middle School
Elementary School: Angell Elementary School
School District: Ann Arbor
Listed By / Shown By
Listed By
Agency Name: Lotus Realty
Agent Name: Marcia Mai
Agency Phone: 734-330-3051

Shown By
Agent Name: Julie Childers
Agent Phone: Cell: (517) 673-1829
Agency Title: Key Realty
 | The property comes from the Member MLS's of the Michigan Regional Information Center, LLC (MichRIC). Copyright 2026 Michigan Regional Information Center, LLC (MichRIC). All rights reserved. Information deemed reliable, but not guaranteed. Data Last Updated 10/22/2026. |
Estimate Your Payment
Estimated Payment
$ 9,694.95 per month $7,831.20 Principal & Interest $1,455.42 Property Tax $408.33 Homeowner's Insurance
2866 Provincial Drive | MLS# 26055790
This single family home located at 2866 Provincial Drive, Ann Arbor, MI 48104 is currently listed for sale with an asking price of $1,400,000. This property was built in 1963 and has 4 bedrooms and 3 full baths with 4874 sq. ft. Provincial Drive is located within the Ann Arbor school district. Search Ann Arbor real estate on www.teamchildersrealty.com today.