

BEDS4
BATHS3 full
SQUARE FEET2,840
MLS#26036568
STATUSActive
PROPERTY TYPEResidential - Single Family
SCHOOLLakewood
Property Description
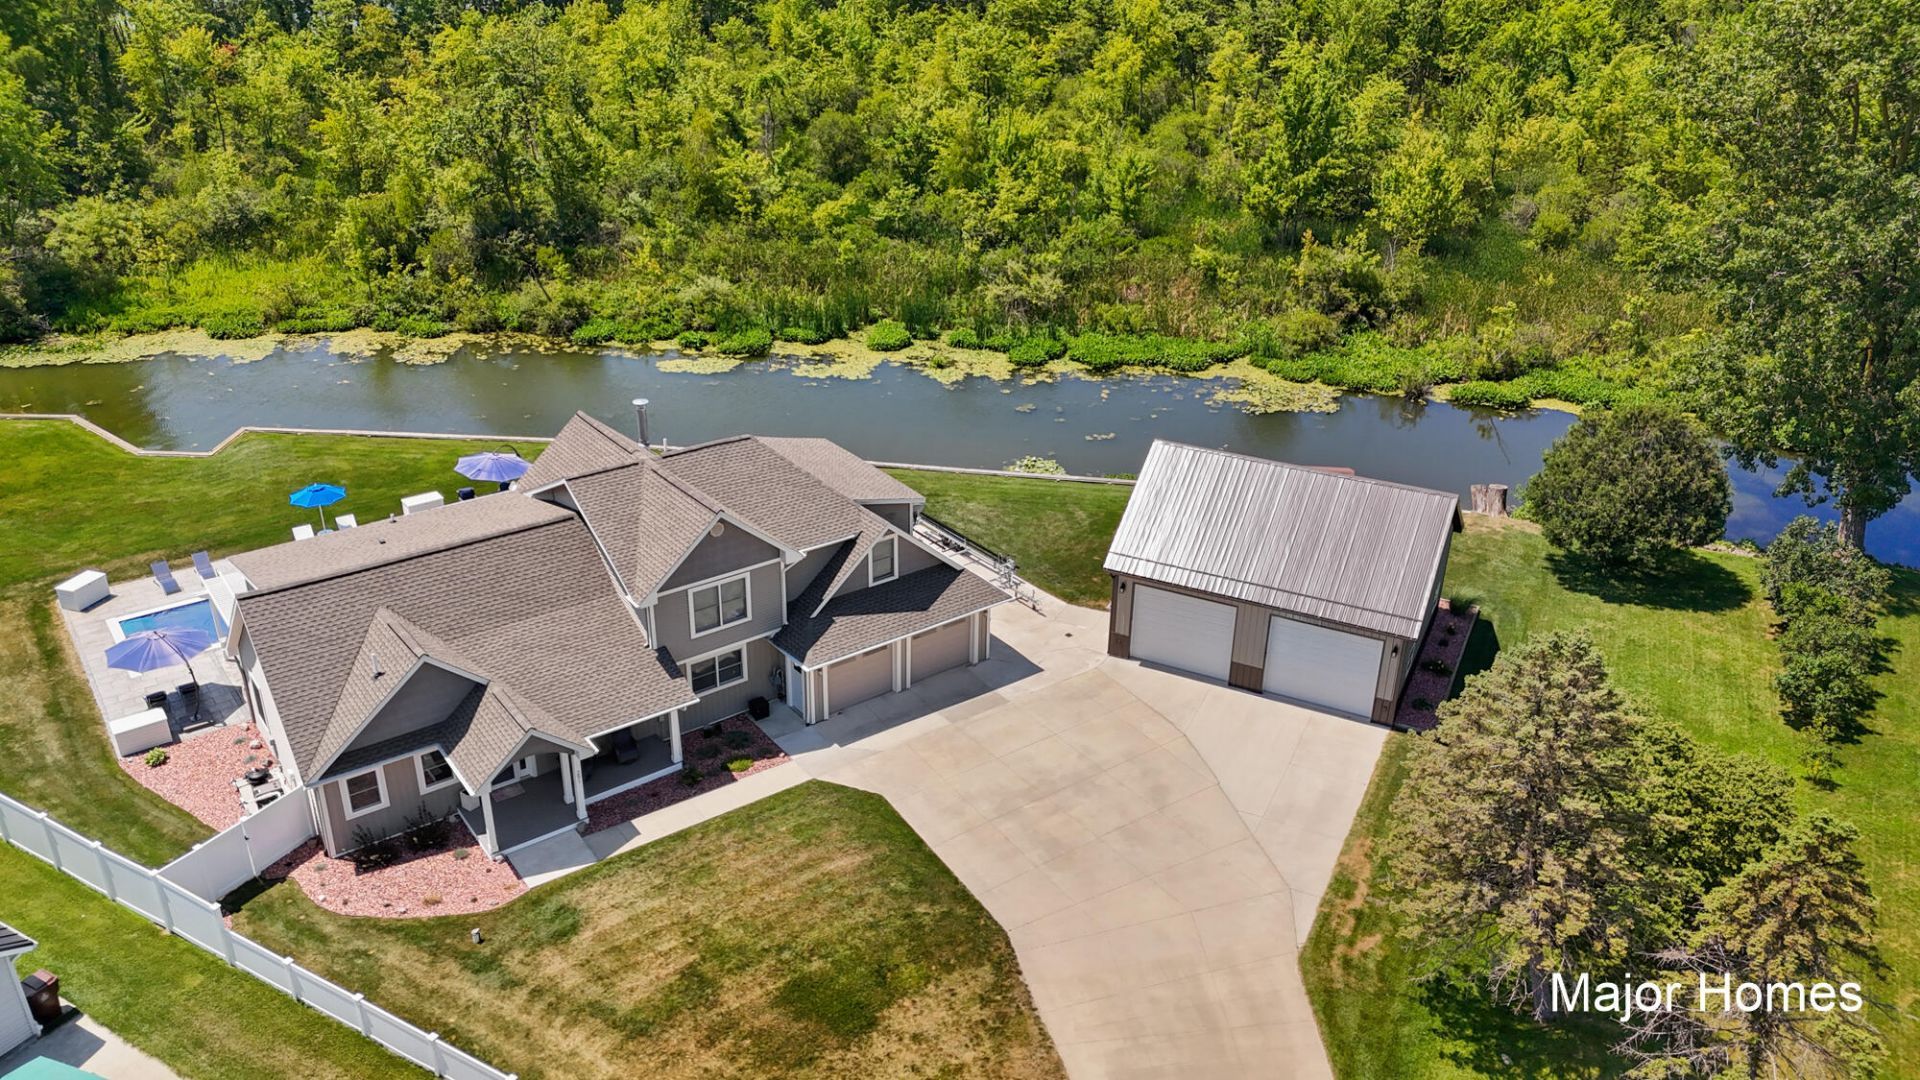
You dont want to miss out on this incredible opportunity! The attention to detail was not spared in this stunning home located on a large private lot on all sports Jordan Lake located on over 370 ft of water frontage. You are going to fall in love with this completely remodeled home with over 450k in improvements since 2019 - see attached improvement list & Feature sheet! Enjoy 4 beds, 3 full baths, over 2,800 finished sq ft, a new inground heated saltwater pool, outdoor kitchen, stamped concrete around, perfect for entertaining! The 32x28 finished pole barn complete with heat/cool & an upstairs for storage. This one is a MUST see! Book your showing today!
Property Features
Property Type: Residential - Single Family
Basement: Crawl Space
Cooling: Central Air
Fireplaces: 1
Garage: 2.5 car attached
Heating: Forced Air
Home Style: Contemporary, Craftsman, Traditional
Lot Size: 0.55 Acres
Roof Type: Composition, Shingle
Taxes: $7,066
Year Built: 1970
Feature Descriptions
Appliances: Iron Water FIlter, Dishwasher, Disposal, Microwave, Oven, Range, Refrigerator, Water Softener Owned
Electric: Generator
Exterior: Vinyl Siding
Fencing: Vinyl
Fireplace: Gas Log, Living Room
Fireplace Y/N: Yes
Flooring: Carpet, Engineered Hardwood
Interior: Ceiling Fan(s), Broadband, Garage Door Opener, Wet Bar, Center Island, Eat-in Kitchen, Pantry
Lake Name: Jordan Lake
Laundry: Laundry Room, Upper Level
Lot: Level, Cul-De-Sac
Lot Dimensions: 370'x104'x80'x270'
Parcel Number: 15-040-037-00
Parking: Garage Faces Front, Garage Door Opener, Attached
Patio/Porch: Covered, Deck, Patio, Porch(es)
Pool Features: In Ground
Road Surface: Paved
Rooms Total: 11
Sewer: Public
Structures: Gazebo, Shed(s), Pole Barn
Sub Type: Single Family Residence
Utilities: Phone Available, Natural Gas Available, Electricity Available, Cable Available, Phone Connected, Natural Gas Connected, Cable Connected
Water: Well
Waterfront: Lake
Window: Low-Emissivity Windows, Screens, Insulated Windows, Window Treatments
Local Schools
School District: Lakewood
Listed By / Shown By
Listed By
Agency Name: Keller Williams Realty Rivertown
Agent Name: Rachel R Major
Agency Phone: 616-288-3244

Shown By
Agent Name: Julie Childers
Agent Phone: Cell: (517) 673-1829
Agency Title: Key Realty
 | The property comes from the Member MLS's of the Michigan Regional Information Center, LLC (MichRIC). Copyright 2026 Michigan Regional Information Center, LLC (MichRIC). All rights reserved. Information deemed reliable, but not guaranteed. Data Last Updated 07/17/2026. |
Estimate Your Payment
Estimated Payment
$ 5,738.54 per month $4,894.50 Principal & Interest $588.83 Property Tax $255.21 Homeowner's Insurance
291 Lake Point Drive | MLS# 26036568
This single family home located at 291 Lake Point Drive, Lake Odessa, MI 48849 is currently listed for sale with an asking price of $875,000. This property was built in 1970 and has 4 bedrooms and 3 full baths with 2840 sq. ft. Lake Point Drive is located within the Lakewood school district. Search Lake Odessa real estate on www.teamchildersrealty.com today.