

BEDS2
BATHS2
SQUARE FEET1,400
MLS#1951461
STATUSActive
PROPERTY TYPEResidential - Single Family
SUBDIVISIONMI
SCHOOLAuGres-Sims School District
Property Description
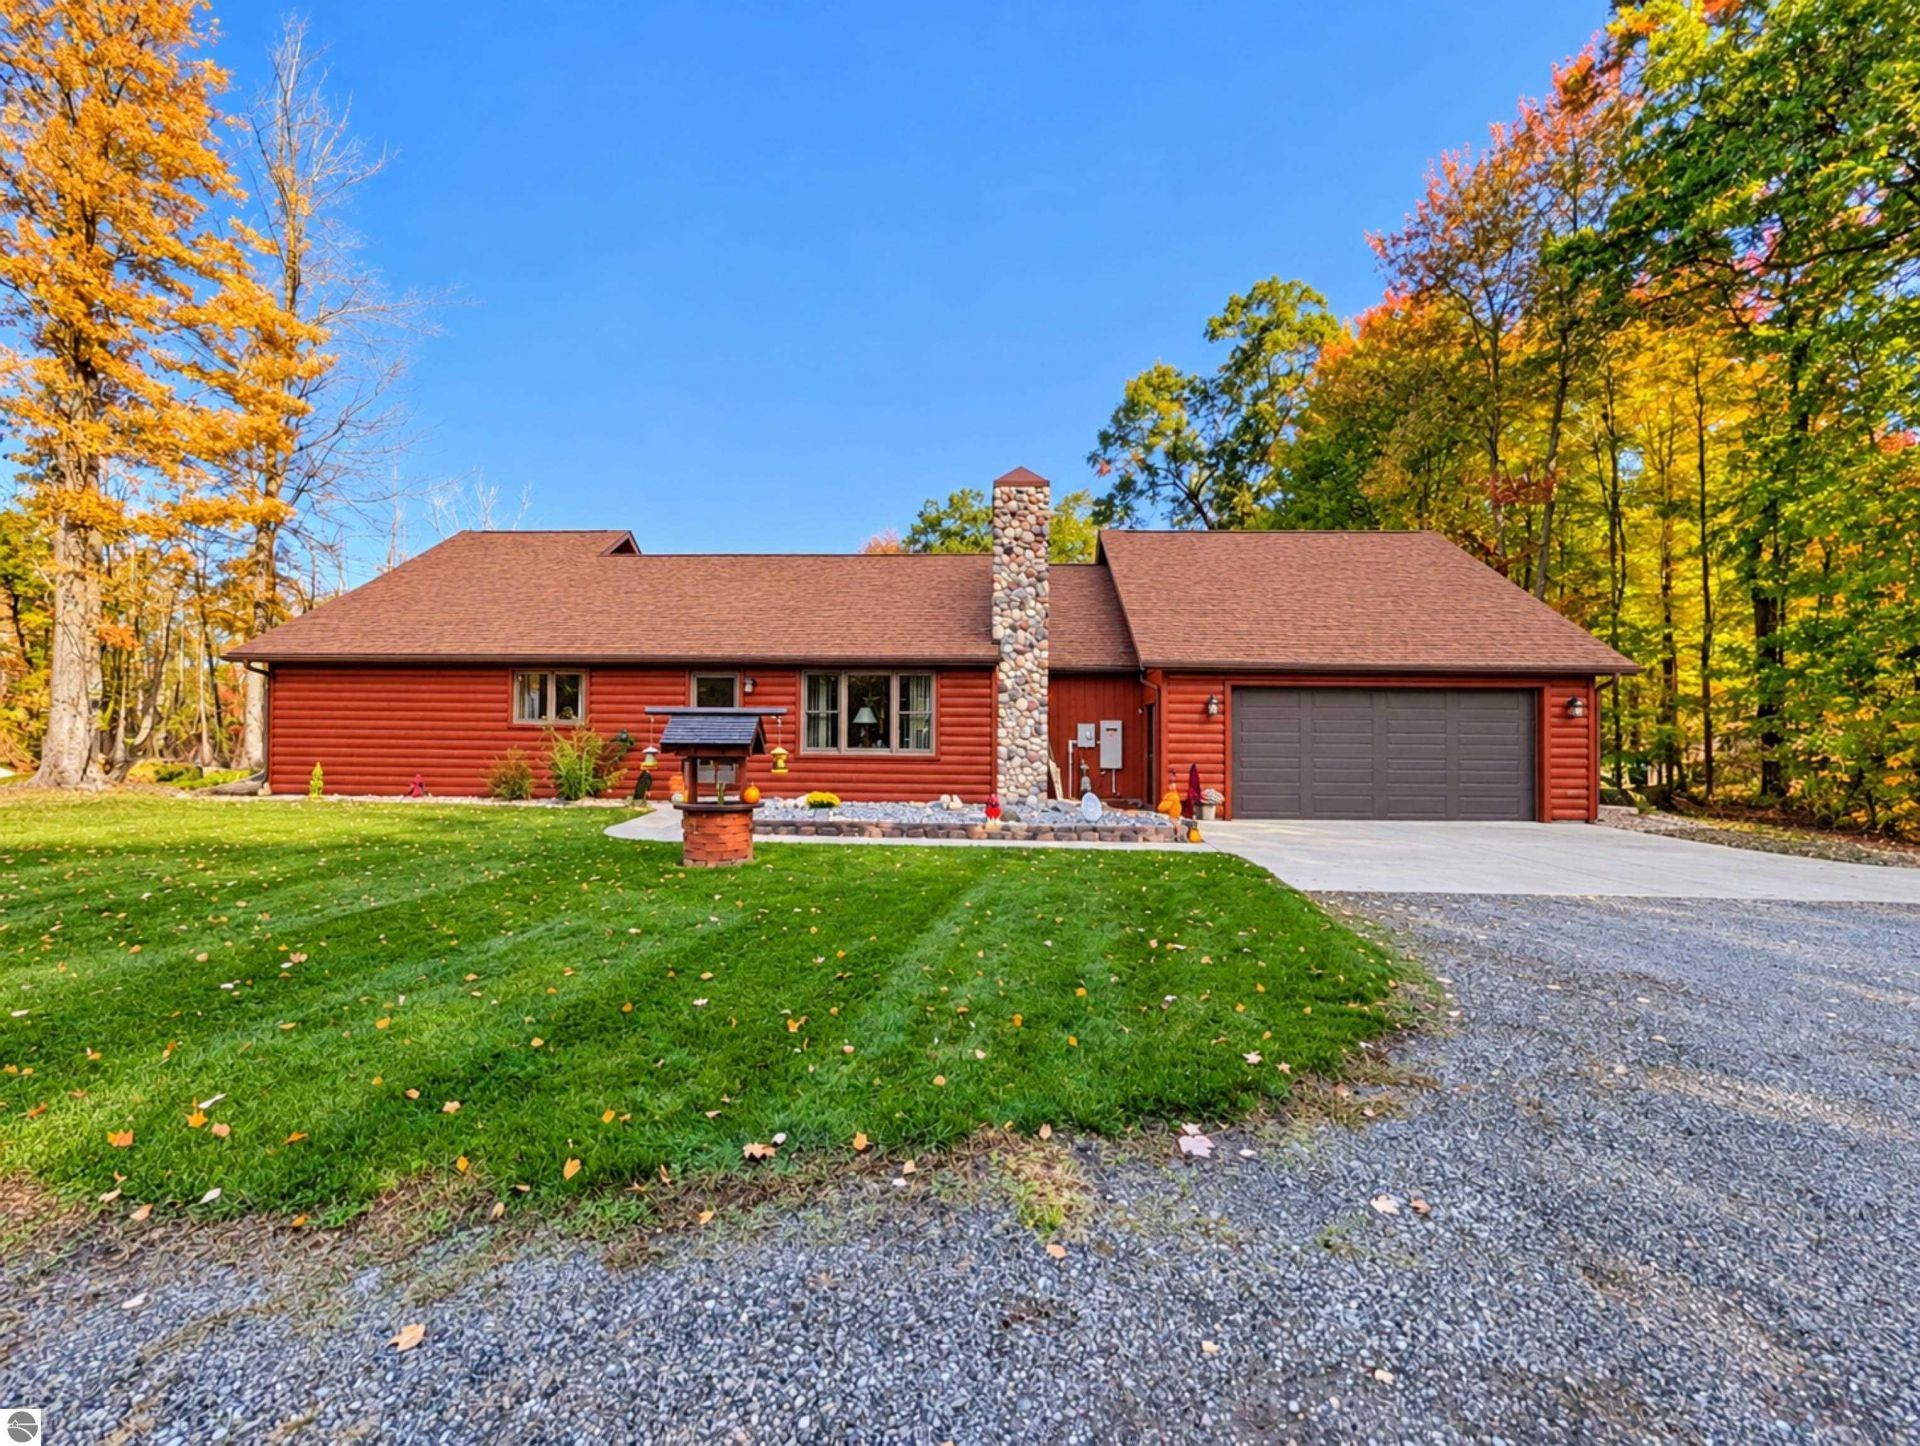
Step inside this beautiful and immaculate ranch home in a secluded setting with nearly 2 acres of property. Located close to Lake Huron, this 2 bedroom, 2 bath home offers convenient main level living with a renovated kitchen, spacious living room, large primary bedroom w/ a private bathroom, walk-in closet, private laundry area, and access down to a partial basement to access the mechanicals and storage area! The log siding, gorgeous wood interior, and high ceilings in the living room provide a cozy and aesthetically pleasing ambience for fantastic "Up North" style living! Other features include central air, natural gas, Generac system, recently installed carpet and windows, 2.5 car attached and heated garage, spacious 30x40 pole barn w/ large overhead doors, concrete floors, and power, and a quaint covered back patio area overlooking the back yard!
Property Features
Property Type: Residential - Single Family
Basement: Partial, Crawl Space, Entrance Inside
Home Style: Ranch, Ranch
Lot Size: 1.84 Acres
Roof Type: Asphalt
Year Built: 1986
Feature Descriptions
Above Ground Finished SQFT: 1400
Appliance(s)/Equipment: Refrigerator, Oven/Range, Dishwasher, Microwave, Washer, Dryer, Natural Gas Water Heater
Construction: Frame
Days on Site: 10
Exterior: Patio, Covered Porch
Garage/Parking: Attached, Door Opener, Heated, Concrete Floors
Heating/Cooling: Forced Air, Central Air
Heating/Cooling Source: Natural Gas
Interior: Mud Room, Vaulted Ceilings
Lot: Subdivision
Lot Dimensions: 200x400
Outbuilding(s): Yes
Outbuilding(s): Pole Building(s)
Road: Private Owned, Gravel, Privately Maintained
Sewer: Private Septic
Water: Private Well
Waterfront Type: No
Year Remodeled: 2007
Room Sizes
Primary Bedroom: 13x21 Level - Main Floor
Bedroom 2: 12x12 Level - Main Floor
Dining Room: 11x21 Level - Main Floor
Kitchen: 9x10 Level - Main Floor
Living Room: 15x21 Level - Main Floor
Local Schools
School District: AuGres-Sims School District
Listed By / Shown By
Listed By
Agency Name: ARENAC REALTY CO., PETE STANLEY & ASSOCIATES
Agency Phone: 989-876-8171
Shown By
Agent Name: Julie Childers
Agent Phone: Cell: (517) 673-1829
Agency Title: Key Realty

Estimate Your Payment
Estimated Payment
$ 1,470.76 per month $1,397.87 Principal & Interest $0.00 Property Tax (data not provided by mls) $72.89 Homeowner's Insurance
2911 White Road | MLS# 1951461
This single family home located at 2911 White Road, Au Gres, MI 48703 is currently listed for sale with an asking price of $249,900. This property was built in 1986 and has 2 bedrooms with 1400 sq. ft. White Road is located in the MI subdivision within the AuGres-Sims School District school district. Search MI real estate on www.teamchildersrealty.com today.