

BEDS3
BATHS2 full 1 partial
SQUARE FEET1,735
MLS#50215228
STATUSActive
PROPERTY TYPEResidential - Single Family
SUBDIVISIONWhispering Woods
SCHOOLGibraltar School District
Property Description
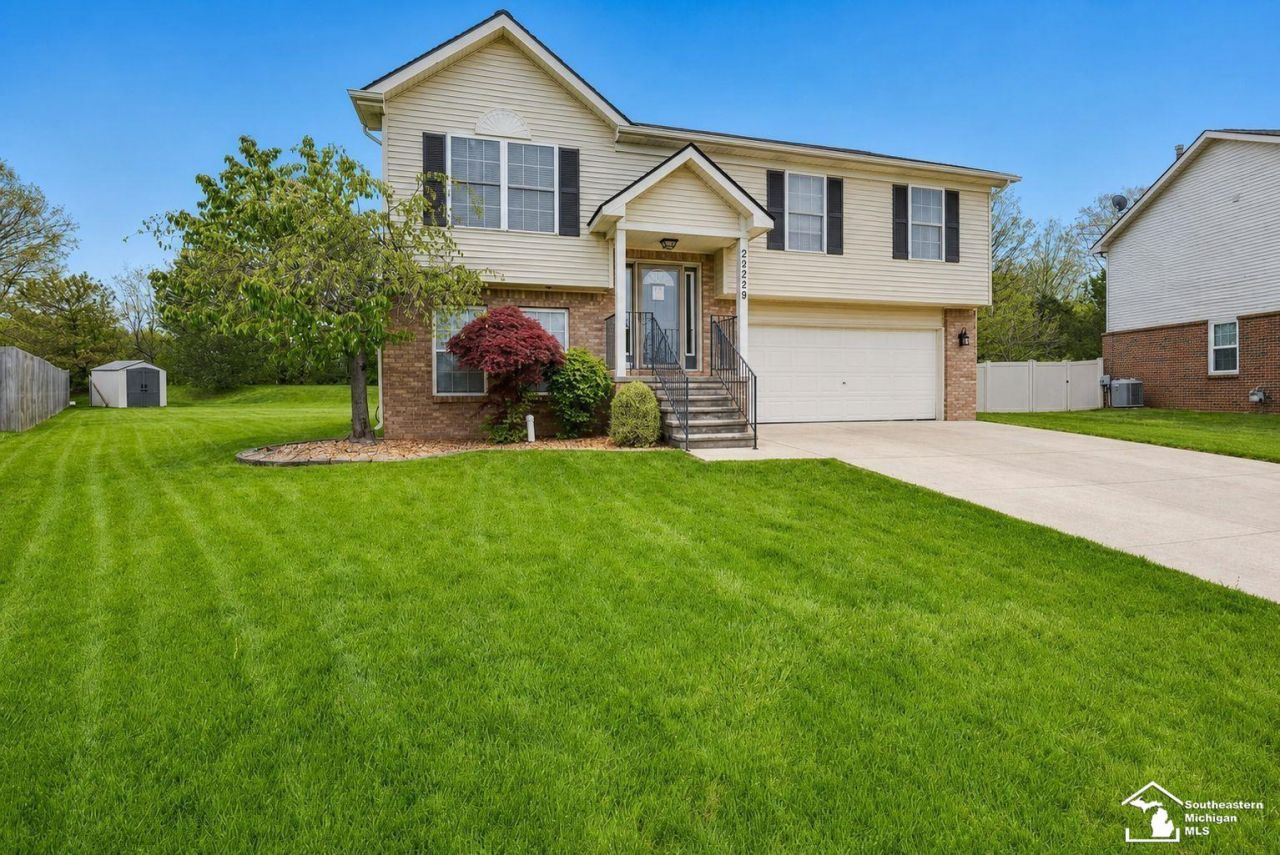
Welcome home to this beautiful home that impresses from the moment you step inside. The spacious family room features a cozy gas fireplace, stunning ceramic tile flooring, and a door wall leading to the patio and expansive backyard?perfect for relaxing or entertaining. Upstairs, the bright and open living room flows seamlessly into the dining area and large island kitchen, complete with abundant cabinet and counter space for all your cooking and gathering needs. The primary suite offers a private en-suite bath, while an additional full bath is conveniently located between the secondary bedrooms. Outside, the pie-shaped lot provides an oversized backyard with plenty of room to play, entertain, or simply unwind. Backing to green space and a berm, the setting offers added privacy and a peaceful backdrop. An invisible fence is already installed and included for added convenience. The attached 2-car garage offers extra storage space and provides direct access from the home. Conveniently located close to I-75 for an easy commute. The association has a playground and grills for outdoor recreation. COSFHOC.
Property Features
Property Type: Residential - Single Family
Cooling: Ceiling Fan(s), Central A/C
Fuel Type: Natural Gas
Garage: 2 car attached
Heating: Forced Air
Home Style: Split Level
Lot Size: 0.10 Acres
Taxes: $3,817
Year Built: 2001
Feature Descriptions
Additional Structures: Shed
Appliances: Dishwasher, Disposal, Dryer, Microwave, Range/Oven, Refrigerator, Washer
Community Amenities: Park, Playground, Sidewalks, Street Lights, Pets-Allowed, Private Entry, Dogs Allowed, Cats Allowed
Exterior: Brick, Vinyl Siding
Exterior: Patio, Porch, Sidewalks, Storms/Screens, Street Lights
Fireplace: FamRoom Fireplace, Gas Fireplace
Interior: Cable/Internet Avail., Cathedral/Vaulted Ceiling, Ceramic Floors, Hardwood Floors, Walk-In Closet, Window Treatment(s)
Parking Notes: 3 or More Spaces, Garage, Paved Driveway
Sewer: Public Sanitary
Summer Tax: 1955
Water: Public Water
Winter Tax: 1862.47
Room Sizes
Bedroom 1: 14 X 11 Level Upper
Bedroom 2: 11 X 9 Level Upper
Bedroom 3: 14 X 11 Level Upper
Dining Room: 13 X 9 Level Upper
Family Room: 19 X 17 Level First
Kitchen: 13 X 10 Level Upper
Laundry Room: 10 X 5 Level First
Living Room: 16 X 12 Level Upper
Local Schools
School District: Gibraltar School District
Listed By / Shown By
Listed By
Agency Name: Power House Group Realty LLC
Agency Phone: 734-318-2121
Shown By
Agent Name: Julie Childers
Agent Phone: Cell: (517) 673-1829
Agency Title: Key Realty

Estimate Your Payment
Estimated Payment
$ 2,171.98 per month $1,762.02 Principal & Interest $318.08 Property Tax $91.88 Homeowner's Insurance
29229 Hunter Court | MLS# 50215228
This single family home located at 29229 Hunter Court, Brownstown Township, MI 48183 is currently listed for sale with an asking price of $315,000. This property was built in 2001 and has 3 bedrooms and 2 full and 1 partial baths with 1735 sq. ft. Hunter Court is located in the Whispering Woods subdivision within the Gibraltar School District school district. Search Whispering Woods real estate on www.teamchildersrealty.com today.