

BEDS3
BATHS1 full 1 partial
SQUARE FEET1,931
MLS#26054174
STATUSPending
PROPERTY TYPEResidential - Single Family
SUBDIVISIONHAMPSHIRE ESTATES
SCHOOLLivonia
Property Description
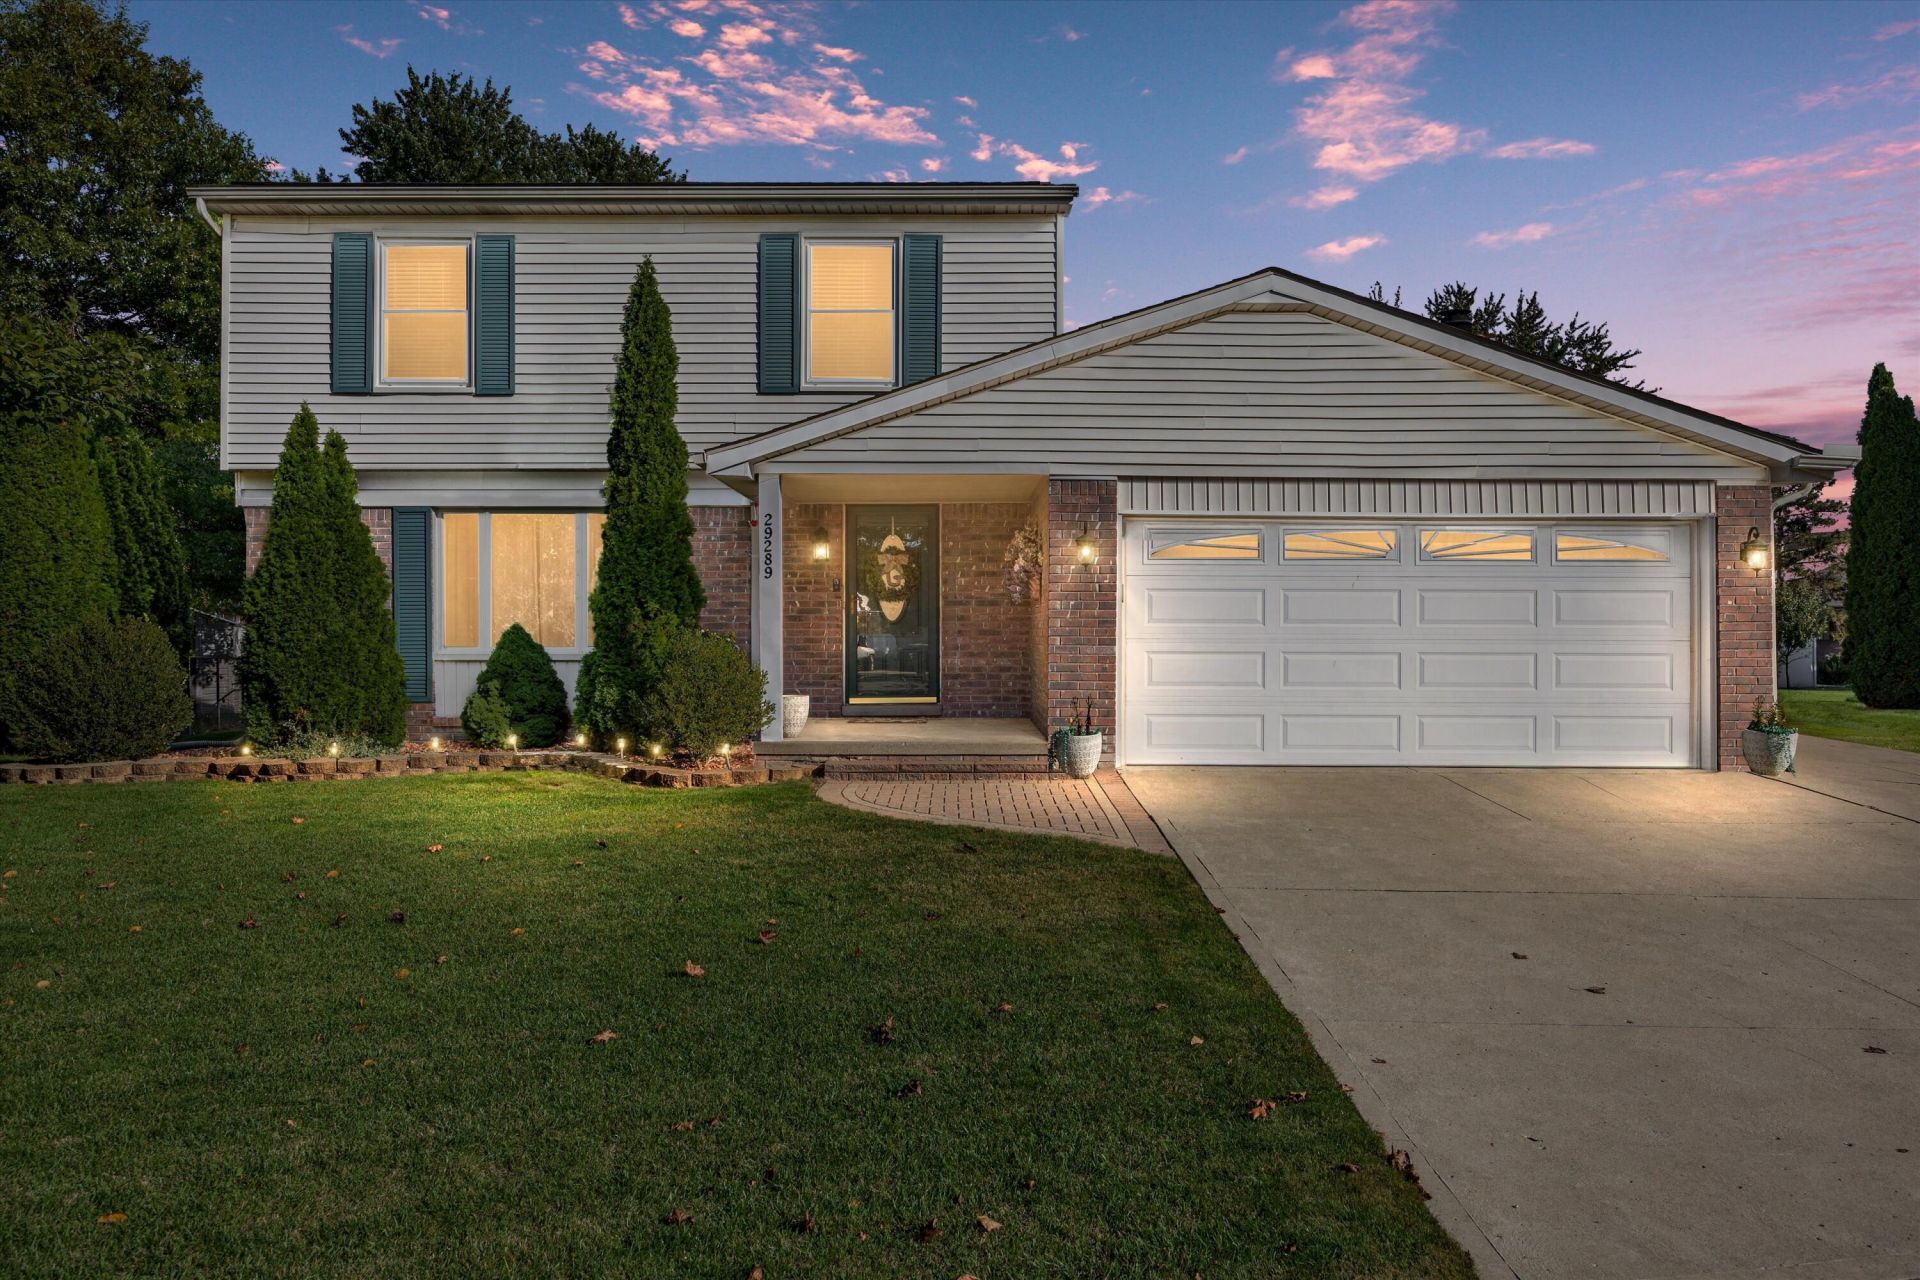
Your dream home awaits! This recently upgraded 3-bedroom, 1.5-bath colonial is centrally located in Livonia. Step inside to discover a fresh look with new paint, flooring, and trim, plus an updated kitchen with stylish granite countertops. Both baths have been remodeled, with potential of one more upstairs. The roof and windows have also been updated. Nestled on a cul-de-sac with a spacious pie-shaped lot, the property features an expansive private backyard, patio, and shed, along with ample parking beside the 2-car attached garage. The basement provides versatile additional space, ideal for entertaining, setting up a home office, or creating a workout zone. Positioned conveniently near Middlebelt, youll find quick access to I-96, Costco, numerous major retailers, dining options, and all your daily needs!
Property Features
Property Type: Residential - Single Family
Basement: Full
Cooling: Central Air
Fenced: Yes
Fireplaces: 1
Garage: 2 car attached
Heating: Forced Air
Home Style: Colonial
Lot Size: 0.14 Acres
Roof Type: Asphalt
Taxes: $3,395
Year Built: 1976
Feature Descriptions
Appliances: Dishwasher, Dryer, Microwave, Range, Refrigerator, Washer
Days on Site: 9
Exterior: Vinyl Siding
Fencing: Fenced Back, Chain Link, Privacy
Fireplace: Family Room, Wood Burning
Fireplace Y/N: Yes
Flooring: Laminate, Vinyl
Laundry: In Basement, Laundry Room
Lot: Level, Sidewalk, Cul-De-Sac
Lot Dimensions: 45 x 109 x 109 x 132
Parcel Number: 46-095-08-0029-000
Parking: Garage Faces Front, Garage Door Opener, Attached
Patio/Porch: Enclosed, Patio, Porch(es)
Road Surface: Paved
Rooms Total: 9
Sewer: Public
Structures: Shed(s)
Sub Type: Single Family Residence
Utilities: Phone Connected, Natural Gas Connected, Cable Connected, High-Speed Internet
Water: Public
Window: Screens, Insulated Windows
Local Schools
High School: Churchill High School
Middle School: Frost Middle School
Elementary School: Buchanan Elementary School
School District: Livonia
Listed By / Shown By
Listed By
Agency Name: Keller Williams Paint Creek
Agent Name: Marshall Ultch
Agency Phone: 248-609-8000

Shown By
Agent Name: Julie Childers
Agent Phone: Cell: (517) 673-1829
Agency Title: Key Realty
 | The property comes from the Member MLS's of the Michigan Regional Information Center, LLC (MichRIC). Copyright 2026 Michigan Regional Information Center, LLC (MichRIC). All rights reserved. Information deemed reliable, but not guaranteed. Data Last Updated 10/20/2026. |
Estimate Your Payment
Estimated Payment
$ 2,342.80 per month $1,957.80 Principal & Interest $282.92 Property Tax $102.08 Homeowner's Insurance
29289 Perth Street | MLS# 26054174
This single family home located at 29289 Perth Street, Livonia, MI 48154 is currently listed for sale with an asking price of $350,000. This property was built in 1976 and has 3 bedrooms and 1 full and 1 partial baths with 1931 sq. ft. Perth Street is located in the HAMPSHIRE ESTATES subdivision within the Livonia school district. Search HAMPSHIRE ESTATES real estate on www.teamchildersrealty.com today.