

BEDS3
BATHS2 full 1 partial
SQUARE FEET2,416
MLS#26053700
STATUSPending
PROPERTY TYPEResidential - Condominium
SUBDIVISIONSapphire Villas
SCHOOLWest Ottawa
Property Description
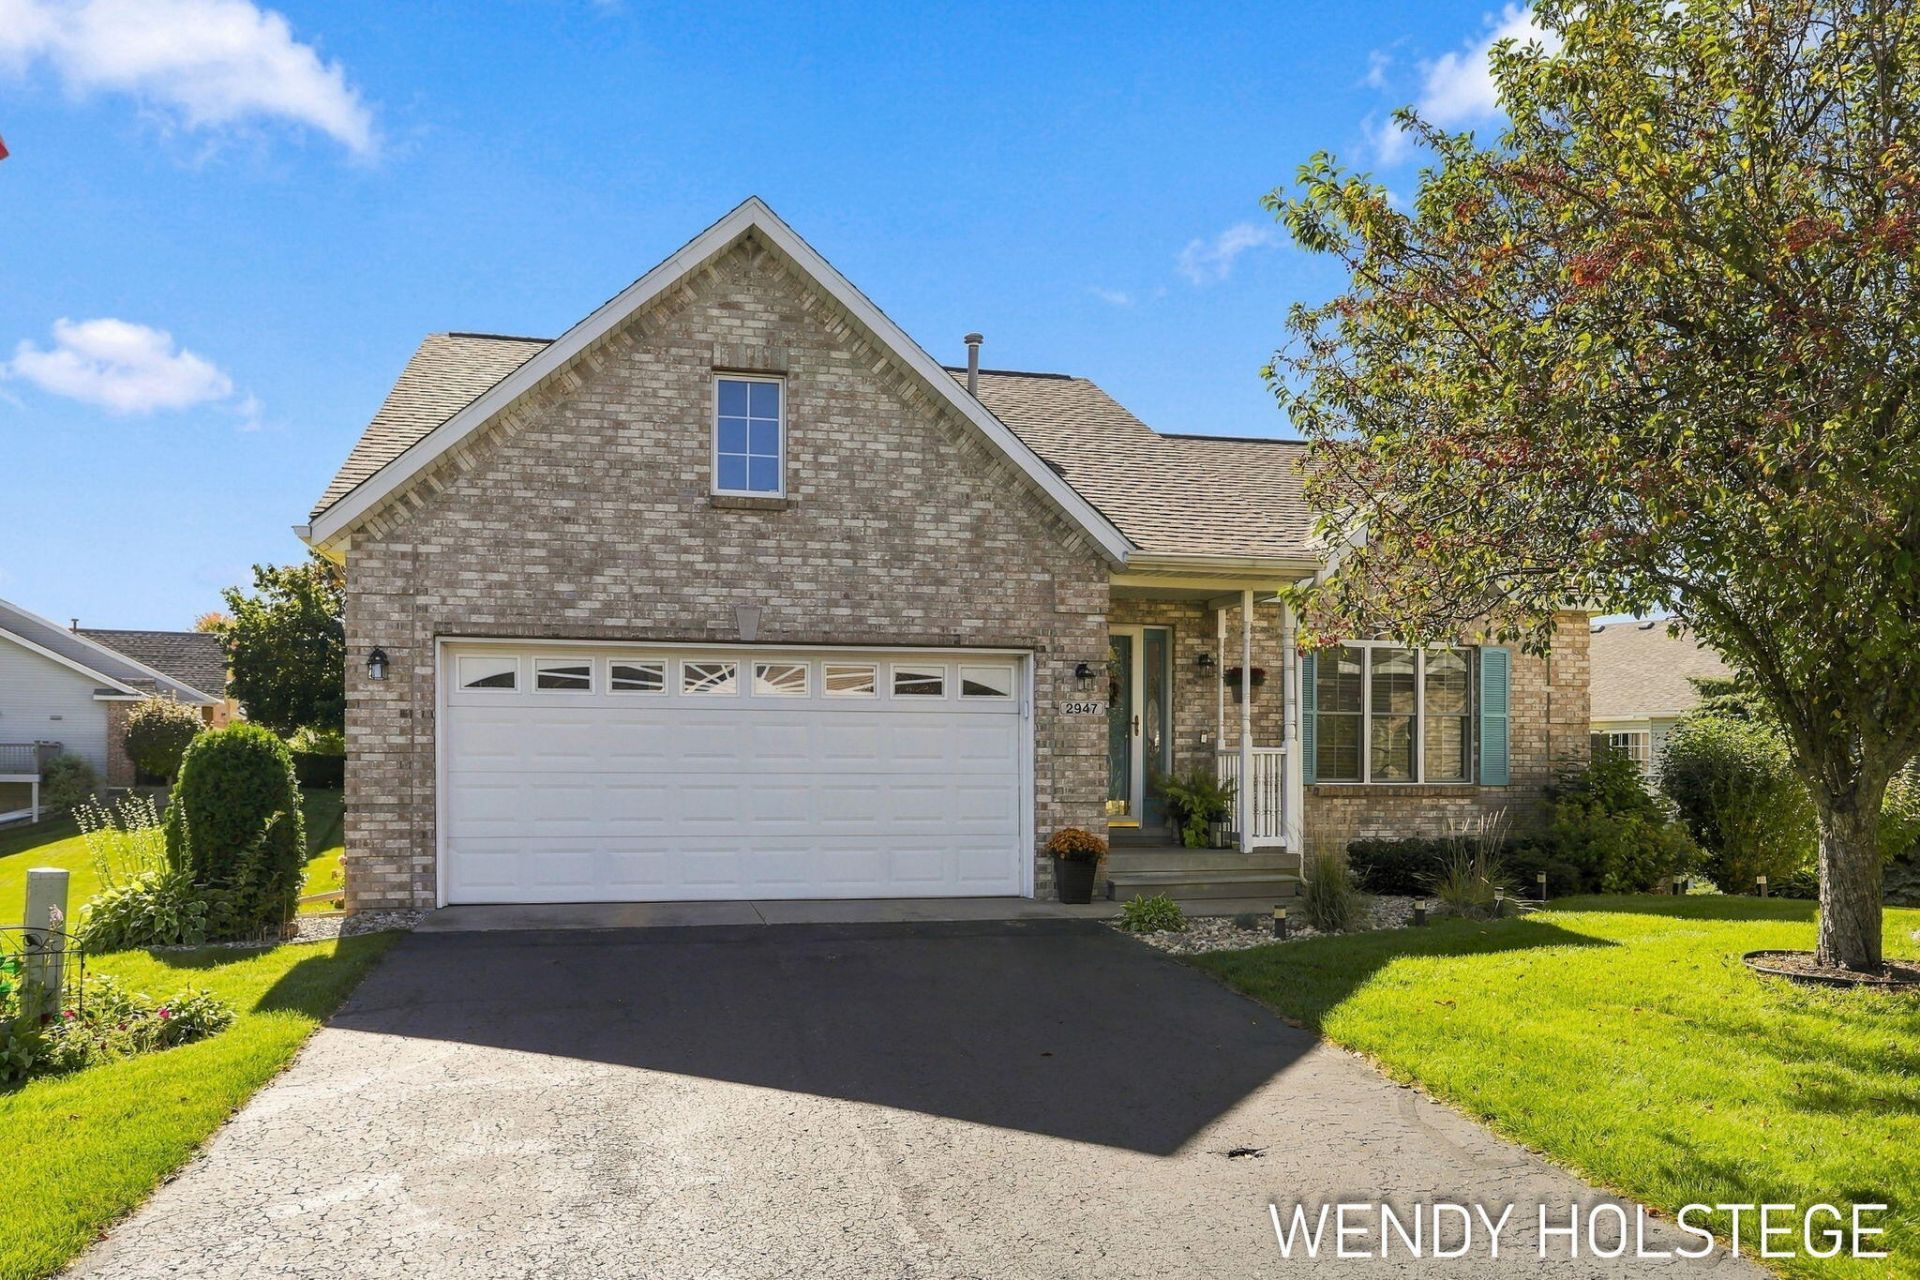
Beautiful walkout stand alone condo offering 3 bedrooms and 2.5 baths and 2416 sq ft of finished space, highlighted by cathedral ceilings, an open floor plan, and spaces flooded with natural light. Thoughtful built ins, a stylish coffee bar, and partial water views create a warm, inviting atmosphere. Enjoy two gas fireplaces, updated colors and fixtures, plus recent improvements including a new water heater, roof, and garage door opener. The 2 stall attached garage features a convenient walk up storage area. Association beach access adds to the lifestyle appeal, and the location is unbeatable?close to shopping, dining, health care, bike paths, and more. Culdesac location with just 8 other villas. Toss the lawnmower and shovels and let someone else take care of the lawn and snow! A rare blend of comfort, convenience, and Lakeshore living.
Property Features
Property Type: Residential - Condominium
Basement: Walk-Out Access
Cooling: Central Air
Fireplaces: 2
Garage: 2 car attached
Heating: Forced Air
Home Style: Ranch
Roof Type: Composition
Taxes: $3,692
Year Built: 1998
Feature Descriptions
Appliances: Dishwasher, Disposal, Microwave, Oven, Range, Refrigerator
Association Amenities: Beach Area, Detached Unit
Association Fee Includes: Trash, Snow Removal, Lawn/Yard Care
Days on Site: 12
Exterior: Brick, Vinyl Siding
Fireplace: Family Room, Gas Log, Living Room
Fireplace Y/N: Yes
Flooring: Carpet, Laminate
HOA: Yes
HOA Fee: 360/Monthly
Interior: Garage Door Opener
Lake Name: Private Lake
Laundry: In Bathroom, Main Level
Lot: Site Condo, Cul-De-Sac
Parcel Number: 70-16-17-282-006
Parking: Garage Faces Front, Attached
Patio/Porch: Deck
Road Surface: Paved
Rooms Total: 6
Sewer: Public
Sub Type: Condominium
Water: Public
Waterfront: Lake
Local Schools
High School: West Ottawa High School Campus
School District: West Ottawa
Listed By / Shown By
Listed By
Agency Name: Keller Williams Lakeshore
Agent Name: Wendy J Holstege
Agency Phone: 616-546-2500

Shown By
Agent Name: Julie Childers
Agent Phone: Cell: (517) 673-1829
Agency Title: Key Realty
 | The property comes from the Member MLS's of the Michigan Regional Information Center, LLC (MichRIC). Copyright 2026 Michigan Regional Information Center, LLC (MichRIC). All rights reserved. Information deemed reliable, but not guaranteed. Data Last Updated 10/20/2026. |
Estimate Your Payment
Estimated Payment
$ 2,837.79 per month $2,404.74 Principal & Interest $307.67 Property Tax $125.39 Homeowner's Insurance
2947 Bayberry Court | MLS# 26053700
This condo located at 2947 Bayberry Court, Holland, MI 49424 is currently listed for sale with an asking price of $429,900. This property was built in 1998 and has 3 bedrooms and 2 full and 1 partial baths with 2416 sq. ft. Bayberry Court is located in the Sapphire Villas subdivision within the West Ottawa school district. Search Sapphire Villas real estate on www.teamchildersrealty.com today.