

BEDS4
BATHS4 full 1 partial
SQUARE FEET4,800
MLS#26056090
STATUSComing Soon
PROPERTY TYPEResidential - Single Family
SCHOOLRochester
Property Description
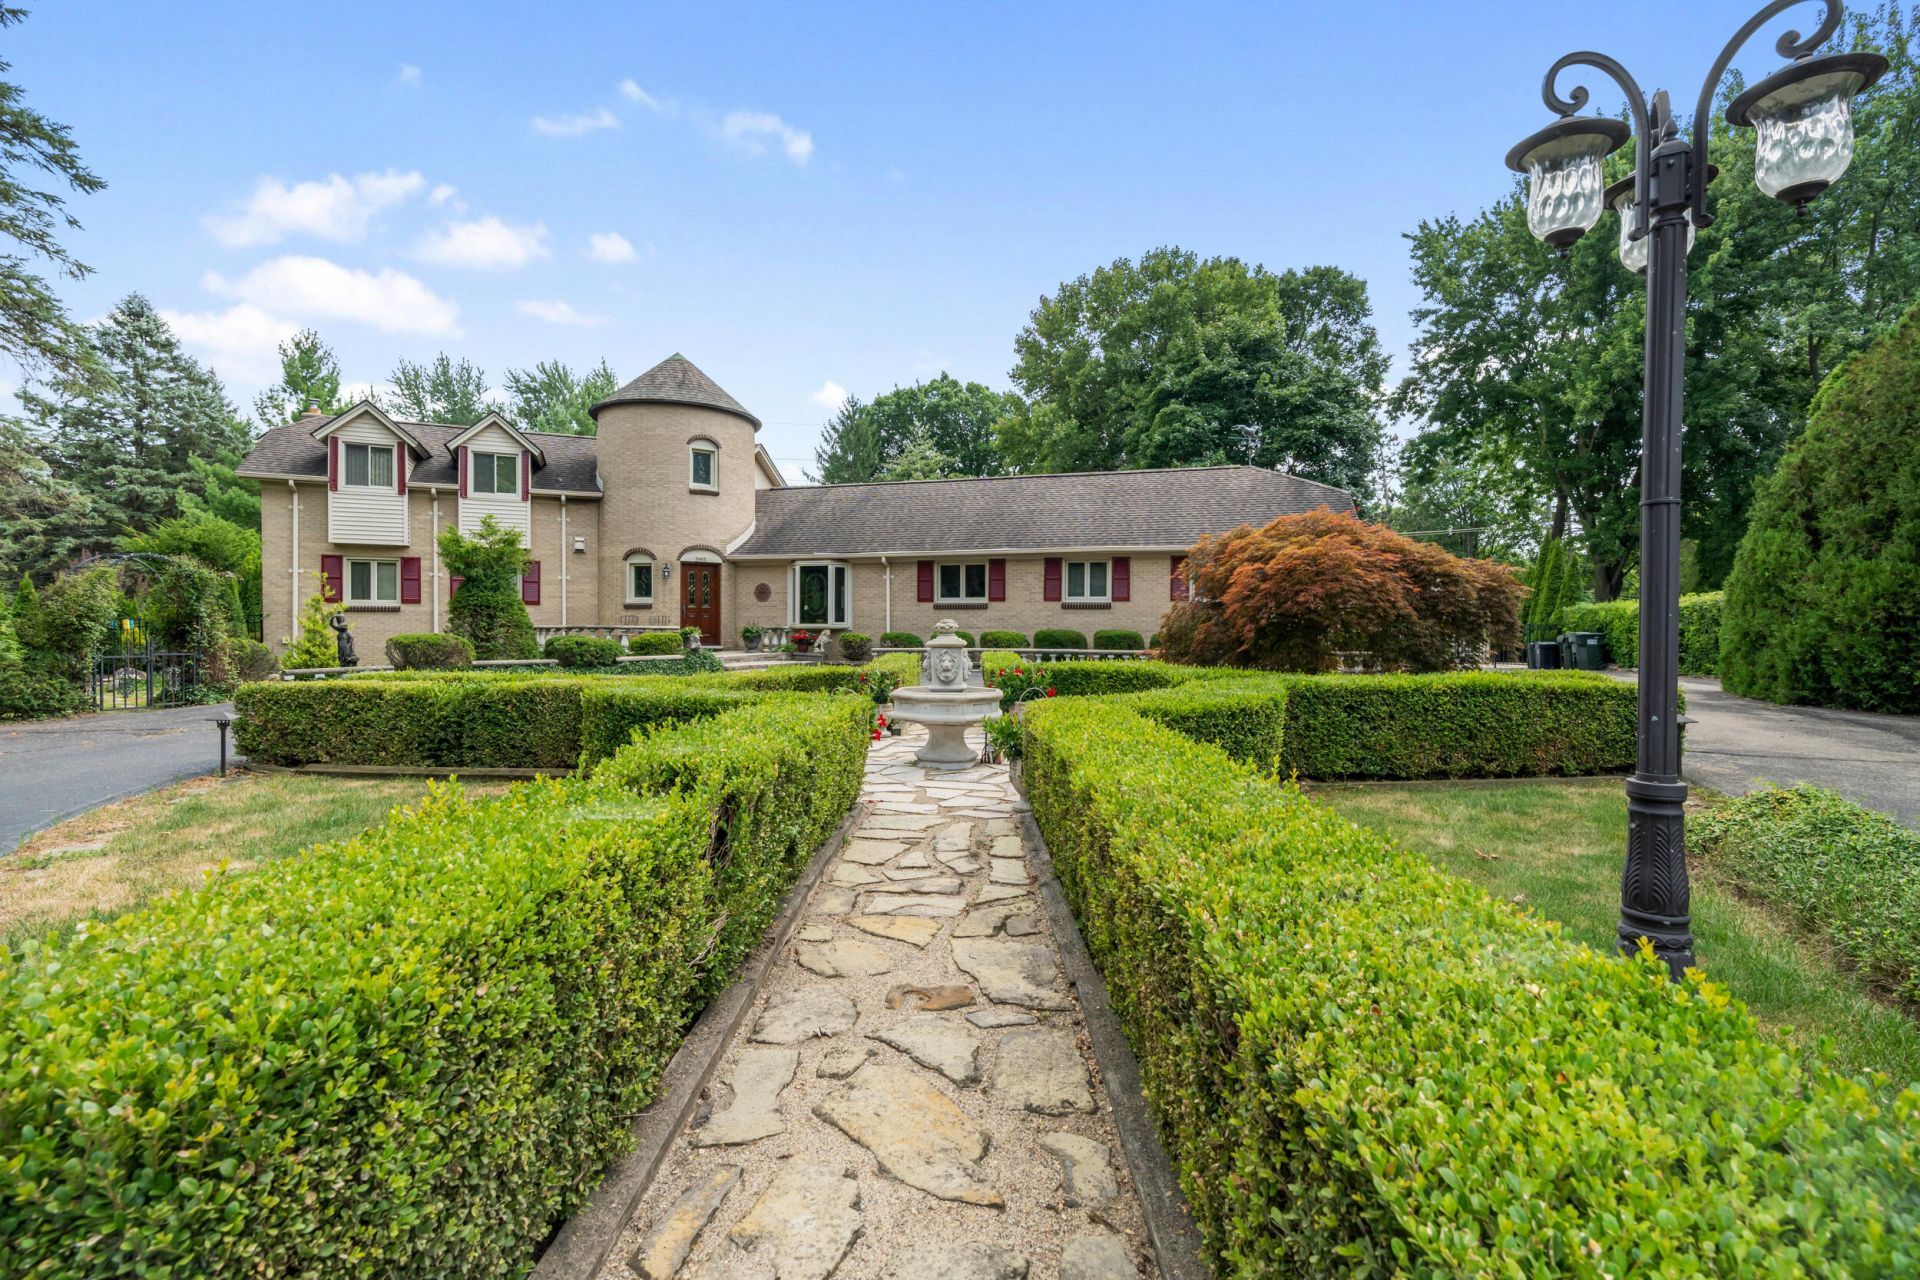
Welcome to 2955 Mohawk Circle in Rochester Hills! Featuring a distinctive castle-like design, this one-of-a-kind home offers character, comfort, and exceptional outdoor recreation. Enjoy a private backyard retreat with a fiberglass in-ground pool, expansive patio, gazebo, and dedicated pickleball court. The property also features a second garage and a deck finished with TWP Cedartone stain. The kitchen showcases custom Paris cabinetry, granite countertops, an island, built-in Miele coffee system, convection steam oven, Dacor microwave, Thermador Professional range with grill and griddle, and KitchenAid appliances. Tumbled marble flooring adds an exquisite touch. The primary bath features porcelain tile and a dual-sided Heatilator fireplace, while the second-level bath offers travertine tile, custom maple cabinetry, and granite countertops. A turret leads to the second floor, while the spacious basement includes a dedicated gym, workshop, and full bathroom. Garage hookup available for a portable generator (generator not included). See documents about some of the other property features! You wont want to miss out on this home!
Property Features
Property Type: Residential - Single Family
Basement: Crawl Space, Full
Cooling: Central Air, Ductless
Fenced: Yes
Fireplaces: 2
Garage: 4 car attached
Heating: Ductless, Forced Air, Heat Pump, Wall Furnace
Home Style: Colonial
Lot Size: 0.79 Acres
Roof Type: Shingle
Taxes: $5,520
Year Built: 1972
Feature Descriptions
Appliances: Built-In Gas Oven, Cooktop, Dishwasher, Disposal, Double Oven, Dryer, Microwave, Oven, Range, Refrigerator, Washer
Association Amenities: Tennis Court(s)
Association Fee Includes: None
Electric: Generator
Exterior: Brick, Vinyl Siding
Exterior: Tennis Court(s)
Fencing: Fenced Back, Other
Fireplace: Bath, Bedroom, Gas Log, Living Room, Primary Bedroom
Fireplace Y/N: Yes
Flooring: Carpet, Ceramic Tile, Stone, Tile, Vinyl, Wood
HOA Fee: 75/Annually
Interior: Ceiling Fan(s), Central Vacuum, Garage Door Opener, Center Island, Eat-in Kitchen
Laundry: Laundry Closet, Laundry Room, Main Level, Sink
Lot: Level, Cul-De-Sac
Lot Dimensions: 34,350 sqft
Parcel Number: 15-05-351-011
Parking: Garage Faces Side, Garage Faces Front, Detached, Attached
Patio/Porch: Deck, Patio, Porch(es)
Pool Features: In Ground
Road Surface: Paved
Rooms Total: 15
Sewer: Public
Structures: Gazebo, Second Garage, Shed(s)
Sub Type: Single Family Residence
Utilities: Phone Connected, Natural Gas Connected, Cable Connected, High-Speed Internet
Water: Public
Window: Screens, Bay/Bow, Window Treatments
Local Schools
School District: Rochester
Listed By / Shown By
Listed By
Agency Name: Keller Williams Paint Creek
Agent Name: Harrison Kakkuri
Agency Phone: 248-609-8000

Shown By
Agent Name: Julie Childers
Agent Phone: Cell: (517) 673-1829
Agency Title: Key Realty
 | The property comes from the Member MLS's of the Michigan Regional Information Center, LLC (MichRIC). Copyright 2026 Michigan Regional Information Center, LLC (MichRIC). All rights reserved. Information deemed reliable, but not guaranteed. Data Last Updated 10/21/2026. |
Estimate Your Payment
Estimated Payment
$ 5,097.68 per month $4,407.85 Principal & Interest $460.00 Property Tax $229.83 Homeowner's Insurance
2955 Mohawk Circle | MLS# 26056090
This single family home located at 2955 Mohawk Circle, Rochester Hills, MI 48306 is currently listed for sale with an asking price of $788,000. This property was built in 1972 and has 4 bedrooms and 4 full and 1 partial baths with 4800 sq. ft. Mohawk Circle is located within the Rochester school district. Search Rochester Hills real estate on www.teamchildersrealty.com today.